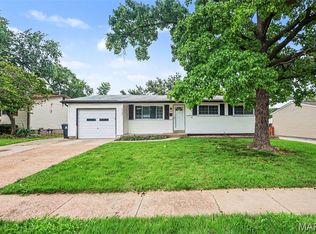
Welcome to this charming 3-bedroom, 2-bath home offering comfort, functionality, and inviting outdoor living. A spacious covered patio provides the perfect setting for relaxing or entertaining, while the large, fully fenced backyard offers privacy and plenty of room for pets, play, or gardening. Inside, you'll find a bright, neutral color palette that complements any decorating style. The kitchen features stainless steel appliances and ample cabinet and counter space for everyday living. Additional highlights include a convenient oversized 1-car garage, and a new roof installed in 2025, providing added peace of mind. With its desirable layout, outdoor amenities, and recent roof replacement, this move-in ready home is one you won't want to miss!
Pending
Listed by: Coldwell Banker Realty - Gundaker • Diane L Baker
$225,000
1448 La Cerros Ln, Florissant, MO 63031
3beds
1,198sqft
:
Get pre-qualified$1,529/mo
Single Family Residence
Built in 1966
8,729 Square Feet Lot
$-- Zestimate®
$188/sqft
$-- HOA
What's special
Large fully fenced backyardDesirable layoutBright neutral color paletteSpacious covered patioInviting outdoor living
- 22 days |
- 194 |
- 19 |
Zillow last checked:
Listing updated:
Listed by:
Diane L Baker 314-503-3798,
Coldwell Banker Realty - Gundaker
Source: MARIS,MLS#: 26041294 Originating MLS: St. Charles County Association of REALTORS
Originating MLS: St. Charles County Association of REALTORSFacts & features
Interior
Bedrooms & bathrooms
- Bedrooms: 3
- Bathrooms: 2
- Full bathrooms: 2
- Main level bathrooms: 2
- Main level bedrooms: 3
Primary bedroom
- Features: Floor Covering: Carpeting
- Level: Main
- Area: 130
- Dimensions: 13x10
Bedroom 2
- Features: Floor Covering: Carpeting
- Level: Main
- Area: 120
- Dimensions: 10x12
Bedroom 3
- Features: Floor Covering: Carpeting
- Level: Main
- Area: 130
- Dimensions: 10x13
Family room
- Features: Floor Covering: Luxury Vinyl Plank
- Level: Main
- Area: 187
- Dimensions: 17x11
Great room
- Features: Floor Covering: Carpeting
- Level: Main
- Area: 165
- Dimensions: 15x11
Kitchen
- Features: Floor Covering: Luxury Vinyl Plank
- Level: Main
- Area: 154
- Dimensions: 11x14
Heating
- Forced Air, Natural Gas
Cooling
- Ceiling Fan(s), Central Air
Appliances
- Included: Stainless Steel Appliance(s)
- Laundry: In Basement
Features
- Eat-in Kitchen, Kitchen/Dining Room Combo, Open Floorplan
- Doors: Sliding Doors, Storm Door(s)
- Basement: Concrete,Full
- Has fireplace: No
Interior area
- Total structure area: 1,198
- Total interior livable area: 1,198 sqft
- Finished area above ground: 1,198
Video & virtual tour
Property
Parking
- Total spaces: 1
- Parking features: Garage - Attached
- Attached garage spaces: 1
Features
- Levels: One
- Exterior features: Private Yard
Lot
- Size: 8,729 Square Feet
- Features: Landscaped, Level, Near Public Transit
Details
- Parcel number: 08L530304
- Special conditions: Standard
Construction
Type & style
- Home type: SingleFamily
- Architectural style: Ranch
- Property subtype: Single Family Residence
Materials
- Vinyl Siding
- Roof: Architectural Shingle
Condition
- Updated/Remodeled
- New construction: No
- Year built: 1966
Utilities & green energy
- Electric: Ameren
- Sewer: Public Sewer
- Water: Public
- Utilities for property: Cable Available, Electricity Connected, Natural Gas Connected
Community & HOA
Community
- Features: Park
- Subdivision: Mission Park 2
HOA
- Has HOA: No
Location
- Region: Florissant
Financial & listing details
- Price per square foot: $188/sqft
- Tax assessed value: $192,000
- Annual tax amount: $2,764
- Date on market: 7/8/2026
- Cumulative days on market: 22 days
- Listing terms: Cash,Conventional,FHA,VA Loan
- Ownership: Private
- Electric utility on property: Yes
Estimated market value
Not available
Estimated sales range
Not available
Not available
Price history
| Date | Event | Price |
|---|---|---|
| 7/12/2026 | Pending sale | $225,000$188/sqft |
Source:  MARIS #26041294 Report a problem MARIS #26041294 Report a problem | ||
| 7/8/2026 | Listed for sale | $225,000+10.8%$188/sqft |
Source: MARIS #26041294 Report a problem | ||
| 5/30/2024 | Sold | -- |
Source: MARIS #24022408 Report a problem | ||
| 5/1/2024 | Pending sale | $203,000$169/sqft |
Source: MARIS #24022408 Report a problem | ||
| 4/15/2024 | Listed for sale | $203,000$169/sqft |
Source: MARIS #24022408 Report a problem | ||
| 2/7/2024 | Sold | -- |
Source: Public Record Report a problem | ||
Public tax history
| Year | Property taxes | Tax assessment |
|---|---|---|
| 2025 | $2,764 +15.7% | $36,490 +24.5% |
| 2024 | $2,389 -1.4% | $29,320 |
| 2023 | $2,422 +17.1% | $29,320 +31.2% |
| 2022 | $2,069 +1.7% | $22,350 |
| 2021 | $2,034 +3.4% | $22,350 +10.5% |
| 2020 | $1,968 +7.8% | $20,230 |
| 2019 | $1,826 | $20,230 +13.7% |
| 2018 | $1,826 | $17,800 |
| 2017 | $1,826 +0.7% | $17,800 +8.7% |
| 2016 | $1,814 +7.7% | $16,380 |
| 2015 | $1,683 | $16,380 -13% |
| 2014 | $1,683 -11.3% | $18,830 |
| 2013 | $1,898 | $18,830 -0.2% |
| 2012 | -- | $18,870 |
| 2011 | -- | $18,870 -16.8% |
| 2010 | $2,185 +4.9% | $22,690 |
| 2009 | $2,084 -2.4% | $22,690 -12.4% |
| 2008 | $2,135 +17% | $25,900 |
| 2007 | $1,824 | $25,900 +22.6% |
| 2006 | $1,824 +3% | $21,130 |
| 2005 | $1,772 +33.1% | $21,130 +14.5% |
| 2003 | $1,330 +4.1% | $18,450 +5.2% |
| 2002 | $1,278 +16.3% | $17,530 |
| 2001 | $1,098 | $17,530 |
Find assessor info on the county website
Monthly payment
Est. payment
Payment breakdown
Explore the cost of this home by adjusting the details. Changes won't be saved.Climate risks
Neighborhood: 63031
Nearby schools
GreatSchools rating
- 3/10Russell Elementary SchoolGrades: PK-5Distance: 0.3 mi
- 3/10West Middle SchoolGrades: 6-8Distance: 2.4 mi
- 3/10Hazelwood West High SchoolGrades: 9-12Distance: 1 mi
Schools provided by the listing agent
- Elementary: Russell Elem.
- Middle: West Middle
- High: Hazelwood West High
Source: MARIS. This data may not be complete. We recommend contacting the local school district to confirm school assignments for this home.
- $192,5003 bd1 ba1.3k sqft1458 La Cerros Ln, Florissant, MO 63031Off Market

- $204,8003 bd2 ba1.1k sqft2332 La Madera Ln, Florissant, MO 63031Off Market
- $200,0003 bd2 ba1.1k sqft1478 La Cerros Ln, Florissant, MO 63031Off Market
- $201,5003 bd2 ba936 sqft2323 La Madera Ln, Florissant, MO 63031Off Market
- $205,8003 bd2 ba1.1k sqft1457 La Cerros Ln, Florissant, MO 63031Off Market
- $186,8003 bd1 ba1k sqft2352 La Madera Ln, Florissant, MO 63031Off Market
- $217,5003 bd3 ba936 sqft1447 La Cerros Ln, Florissant, MO 63031Off Market
- $314,0003 bd2 ba-- sqft1447 La Cerros, Hazelwood, MO 63031Off Market
A local agent can set up tours, give advice and negotiate with sellers.
A local lender can help you make sure your offer is ready when you are.
Similar homes
- $235,0003 bd2 ba936 sqft1496 El Camino Dr, Florissant, MO 63031For Sale

 MLS ID #26045100, Kelli D Gorla, DRG - Delhougne Realty Group. MARIS
 - $199,9993 bd2 ba1.2k sqft80 La Venta Dr, Florissant, MO 63031For Sale
 MLS ID #26046151, Erika R Lovelace, Coldwell Banker Realty - Gundaker. MARIS
 - $204,9003 bd2 ba1.7k sqft1725 Yaqui Dr, Florissant, MO 63031For Sale
 MLS ID #26037014, Robert Salmons, Entera Realty, LLC. MARIS
 - $190,0003 bd2 ba1.4k sqft1150 Charbonier Rd, Florissant, MO 63031For Sale
 MLS ID #26026544, Ann E Walker, Coldwell Banker Realty - Gundaker. MARIS
 - $178,9003 bd2 ba996 sqft1090 Saint Joseph St, Florissant, MO 63031For SaleMLS ID #26049087, Marty Albers, Coldwell Banker Realty - Gundaker. MARIS
- $250,0003 bd2 ba1.3k sqft445 Washington St, Florissant, MO 63031For SaleMLS ID #26017168, Jessica B Berchtold, Narrative Real Estate. MARIS
- $230,0003 bd2 ba1.5k sqft3041 Wintergreen Dr, Florissant, MO 63033For SaleMLS ID #26041846, Jody Parrish, EXP Realty, LLC. MARIS
- $179,9004 bd2 ba1.2k sqft850 Campion Ln, Florissant, MO 63031For SaleMLS ID #26043060, Robert Salmons, Entera Realty, LLC. MARIS
- $224,9003 bd2 ba1.6k sqft7430 Sir Lords Ln, Hazelwood, MO 63042For SaleMLS ID #26029771, Robert Salmons, Entera Realty, LLC. MARIS
- $229,9003 bd2 ba1.5k sqft3665 Santiago Dr, Florissant, MO 63033For SaleMLS ID #26047143, Robert Salmons, Entera Realty, LLC. MARIS
- $184,9003 bd3 ba1.4k sqft1375 Jackson Ln, Florissant, MO 63031For SaleMLS ID #26041542, Robert Salmons, Entera Realty, LLC. MARIS
- $174,9003 bd1 ba1.5k sqft200 Falcon Dr, Florissant, MO 63031For SaleMLS ID #26042726, Ashleigh Bolar, Keller Williams Marquee. MARIS
- $189,9003 bd2 ba1.7k sqft1150 Kostka Ln, Florissant, MO 63031For SaleMLS ID #26032933, Robert Salmons, Entera Realty, LLC. MARIS
- $214,9003 bd2 ba1.3k sqft3265 Classic Dr, Florissant, MO 63033For SaleMLS ID #26039477, Robert Salmons, Entera Realty, LLC. MARIS
- $189,9003 bd2 ba1.2k sqft840 Babler Dr, Florissant, MO 63031For SaleMLS ID #26038210, Robert Salmons, Entera Realty, LLC. MARIS
- $189,9003 bd2 ba1k sqft570 Saint Christina Ln, Florissant, MO 63031For SaleMLS ID #26039106, Robert Salmons, Entera Realty, LLC. MARIS
- $219,9003 bd2 ba1k sqft1555 Ville Gloria Ln, Hazelwood, MO 63042For SaleMLS ID #26039480, Robert Salmons, Entera Realty, LLC. MARIS
- $174,9003 bd2 ba960 sqft1180 Kostka Ln, Florissant, MO 63031For SaleMLS ID #26021902, Robert Salmons, Entera Realty, LLC. MARIS
- $197,9003 bd2 ba1.1k sqft6706 Vineland Dr, Hazelwood, MO 63042For SaleMLS ID #26039478, Robert Salmons, Entera Realty, LLC. MARIS
- $224,9004 bd2 ba1.5k sqft1440 Burning Tree Dr, Florissant, MO 63033For SaleMLS ID #26030866, Robert Salmons, Entera Realty, LLC. MARIS
