Welcome to this beautifully maintained one-story home in the desirable Trails at Culebra community! Built in 2021, this 3-bedroom, 2-bathroom home offers 1,777 square feet of thoughtfully designed living space with a modern, open-concept layout perfect for both everyday living and entertaining. Step inside to find a spacious living area filled with natural light that seamlessly flows into the kitchen and breakfast nook. The kitchen features solid quartz countertops, a large island, ample cabinetry, and a full suite of stainless steel appliances, making it both functional and inviting. The split-bedroom layout provides added privacy, with a generously sized primary suite tucked away at the back of the home. The primary bedroom includes a large walk-in closet, dual vanity, and a walk-in shower. Enjoy outdoor living with a covered patio and a fully fenced backyard enhanced by mature trees and a sprinkler system. Unwind in your private hot tub, creating the perfect space to relax or entertain guests year-round. Additional highlights include a two-car garage, community pool and convenient access to Loop 1604, shopping, dining, and top-rated Medina Valley ISD schools. This move-in ready home combines comfort, functionality, and location. Don't miss your opportunity to make it yours!
Pending
Price cut: $9.5K (5/27)
$299,500
14488 Gecko, San Antonio, TX 78253
3beds
1,777sqft
:
Get pre-qualified$2,193/mo
Single Family Residence
Built in 2022
6,751 Square Feet Lot
$-- Zestimate®
$169/sqft
$38/mo HOA
What's special
Beautifully maintained one-story homeTwo-car garagePrivate hot tubCovered patioLarge islandDual vanitySprinkler system
- 132 days |
- 107 |
- 8 |
Zillow last checked:
Listing updated:
Listed by:
James Carter TREC #737478 (210) 730-3320,
1st Choice Realty Group
Source: LERA MLS,MLS#: 1952332
Facts & features
Interior
Bedrooms & bathrooms
- Bedrooms: 3
- Bathrooms: 2
- Full bathrooms: 2
Primary bedroom
- Area: 247
- Dimensions: 13 x 19
Bedroom 2
- Area: 132
- Dimensions: 12 x 11
Bedroom 3
- Area: 110
- Dimensions: 10 x 11
Primary bathroom
- Features: Shower Only
- Area: 100
- Dimensions: 10 x 10
Dining room
- Area: 121
- Dimensions: 11 x 11
Family room
- Area: 234
- Dimensions: 13 x 18
Kitchen
- Area: 154
- Dimensions: 11 x 14
Heating
- Central, Electric
Cooling
- Central Air
Appliances
- Included: Self Cleaning Oven, Microwave, Range, Refrigerator, Disposal, Dishwasher, Plumbed For Ice Maker
- Laundry: Washer Hookup, Dryer Connection
Features
- One Living Area, Master Downstairs, Solid Counter Tops
- Flooring: Carpet, Laminate
- Has basement: No
- Has fireplace: No
- Fireplace features: Not Applicable
Interior area
- Total interior livable area: 1,777 sqft
Video & virtual tour
Property
Parking
- Total spaces: 2
- Parking features: Two Car Garage, Garage Door Opener
- Garage spaces: 2
Features
- Levels: One
- Stories: 1
- Patio & porch: Patio, Covered
- Exterior features: Sprinkler System
- Pool features: Community
- Has spa: Yes
- Spa features: Heated
- Fencing: Privacy
Lot
- Size: 6,751 Square Feet
- Residential vegetation: Mature Trees
Details
- Parcel number: 044071070200
Construction
Type & style
- Home type: SingleFamily
- Property subtype: Single Family Residence
Materials
- Brick
- Foundation: Slab
- Roof: Composition
Condition
- Pre-Owned
- New construction: No
- Year built: 2022
Details
- Builder name: Ashton Woods
Community & HOA
Community
- Features: None
- Subdivision: Trails At Culebra
HOA
- Has HOA: Yes
- HOA fee: $450 annually
- HOA name: TRAILS AT CULEBRA
Location
- Region: San Antonio
Financial & listing details
- Price per square foot: $169/sqft
- Tax assessed value: $309,770
- Annual tax amount: $2,576
- Price range: $299.5K - $299.5K
- Date on market: 3/26/2026
- Cumulative days on market: 304 days
- Listing terms: Conventional,FHA,VA Loan,Cash
Estimated market value
Not available
Estimated sales range
Not available
Not available
Price history
| Date | Event | Price |
|---|---|---|
| 7/17/2026 | Pending sale | $299,500$169/sqft |
Source:  LERA MLS #1952332 Report a problem LERA MLS #1952332 Report a problem | ||
| 7/16/2026 | Contingent | $299,500$169/sqft |
Source: LERA MLS #1952332 Report a problem | ||
| 5/27/2026 | Price change | $299,500-3.1%$169/sqft |
Source: LERA MLS #1952332 Report a problem | ||
| 5/13/2026 | Price change | $308,9990%$174/sqft |
Source: LERA MLS #1952332 Report a problem | ||
| 4/6/2026 | Price change | $309,000-6.4%$174/sqft |
Source: LERA MLS #1952332 Report a problem | ||
| 3/26/2026 | Listed for sale | $330,000-4.3%$186/sqft |
Source: LERA MLS #1952332 Report a problem | ||
| 1/4/2026 | Listing removed | $345,000$194/sqft |
Source: LERA MLS #1910752 Report a problem | ||
| 10/9/2025 | Price change | $345,000-4.2%$194/sqft |
Source: LERA MLS #1910752 Report a problem | ||
| 9/26/2025 | Listed for sale | $360,000$203/sqft |
Source: LERA MLS #1910752 Report a problem | ||
| 9/24/2025 | Listing removed | $360,000$203/sqft |
Source: LERA MLS #1882595 Report a problem | ||
| 7/16/2025 | Price change | $360,000-6.5%$203/sqft |
Source: LERA MLS #1882595 Report a problem | ||
| 7/9/2025 | Listed for sale | $385,000+0%$217/sqft |
Source: LERA MLS #1882595 Report a problem | ||
| 6/14/2022 | Sold | -- |
Source: eXp Realty #72094100 Report a problem | ||
| 5/13/2022 | Pending sale | $384,990$217/sqft |
Source: LERA MLS #1580467 Report a problem | ||
| 5/10/2022 | Price change | $384,990-0.8%$217/sqft |
Source: LERA MLS #1580467 Report a problem | ||
| 5/6/2022 | Pending sale | $387,990$218/sqft |
Source: LERA MLS #1580467 Report a problem | ||
| 4/8/2022 | Price change | $387,990+0.3%$218/sqft |
Source: LERA MLS #1580467 Report a problem | ||
| 4/1/2022 | Price change | $386,990+1.3%$218/sqft |
Source: LERA MLS #1580467 Report a problem | ||
| 3/29/2022 | Price change | $381,990+1.3%$215/sqft |
Source: LERA MLS #1580467 Report a problem | ||
| 3/25/2022 | Price change | $376,990+1.3%$212/sqft |
Source: LERA MLS #1580467 Report a problem | ||
| 3/21/2022 | Price change | $371,990+1.9%$209/sqft |
Source: LERA MLS #1580467 Report a problem | ||
| 3/4/2022 | Price change | $364,990+1.4%$205/sqft |
Source: LERA MLS #1580467 Report a problem | ||
| 2/22/2022 | Price change | $359,990+0.8%$203/sqft |
Source: LERA MLS #1580467 Report a problem | ||
| 2/12/2022 | Price change | $356,990+0.8%$201/sqft |
Source: LERA MLS #1580467 Report a problem | ||
| 2/5/2022 | Price change | $353,990+1.4%$199/sqft |
Source: LERA MLS #1580467 Report a problem | ||
| 1/27/2022 | Listed for sale | $348,990$196/sqft |
Source: LERA MLS #1580467 Report a problem | ||
Public tax history
| Year | Property taxes | Tax assessment |
|---|---|---|
| 2025 | $1,887 +1.7% | $309,770 +2.7% |
| 2024 | $1,856 -7.4% | $301,660 -1.9% |
| 2023 | $2,004 +16% | $307,552 +49.1% |
| 2022 | $1,728 | $206,220 |
Find assessor info on the county website
Monthly payment
Est. payment
Payment breakdown
Explore the cost of this home by adjusting the details. Changes won't be saved.Climate risks
Neighborhood: 78253
Nearby schools
GreatSchools rating
- 7/10Potranco Elementary SchoolGrades: PK-5Distance: 6 mi
- 6/10Medina Valley Loma Alta MiddleGrades: 6-8Distance: 5.7 mi
- 5/10Medina Valley High SchoolGrades: 9-12Distance: 12.1 mi
Schools provided by the listing agent
- Elementary: Potranco
- Middle: Medina
- High: Highlands
- District: Medina Valley I.S.D.
Source: LERA MLS. This data may not be complete. We recommend contacting the local school district to confirm school assignments for this home.
- $343,9004 bd2 ba2.4k sqft14484 Gecko Lndg, San Antonio, TX 78253Off Market
- $324,4003 bd2 ba1.9k sqft14480 Gecko Lndg, San Antonio, TX 78253Off Market

- $--5 bd4 ba3k sqft14502 Gecko Lndg, San Antonio, TX 78253Sold

- $381,7005 bd3 ba3k sqft14476 Gecko Lndg, San Antonio, TX 78253Off Market
- $341,8004 bd2 ba2.6k sqft14487 Gecko Lndg, San Antonio, TX 78253Off Market
- $297,4003 bd2 ba1.6k sqft14506 Gecko Lndg, San Antonio, TX 78253Off Market
- $393,6004 bd3 ba2.9k sqft14577 Flatiron Clf, San Antonio, TX 78253Off Market
- $352,1004 bd3 ba2.5k sqft14479 Gecko Lndg, San Antonio, TX 78253Off Market
A local agent can set up tours, give advice and negotiate with sellers.
Similar homes
- $299,0004 bd3 ba2.2k sqft14847 Wild Hog Way, San Antonio, TX 78253For Sale
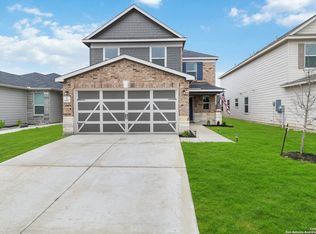
 MLS ID #1933644, Karen Wurzbach TREC #825712, SERHANT.. LERA MLS
 - $290,0003 bd3 ba1.7k sqft8223 Stoeger Path, San Antonio, TX 78253For Sale
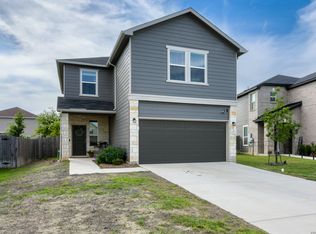 MLS ID #1967160, Kathleen Clark TREC #781128, M. Stagers Realty Partners. LERA MLS
 - $291,0004 bd3 ba2k sqft13735 Prospector Post, San Antonio, TX 78253For Sale
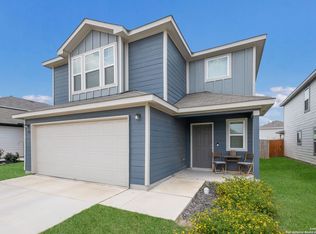 MLS ID #1869892, Denise Cantu-Hensley TREC #646282, Troy Realtors, Inc.. LERA MLS
 - $325,0004 bd3 ba2.4k sqft8010 Kingfisher, San Antonio, TX 78253For Sale
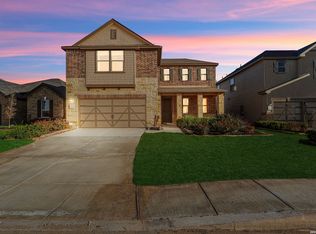 MLS ID #1941054, Robert Elder TREC #436622, Phyllis Browning Company. LERA MLS
 - $339,0004 bd2 ba1.7k sqft14302 Lavaca Spgs, San Antonio, TX 78253For SaleMLS ID #2005452, Audra Morris TREC #695143, Barnett Realty Group, LLC. LERA MLS
- $299,9004 bd3 ba2k sqft14626 Emerio Dr, San Antonio, TX 78253For SaleMLS ID #1956282, Romana Disrud TREC #614047, Phyllis Browning Company. LERA MLS
- $300,0003 bd2 ba1.4k sqft11926 Double Barrel, San Antonio, TX 78254For SaleMLS ID #1970914, Jody Fitzgerald TREC #696932, Hance Realty. LERA MLS
- $289,0003 bd2 ba1.6k sqft14322 Flint Path, San Antonio, TX 78253For SaleMLS ID #1952271, Tony Ruiz TREC #724287, All City San Antonio Registered Series. LERA MLS
- $280,0004 bd2 ba1.6k sqft906 Red Crossbill, San Antonio, TX 78253For SaleMLS ID #1970156, Monique Cardenas TREC #647512, San Antonio Portfolio KW RE. LERA MLS
- $335,0003 bd2 ba1.6k sqft4841 Theralite, San Antonio, TX 78253For SaleMLS ID #1955717, Zachariah Castillo TREC #620516, Keller Williams City-View. LERA MLS
- $270,0003 bd3 ba2k sqft243 Hunters Brk, San Antonio, TX 78253For Sale By Owner
- $282,0004 bd2 ba1.6k sqft15310 Cedar Waxwing, San Antonio, TX 78253For SaleMLS ID #1960916, Shane Neal TREC #608871, eXp Realty. LERA MLS
- $320,0004 bd3 ba2.4k sqft4819 Vogesite Path, San Antonio, TX 78253For SaleMLS ID #1998958, Annette Manlapaz TREC #787179, Our Texas Real Estate. LERA MLS
- $279,9004 bd2 ba1.7k sqft831 Red Crossbill, San Antonio, TX 78253For SaleMLS ID #1995330, Danielle Gulley TREC #807406, JB Goodwin, REALTORS. LERA MLS
- $269,0004 bd3 ba1.8k sqft13766 Prospector Post, San Antonio, TX 78253For SaleMLS ID #1964072, Ruth Horace TREC #499143, Keller Williams Legacy. LERA MLS
- $335,9003 bd2 ba1.8k sqft11519 Sangria, San Antonio, TX 78253For SaleMLS ID #1969917, Belen Martinez TREC #773047, eXp Realty. LERA MLS
- from $317,9905 bd3 ba2.1k sqftThe Summit A Plan, Morgan Meadows, San Antonio, TX 78253New ConstructionDavidson Homes, Inc.
- $325,0004 bd3 ba2.4k sqft13307 Pecos Parke, San Antonio, TX 78254For SaleMLS ID #1959272, Belinda Saldana TREC #718077, AXIS Brokerage. LERA MLS
- $268,0004 bd3 ba1.9k sqft14818 Dillard Mill, San Antonio, TX 78254For SaleMLS ID #1995236, Jennifer Cannon TREC #695820, JPAR San Antonio. LERA MLS
- $276,0003 bd3 ba2k sqft10127 ROUND RDG, San Antonio, TX 78254For SaleMLS ID #1997368, John Chambers TREC #647744, eXp Realty. LERA MLS
