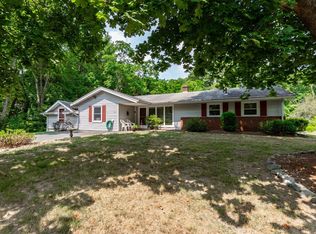
Expansive full basement ranch with 3,400 sq ft on a private half-acre lot in desirable Nobscot! Livable but needs updating -ideal for entrepreneurial buyers seeking sweat equity or for investors/builders/contractors looking for a rewarding project with strong profit potential. Located on a quiet, tree-lined street, this sunny, sprawling property offers 14 rooms including 5–6 bedrooms, 3 full baths, multiple family rooms, an office, den, sunroom, utility room, storage, shed, and a 1-car garage. The versatile layout invites creativity: an expansive main bedroom, a stunning sunroom, gleaming hardwood floors, and an updated oil tank. The entire roof and skylights were replaced in 2003. The mature landscaping is a standout feature-flowering trees and bushes surround the home with beauty in every season, including crabapple trees and rhododendrons ablaze in spring. Close to major roads, supermarkets, restaurants, and the library, this home offers exceptional convenience in a superb community.
Pending
Price cut: $26K (9/11)
$659,000
145 Baldwin Ave, Framingham, MA 01701
5beds
3,402sqft
Single Family Residence
Built in 1955
0.47 Acres Lot
$649,400 Zestimate®
$194/sqft
$-- HOA
What's special
Private half-acre lotGleaming hardwood floorsMature landscapingExpansive main bedroomStunning sunroomSunny sprawling propertyQuiet tree-lined street
- 52 days
- 552
- 34
Zillow last checked:
Listing updated:
Listed by:
Lisa Zemack 508-922-9551,
Zemack Real Estate 508-626-2121,
Aby Zemack 508-951-9999
Source: MLS PIN,MLS#: 73569387
Facts & features
Interior
Bedrooms & bathrooms
- Bedrooms: 5
- Bathrooms: 3
- Full bathrooms: 3
- Main level bedrooms: 1
Primary bedroom
- Features: Bathroom - Full, Closet, Closet/Cabinets - Custom Built, Flooring - Hardwood
- Level: Main,First
Bedroom 2
- Features: Flooring - Wall to Wall Carpet
- Level: First
Bedroom 3
- Features: Closet, Flooring - Hardwood
- Level: First
Bedroom 4
- Features: Closet, Flooring - Hardwood
- Level: First
Bedroom 5
- Features: Flooring - Wall to Wall Carpet
- Level: Basement
Primary bathroom
- Features: Yes
Bathroom 1
- Features: Bathroom - Full, Bathroom - Double Vanity/Sink, Bathroom - Tiled With Tub
- Level: First
Bathroom 2
- Features: Bathroom - Full, Bathroom - Tiled With Shower Stall
- Level: First
Bathroom 3
- Features: Bathroom - Full, Bathroom - With Shower Stall, Flooring - Stone/Ceramic Tile
- Level: Basement
Dining room
- Features: Flooring - Hardwood, Window(s) - Picture, Open Floorplan
- Level: First
Family room
- Features: Bathroom - Full, Flooring - Wall to Wall Carpet, Window(s) - Bay/Bow/Box, Exterior Access
- Level: Basement
Kitchen
- Features: Flooring - Stone/Ceramic Tile
- Level: Main,First
Living room
- Features: Flooring - Hardwood, Window(s) - Picture
- Level: Main,First
Office
- Features: Flooring - Wall to Wall Carpet, Window(s) - Bay/Bow/Box
- Level: Basement
Heating
- Baseboard, Oil
Cooling
- Window Unit(s), None
Appliances
- Included: Water Heater, Range, Dishwasher, Disposal, Refrigerator, Washer, Dryer
- Laundry: In Basement, Electric Dryer Hookup, Washer Hookup
Features
- Closet, Ceiling Fan(s), Open Floorplan, Entrance Foyer, Sun Room, Den, Game Room, Office
- Flooring: Tile, Carpet, Hardwood, Flooring - Stone/Ceramic Tile, Flooring - Wall to Wall Carpet
- Doors: French Doors
- Windows: Picture, Bay/Bow/Box, Insulated Windows, Screens
- Basement: Full,Finished,Partially Finished,Walk-Out Access,Interior Entry
- Number of fireplaces: 1
- Fireplace features: Living Room
Interior area
- Total structure area: 3,402
- Total interior livable area: 3,402 sqft
- Finished area above ground: 1,776
- Finished area below ground: 1,626
Property
Parking
- Total spaces: 4
- Parking features: Attached, Paved Drive, Off Street
- Attached garage spaces: 1
- Uncovered spaces: 3
Features
- Patio & porch: Deck
- Exterior features: Deck, Rain Gutters, Storage, Screens
- Waterfront features: Lake/Pond, Beach Ownership(Public)
Lot
- Size: 0.47 Acres
- Features: Corner Lot, Wooded
Details
- Parcel number: M:016 B:38 L:8726 U:000,494028
- Zoning: R3
Construction
Type & style
- Home type: SingleFamily
- Architectural style: Ranch
- Property subtype: Single Family Residence
Materials
- Frame
- Foundation: Concrete Perimeter
- Roof: Shingle
Condition
- Year built: 1955
Utilities & green energy
- Electric: Circuit Breakers, 200+ Amp Service
- Sewer: Public Sewer
- Water: Public
- Utilities for property: for Electric Range, for Electric Dryer, Washer Hookup
Community & HOA
Community
- Features: Public Transportation, Shopping, Park, Walk/Jog Trails, Stable(s), Golf, Medical Facility, Bike Path, Conservation Area, Highway Access, Private School, Public School, T-Station, University
HOA
- Has HOA: No
Location
- Region: Framingham
Financial & listing details
- Price per square foot: $194/sqft
- Tax assessed value: $705,700
- Annual tax amount: $8,342
- Date on market: 8/27/2026
- Road surface type: Paved
Estimated market value
$649,400
$617,000 - $682,000
$4,049/mo
Price history
| Date | Event | Price |
|---|---|---|
| 10/1/2026 | Pending sale | $659,000$194/sqft |
Source: MLS PIN #73569387 Report a problem | ||
| 9/11/2026 | Price change | $659,000-3.8%$194/sqft |
Source: MLS PIN #73569387 Report a problem | ||
| 8/28/2026 | Listed for sale | $685,000+106.3%$201/sqft |
Source: MLS PIN #73569387 Report a problem | ||
| 7/2/2003 | Sold | $332,000+16.5%$98/sqft |
Source: Public Record Report a problem | ||
| 8/1/2000 | Sold | $284,900+64.7%$84/sqft |
Source: Public Record Report a problem | ||
| 8/28/1992 | Sold | $173,000$51/sqft |
Source: Public Record Report a problem | ||
Public tax history
| Year | Property taxes | Tax assessment |
|---|---|---|
| 2025 | $8,101 +3.6% | $678,500 +8.1% |
| 2024 | $7,821 +5.8% | $627,700 +11.1% |
| 2023 | $7,393 +4.7% | $564,800 +9.9% |
| 2022 | $7,061 +3.3% | $513,900 +5.6% |
| 2021 | $6,838 -1.1% | $486,700 +5.4% |
| 2020 | $6,915 +2.4% | $461,600 +5.1% |
| 2019 | $6,753 +2.8% | $439,100 +9.1% |
| 2018 | $6,566 +2.5% | $402,300 +4.9% |
| 2017 | $6,407 +1.7% | $383,400 +5.8% |
| 2016 | $6,299 | $362,400 |
Find assessor info on the county website
Monthly payment
Est. payment
Payment breakdown
Explore the cost of this home by adjusting the details. Changes won't be saved.Climate risks
Neighborhood: 01701
Similar homes
- $599,0003 bd3 ba1.8k sqft188 Baldwin Ave, Framingham, MA 01701For Sale
 MLS ID #73579611, Erica Pezente, Rutledge Properties, Inc.. MLS PIN
 - $569,9004 bd1 ba1.8k sqft64 Hemenway Rd, Framingham, MA 01701For Sale
 MLS ID #73556525, Adam Sinewitz, 29 Realty Group, Inc.. MLS PIN
 - $619,0004 bd3 ba2.9k sqft26 Beulah St, Framingham, MA 01701For Sale
 MLS ID #73569117, Kade Phillips, RE/MAX Legacy. MLS PIN
 - $854,9004 bd3 ba2.6k sqft6 Murphy Cir, Framingham, MA 01701For Sale
 MLS ID #73575626, Maura Caporale, Charlesgate Realty Group, llc. MLS PIN
