Price reduced and $5000 closing credit to the buyer! Welcome to this well-appointed townhouse in the Waterstone community of Hillsborough, NC, near the UNC Hillsborough hospital campus. New paint and new LVP flooring, no more carpet! These 3 beds 2.5 bath residence offers comfortable living space thoughtfully designed for modern convenience. Open floor plan in the first level with kitchen island, quartz countertops, stainless steel appliances and a cozy fireplace. Refrigerator/washer/dryer will convey! Second floors feature the owner's suite, with large walk-in shower in the bathroom. Two more bedrooms, a hall bath, and a laundry room are also located upstairs. Private backyard with a screened porch and new sods. Situated on a compact lot of 2,178 square feet, this property maximizes efficient use of outdoor space. The Waterstone location provides residents with a community setting in Hillsborough, featuring a community pool and playground. This home is just 11 miles to UNC Chapel Hill, 12 miles to Duke University/Hospital, and less than 3 miles to downtown Hillsborough's restaurants, shops, and galleries etc. Come tour this home!
Pending
Price cut: $5.1K (7/16)
$329,900
145 Walking Path Pl, Hillsborough, NC 27278
3beds
1,729sqft
:
Get pre-qualified$2,226/mo
Townhouse, Residential
Built in 2019
2,178 Square Feet Lot
$-- Zestimate®
$191/sqft
$204/mo HOA
What's special
Cozy fireplaceWell-appointed townhouseNew paintPrivate backyardOpen floor planKitchen islandNew sods
- 36 days |
- 517 |
- 32 |
Likely to sell faster than
Zillow last checked:
Listing updated:
Listed by:
Xiang Huang 919-886-5168,
Southern Properties Group Inc.
Source: Doorify MLS,MLS#: 10175075
Facts & features
Interior
Bedrooms & bathrooms
- Bedrooms: 3
- Bathrooms: 3
- Full bathrooms: 2
- 1/2 bathrooms: 1
Heating
- None
Cooling
- Central Air
Appliances
- Included: Dishwasher, Disposal, Dryer, Electric Oven, Gas Cooktop, Microwave, Refrigerator, Stainless Steel Appliance(s), Washer, Water Heater
- Laundry: Upper Level
Features
- High Ceilings, Kitchen Island, Kitchen/Dining Room Combination, Open Floorplan, Quartz Counters, Separate Shower, Smooth Ceilings, Walk-In Closet(s), Walk-In Shower
- Flooring: Vinyl
- Windows: Insulated Windows, Screens
- Has fireplace: Yes
- Fireplace features: Gas Log
- Common walls with other units/homes: 2+ Common Walls, No One Above, No One Below
Interior area
- Total structure area: 1,729
- Total interior livable area: 1,729 sqft
- Finished area above ground: 1,729
- Finished area below ground: 0
Property
Parking
- Total spaces: 2
- Parking features: Attached, Driveway, Garage
- Attached garage spaces: 1
- Uncovered spaces: 1
Accessibility
- Accessibility features: Level Flooring
Features
- Levels: Two
- Stories: 2
- Patio & porch: Covered, Enclosed, Front Porch, Porch, Screened
- Exterior features: Private Yard, Rain Gutters
- Pool features: Community
- Fencing: Privacy
- Has view: Yes
Lot
- Size: 2,178 Square Feet
- Features: Front Yard
Details
- Parcel number: 9873443423
- Zoning: ESU
- Special conditions: Standard
Construction
Type & style
- Home type: Townhouse
- Architectural style: Traditional
- Property subtype: Townhouse, Residential
- Attached to another structure: Yes
Materials
- Brick, Brick Veneer, Vertical Siding
- Foundation: Slab
- Roof: Shingle
Condition
- New construction: No
- Year built: 2019
Details
- Builder name: Lennar
Utilities & green energy
- Sewer: Public Sewer
- Water: Public
- Utilities for property: Cable Connected, Electricity Connected, Natural Gas Connected, Sewer Connected, Water Connected
Community & HOA
Community
- Features: Curbs, Park, Playground, Pool, Sidewalks, Street Lights
- Subdivision: Waterstone
HOA
- Has HOA: Yes
- Amenities included: Park, Playground, Pool
- Services included: Maintenance Grounds, Pest Control, Road Maintenance, Storm Water Maintenance
- HOA fee: $204 monthly
Location
- Region: Hillsborough
Financial & listing details
- Price per square foot: $191/sqft
- Tax assessed value: $403,700
- Annual tax amount: $4,890
- Date on market: 6/18/2026
- Road surface type: Asphalt
Estimated market value
Not available
Estimated sales range
Not available
Not available
Price history
| Date | Event | Price |
|---|---|---|
| 7/23/2026 | Pending sale | $329,900$191/sqft |
Source:  Doorify MLS #10175075 Report a problem Doorify MLS #10175075 Report a problem | ||
| 7/16/2026 | Price change | $329,900-1.5%$191/sqft |
Source: Doorify MLS #10175075 Report a problem | ||
| 6/18/2026 | Listed for sale | $335,000+39.3%$194/sqft |
Source: Doorify MLS #10175075 Report a problem | ||
| 4/2/2020 | Sold | $240,500$139/sqft |
Source: Public Record Report a problem | ||
Public tax history
| Year | Property taxes | Tax assessment |
|---|---|---|
| 2025 | $4,891 +22.8% | $403,700 +58% |
| 2024 | $3,984 +3.4% | $255,500 |
| 2023 | $3,851 -14.6% | $255,500 -15.6% |
| 2022 | $4,508 +0.8% | $302,600 |
| 2021 | $4,471 +95.9% | $302,600 +104% |
| 2020 | $2,282 | $148,300 |
Find assessor info on the county website
Monthly payment
Est. payment
Payment breakdown
Explore the cost of this home by adjusting the details. Changes won't be saved.Climate risks
Neighborhood: 27278
Nearby schools
GreatSchools rating
- 8/10New Hope ElementaryGrades: PK-5Distance: 1.7 mi
- 4/10A L Stanback MiddleGrades: 6-8Distance: 1.2 mi
- 7/10Cedar Ridge HighGrades: 9-12Distance: 2.4 mi
Schools provided by the listing agent
- Elementary: Orange - New Hope Elementary
- Middle: Orange - A L Stanback Middle
- High: Orange - Cedar Ridge High
Source: Doorify MLS. This data may not be complete. We recommend contacting the local school district to confirm school assignments for this home.
- $342,8003 bd2 ba1.6k sqft149 Walking Path Pl, Hillsborough, NC 27278Off Market
- $396,0003 bd3 ba2.1k sqft141 Walking Path Pl, Hillsborough, NC 27278Sold
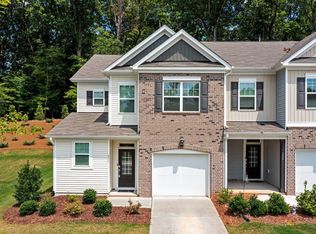
- $410,4003 bd2 ba2.2k sqft153 Walking Path Pl, Hillsborough, NC 27278Off Market
- $377,5003 bd3 ba2.2k sqft133 Walking Path Pl, Hillsborough, NC 27278Sold
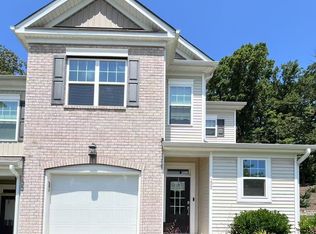
- $450,0003 bd3 ba2.2k sqft161 Walking Path Pl, Hillsborough, NC 27278Sold
- $330,3003 bd2 ba1.6k sqft129 Walking Path Pl, Hillsborough, NC 27278Off Market
- $335,9003 bd2 ba1.6k sqft165 Walking Path Pl, Hillsborough, NC 27278Off Market
- $346,0003 bd2 ba1.6k sqft125 Walking Path Pl, Hillsborough, NC 27278Off Market
A local agent can set up tours, give advice and negotiate with sellers.
Similar homes
- $325,0003 bd3 ba1.7k sqft608 Great Eno Path, Hillsborough, NC 27278For Sale

 MLS ID #10174839, Beth Martin. Doorify MLS
 - $330,0003 bd3 ba1.6k sqft256 Rubrum Dr, Hillsborough, NC 27278For Sale
 MLS ID #10168591, Julia Cocowitch. Doorify MLS
 - $340,0003 bd3 ba1.7k sqft401 Brightleaf Rd, Hillsborough, NC 27278For Sale
 MLS ID #10172308, Kathryn White. Doorify MLS
 - $269,5002 bd2 ba1.2k sqft1873 Birmingham Ct, Hillsborough, NC 27278For Sale
 MLS ID #10148811, Susan Waldrop. Doorify MLS
 - $368,9003 bd3 ba2k sqft802 Blackberry Ln, Durham, NC 27712For SaleMLS ID #10162079, Noah Thomas St John. Doorify MLS
- $314,9993 bd3 ba1.4k sqft6 Sugar Maple Ct, Durham, NC 27703For SaleMLS ID #10182222, Taraleigh Franco. Doorify MLS
- $299,9003 bd3 ba1.6k sqft109 McDowell Ln, Mebane, NC 27302For SaleMLS ID #10162357, Karen Wang. Doorify MLS
- $299,9002 bd3 ba1.6k sqft1124 Nicklaus Dr, Durham, NC 27705For SaleMLS ID #10173179, Sue Fox. Doorify MLS
- $339,5003 bd3 ba1.7k sqft310 Westgrove Ct, Durham, NC 27703For SaleMLS ID #10179380, Peggy Jennings. Doorify MLS
- $320,0003 bd3 ba1.7k sqft1119 Latitude Dr, Durham, NC 27713For SaleMLS ID #10155781, Naama Shaked. Doorify MLS
- $405,0003 bd3 ba1.6k sqft208 Silas St, Durham, NC 27705For SaleMLS ID #10177980, Barbara S Lyster. Doorify MLS
- $334,9003 bd3 ba1.6k sqft120 Student Pl, Durham, NC 27713For SaleMLS ID #10167015, Susan H Ayers. Doorify MLS
- $337,5003 bd4 ba1.8k sqft228 Michigan Ave, Cary, NC 27519For SaleMLS ID #10175609, Michael C Newport. Doorify MLS
- $415,0003 bd3 ba1.9k sqft309 Lionel St, Durham, NC 27705For SaleMLS ID #10176401, Kristen McCutcheon. Doorify MLS
- $300,0002 bd3 ba1.3k sqft295 Plaza Dr Unit D, Chapel Hill, NC 27517For SaleMLS ID #10180508, Natalie Shaw. Doorify MLS
- $375,0003 bd2 ba1.5k sqft1024 Lake Michael Way, Mebane, NC 27302For SaleMLS ID #10174079, Amanda Webster Tabor. Doorify MLS
- $299,9003 bd2 ba1.2k sqft802 Felicia St, Durham, NC 27704For SaleMLS ID #10178727, Ryan Manning. Doorify MLS
- $289,0003 bd3 ba1.4k sqft115 Golden Meadow Ct, Durham, NC 27704For SaleMLS ID #10171588, AD Diallo. Doorify MLS
- $309,9003 bd3 ba1.8k sqft142 Token House Rd, Durham, NC 27703For SaleMLS ID #10153624, Hunter Cutright. Doorify MLS
- $335,0003 bd3 ba1.7k sqft5806 Wrenwood Ct, Durham, NC 27703For SaleMLS ID #10173854, Terry Eugene Robinson. Doorify MLS
