Experience refined living in this impressive lakeview home on an oversized cul de sac lot! The grand entry showcases a sweeping double staircase, soaring ceilings, and elegant architectural details. The spacious layout offers 4 bedrooms and 3.5 baths, including a private primary retreat with a spa like bathroom with a jetted tub and walk in shower, and generously sized secondary bedrooms (one with an ensuite and two with shared Hollywood bath) and bonus spaces. The kitchen features double ovens, a large breakfast bar, and abundant cabinetry, opening to inviting living and entertaining spaces. A dedicated media room and additional sitting area provide flexible living options. Step outside to an expansive backyard with covered patio areas and peaceful water views, offering ample room to design your dream outdoor oasis. Enjoy nearby walking paths, scenic lake surroundings, and added privacy while still being convenient to shopping, dining, and major roadways!
Foreclosure
$850,000
14502 Packard Falls Ct, Cypress, TX 77429
4beds
4,594sqft
Single Family Residence
Built in 2012
0.35 Acres Lot
$821,400 Zestimate®
$185/sqft
$54/mo HOA
What's special
Impressive lakeview homeSweeping double staircaseCovered patio areasExpansive backyardGrand entryBonus spacesPrivate primary retreat
- 20 days |
- 2,657 |
- 111 |
Likely to sell faster than
Zillow last checked:
Listing updated:
Listed by:
Christina Wells TREC #0686158 281-451-3261,
CB&A, Realtors-Katy
Source: HAR,MLS#: 77005587
Facts & features
Interior
Bedrooms & bathrooms
- Bedrooms: 4
- Bathrooms: 4
- Full bathrooms: 3
- 1/2 bathrooms: 1
Rooms
- Room types: Family Room, Media Room, Utility Room
Primary bedroom
- Level: First
- Area: 450
- Dimensions: 30x15
Bedroom
- Level: Second
- Area: 132
- Dimensions: 12x11
Bedroom
- Level: Second
- Area: 121
- Dimensions: 11x11
Bedroom
- Level: Second
- Area: 154
- Dimensions: 14x11
Other
- Level: First
- Area: 459
- Dimensions: 27x17
Other
- Level: First
- Area: 36
- Dimensions: 6x6
Other
- Level: First
- Area: 121
- Dimensions: 11x11
Breakfast
- Level: First
- Area: 130
- Dimensions: 13x10
Other
- Level: First
- Area: 121
- Dimensions: 11x11
Kitchen
- Level: First
- Area: 252
- Dimensions: 18x14
Living room
- Level: First
- Area: 255
- Dimensions: 17x15
Media room
- Level: First
- Area: 195
- Dimensions: 15x13
Primary bath
- Level: First
- Area: 450
- Dimensions: 30x15
Utility room
- Level: First
- Area: 66
- Dimensions: 11x6
Heating
- Natural Gas, Zoned
Cooling
- Ceiling Fan(s), Electric, Zoned
Appliances
- Included: ENERGY STAR Qualified Appliances, Disposal, Double Oven, Gas Oven, Microwave, Gas Range, Dishwasher
- Laundry: Electric Dryer Hookup, Gas Dryer Hookup, Washer Hookup
Features
- Crown Molding, Formal Entry/Foyer, High Ceilings, Wet Bar, 3 Bedrooms Up, En-Suite Bath, Primary Bed - 1st Floor, Sitting Area, Walk-In Closet(s)
- Flooring: Carpet, Tile
- Windows: Insulated/Low-E windows
- Number of fireplaces: 2
- Fireplace features: Gas, Gas Log
Interior area
- Total structure area: 4,594
- Total interior livable area: 4,594 sqft
Property
Parking
- Total spaces: 3
- Parking features: Attached, Oversized, Additional Parking, Garage Door Opener, Circular Driveway, Extra Driveway
- Attached garage spaces: 3
Features
- Stories: 2
- Patio & porch: Covered, Patio/Deck, Porch
- Exterior features: Back Green Space, Sprinkler System
- Has spa: Yes
- Fencing: Back Yard
- Has view: Yes
- View description: Lake, Water
- Has water view: Yes
- Water view: Lake,Water
- Waterfront features: Lake Front
Lot
- Size: 0.35 Acres
- Features: Back Yard, Corner Lot, Cul-De-Sac, Greenbelt, Subdivided, Waterfront, 1/4 Up to 1/2 Acre
Details
- Parcel number: 1249070010014
- Special conditions: Real Estate Owned
Construction
Type & style
- Home type: SingleFamily
- Architectural style: Mediterranean
- Property subtype: Single Family Residence
Materials
- Stucco
- Foundation: Slab
- Roof: Tile
Condition
- New construction: No
- Year built: 2012
Utilities & green energy
- Water: Water District
Green energy
- Energy efficient items: Attic Vents, Thermostat, Lighting, HVAC
Community & HOA
Community
- Subdivision: Villages Of Cypress Lakes
HOA
- Has HOA: Yes
- Amenities included: Controlled Access
- HOA fee: $650 annually
Location
- Region: Cypress
Financial & listing details
- Price per square foot: $185/sqft
- Tax assessed value: $952,281
- Annual tax amount: $22,023
- Date on market: 7/23/2026
- Listing terms: Cash,Conventional,Other,VA Loan
- Road surface type: Concrete, Curbs, Gutters
Foreclosure details
Estimated market value
$821,400
$780,000 - $862,000
$4,120/mo
Price history
| Date | Event | Price |
|---|---|---|
| 5/6/2026 | Sold | -- |
Source: Public Record Report a problem | ||
| 2/26/2026 | Listed for sale | $850,000-5.6%$185/sqft |
Source:  HAR #98290856 Report a problem HAR #98290856 Report a problem | ||
| 2/20/2026 | Listing removed | $900,000$196/sqft |
Source: HAR #46973248 Report a problem | ||
| 11/11/2025 | Price change | $900,000+5.9%$196/sqft |
Source: HAR #46973248 Report a problem | ||
| 9/5/2025 | Price change | $849,888-5.7%$185/sqft |
Source: HAR #14867367 Report a problem | ||
| 8/28/2025 | Price change | $900,888+1.2%$196/sqft |
Source: HAR #14867367 Report a problem | ||
| 8/27/2025 | Listed for sale | $889,888$194/sqft |
Source: HAR #14867367 Report a problem | ||
Public tax history
| Year | Property taxes | Tax assessment |
|---|---|---|
| 2025 | $5,393 +12.4% | $952,281 +5.8% |
| 2024 | $4,797 | $900,090 -3% |
| 2023 | -- | $927,733 +11.1% |
| 2022 | $3,714 | $834,940 +44.1% |
| 2021 | -- | $579,519 +8.1% |
| 2020 | $3,468 -8.3% | $536,318 -6.8% |
| 2019 | $3,782 -75.8% | $575,676 +5.3% |
| 2018 | $15,642 | $546,713 |
| 2017 | $15,642 +1.6% | $546,713 +1.6% |
| 2016 | $15,394 +4.4% | $538,149 +3.5% |
| 2015 | $14,750 | $520,104 +7.2% |
| 2014 | $14,750 | $485,174 +618.1% |
| 2013 | -- | $67,566 |
Find assessor info on the county website
Monthly payment
Climate risks
Neighborhood: Cypress Lakes
Nearby schools
GreatSchools rating
- 8/10Robison Elementary SchoolGrades: PK-5Distance: 2 mi
- 9/10Goodson Middle SchoolGrades: 6-8Distance: 2.1 mi
- 9/10Cypress Woods High SchoolGrades: 9-12Distance: 2.2 mi
Schools provided by the listing agent
- Elementary: A Robison Elementary School
- Middle: Goodson Middle School
- High: Cypress Woods High School
Source: HAR. This data may not be complete. We recommend contacting the local school district to confirm school assignments for this home.
- $2,7813,092 sqft14506 Packard Falls Ct, Cypress, TX 77429Off Market
- $--0.48 acres14510 Packard Falls Ct, Cypress, TX 77429Off Market
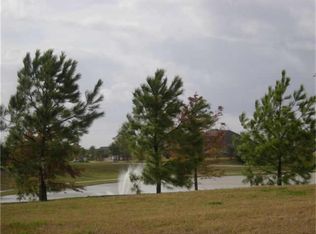
- $1152,308 sqftPackard Falls Ct, Cypress, TX 77429Off Market
- $913,2003 bd3 ba3.5k sqft18810 Rosebud Knoll Ct, Cypress, TX 77429Off Market
- $---- sqft18806 Rosebud Knoll Ct, Cypress, TX 77429Off Market
- $1,081,7004 bd4 ba3.8k sqft14510 Packard Falls Ct, Cypress, TX 77429Off Market
- $---- sqft14503 Packard Falls Ct, Cypress, TX 77429Off Market
- $1,072,4004 bd4 ba4k sqft14501 Packard Falls Ct, Cypress, TX 77429Off Market
A local agent can set up tours, give advice and negotiate with sellers.
A local lender can help you make sure your offer is ready when you are.
Similar homes
- $849,9004 bd4 ba4.7k sqft18802 Oriole Point Ct, Cypress, TX 77429For Sale
 MLS ID #70314076, Karen Sumner, Keller Williams Realty Professionals. HAR
 - $769,0004 bd4 ba4k sqft14406 Rocksprings Rdg, Cypress, TX 77429For Sale
 MLS ID #72573231, Cyndy Key, Key 2 Texas Realty. HAR
 - $525,0005 bd4 ba4.2k sqft18751 Fairmont Springs Ct, Cypress, TX 77429For Sale
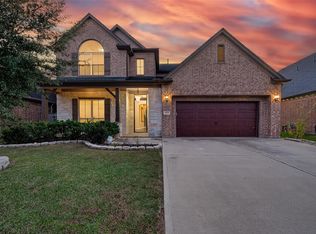 MLS ID #5002285, Anthony Meza, Ez Houston Homes Realty. HAR
 - $775,0004 bd4 ba4k sqft13851 Oak Fair Bnd, Cypress, TX 77429For Sale
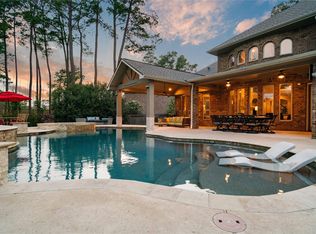 MLS ID #94592080, Adam Williams, JLA Realty. HAR
 - $829,0005 bd7 ba5.4k sqft13102 Springmint Ct, Cypress, TX 77429For SaleMLS ID #71066744, Andrew Farster, RE/MAX Universal. HAR
- $825,0005 bd4 ba4.2k sqft19031 Kimber Creek Ln, Cypress, TX 77429For SaleMLS ID #88474291, Karen Kimbro, Karen Kimbro Properties. HAR
- $990,0005 bd6 ba5.2k sqft12206 Francel Ln, Cypress, TX 77429For SaleMLS ID #97170624, Tamera McNeal, Aremat Realty Group. HAR
- $779,9995 bd4 ba3.9k sqft15502 Prade Ranch Ln, Cypress, TX 77429For SaleMLS ID #11866684, Graciela Walton, AXEN Realty. HAR
- $677,5004 bd4 ba3.5k sqft13902 Cantrelle Manor Ln, Cypress, TX 77429For SaleMLS ID #95906932, Mark Schuetz, UTR TEXAS, REALTORS. HAR
- $625,0004 bd4 ba3.9k sqft15618 Stable Lake Dr, Cypress, TX 77429For SaleMLS ID #22607787, Alex Tarre-Townsend, NextHome Realty Center. HAR
- $725,0005 bd4 ba4.1k sqft11803 Silverwood Bend Ln, Cypress, TX 77433For SaleMLS ID #37920718, Jaime Connell, Better Homes and Gardens Real Estate Gary Greene - Cypress. HAR
- $687,5595 bd6 ba4.9k sqft14123 Spindle Arbor Rd, Cypress, TX 77429For SaleMLS ID #48794825, Jan Graham, Jan Graham & Associates. HAR
- $775,0004 bd6 ba4.8k sqft26510 Cottage Cypress Ln, Cypress, TX 77433For SaleMLS ID #40924816, Marcus Zepeda, Home Topic Realty. HAR
- $750,0004 bd4 ba4.1k sqft17815 Eastern Fork Ct, Cypress, TX 77433For SaleMLS ID #7423988, Tami Clopper, Realty Of America, LLC. HAR
- $750,0006 bd4 ba3.9k sqft26110 Cross Hollow Ln, Cypress, TX 77433For SaleMLS ID #3835981, Heidi Bridwell, RE/MAX Compass. HAR
- $675,0004 bd4 ba3.9k sqft11710 Oakshield Ln, Cypress, TX 77433For SaleMLS ID #32227094, LaShonda Petties, Blair Realty Group. HAR
- $995,0004 bd4 ba4.2k sqft17810 Fairhaven Gateway Dr, Cypress, TX 77433For SaleMLS ID #58317471, Dawn Joy, CB&A, Realtors. HAR
- $665,0004 bd4 ba3.8k sqft18614 Thomas Survey Dr, Cypress, TX 77433For SaleMLS ID #66846386, Frances Echavarry, Keller Williams Memorial. HAR
- $975,0005 bd5 ba5.1k sqft10507 Texas Redbud Ct, Cypress, TX 77433For SaleMLS ID #65983881, Octavio Llauger, HomeSmart. HAR
- $799,9005 bd4 ba4k sqft13406 Ambler Springs Dr, Tomball, TX 77377For SaleMLS ID #28623181, Amy Patton, RE/MAX Compass. HAR
