Awesome 3 bedroom, 2 bath, 2 car garage home that is located on Dead End street! With the hot summer days approaching, you will thoroughly enjoy this home as it comes with an inground gunite pool with new pump and plumbing to entertain family and friends while hosting a BBQ! New roof in March of 2026 that comes with a warranty from installer and shingle company! You can also enjoy the enclosed Four Season sunroom as you watch the spring storms approaching, finding relief from the summer heat, enjoying the beauty of the fall colors, or watching the snow fall!! This home is located in a Rural Development Loan! Close to Lake Keystone! Recently installed Anderson vinyl windows inside home! New wood privacy fence! Super nice and well built storage shed! Lots of cabinets in the kitchen! Close to shopping and restaurants in Sand Springs! Easy access to Highways 51, 97, and 412! Don't miss out on this home!
Pending
$249,900
14517 W Alfalfa Ln, Sand Springs, OK 74063
3beds
1,593sqft
:
Get pre-qualified$1,689/mo
Single Family Residence
Built in 1973
0.32 Acres Lot
$248,400 Zestimate®
$157/sqft
$-- HOA
What's special
Enclosed four season sunroomNew wood privacy fence
- 47 days |
- 41 |
- 1 |
Likely to sell faster than
Zillow last checked:
Listing updated:
Listed by:
Jean Lewis 918-519-2015,
McGraw, REALTORS
Source: MLS Technology, Inc.,MLS#: 2621384 Originating MLS: MLS Technology
Originating MLS: MLS TechnologyFacts & features
Interior
Bedrooms & bathrooms
- Bedrooms: 3
- Bathrooms: 2
- Full bathrooms: 2
Primary bedroom
- Description: Master Bedroom,Private Bath,Walk-in Closet
- Level: First
Bedroom
- Description: Bedroom,
- Level: First
Bedroom
- Description: Bedroom,Walk-in Closet
- Level: First
Primary bathroom
- Description: Master Bath,Full Bath,Shower Only
- Level: First
Bathroom
- Description: Hall Bath,Bathtub,Full Bath,Vent
- Level: First
Bonus room
- Description: Additional Room,Florida
- Level: First
Dining room
- Description: Dining Room,Combo w/ Living
- Level: First
Kitchen
- Description: Kitchen,Pantry
- Level: First
Living room
- Description: Living Room,Great Room
- Level: First
Utility room
- Description: Utility Room,Inside,Separate
- Level: First
Heating
- Central, Gas
Cooling
- Central Air
Appliances
- Included: Built-In Oven, Cooktop, Dishwasher, Disposal, Gas Water Heater, Oven, Range, Refrigerator, Plumbed For Ice Maker
- Laundry: Washer Hookup
Features
- High Speed Internet, Laminate Counters, Other, Ceiling Fan(s), Electric Oven Connection, Gas Range Connection, Programmable Thermostat
- Flooring: Carpet, Concrete, Tile
- Doors: Storm Door(s)
- Windows: Vinyl, Insulated Windows
- Basement: None
- Has fireplace: No
Interior area
- Total structure area: 1,593
- Total interior livable area: 1,593 sqft
Property
Parking
- Total spaces: 2
- Parking features: Attached, Garage
- Attached garage spaces: 2
Features
- Levels: One
- Stories: 1
- Patio & porch: Covered, Porch
- Exterior features: Concrete Driveway, Rain Gutters, Satellite Dish
- Pool features: Gunite, In Ground
- Fencing: Full,Privacy
- Waterfront features: Other
- Body of water: Keystone Lake
Lot
- Size: 0.32 Acres
- Features: None
Details
- Additional structures: Shed(s)
- Parcel number: 54940910847870
Construction
Type & style
- Home type: SingleFamily
- Architectural style: Ranch
- Property subtype: Single Family Residence
Materials
- Brick, Masonite, Wood Frame
- Foundation: Slab
- Roof: Asphalt,Fiberglass
Condition
- Year built: 1973
Utilities & green energy
- Sewer: Septic Tank
- Water: Public
- Utilities for property: Electricity Available, Natural Gas Available, Water Available
Green energy
- Energy efficient items: Insulation, Windows
Community & HOA
Community
- Features: Gutter(s)
- Security: No Safety Shelter, Smoke Detector(s)
- Subdivision: Garden Spot Addn
HOA
- Has HOA: No
Location
- Region: Sand Springs
Financial & listing details
- Price per square foot: $157/sqft
- Annual tax amount: $1,582
- Date on market: 6/11/2026
- Cumulative days on market: 26 days
- Listing terms: Conventional,FHA 203(k),FHA,Other,State Bond,Special Funding,USDA Loan,VA Loan
Estimated market value
$248,400
$236,000 - $261,000
$1,526/mo
Price history
| Date | Event | Price |
|---|---|---|
| 6/23/2026 | Pending sale | $249,900$157/sqft |
Source:  MLS Technology, Inc. #2621384 Report a problem MLS Technology, Inc. #2621384 Report a problem | ||
| 6/11/2026 | Listed for sale | $249,900$157/sqft |
Source: MLS Technology, Inc. #2621384 Report a problem | ||
Public tax history
Tax history is unavailable.
Monthly payment
Est. payment
Payment breakdown
Explore the cost of this home by adjusting the details. Changes won't be saved.Climate risks
Neighborhood: 74063
Nearby schools
GreatSchools rating
- 7/10Angus Valley Elementary SchoolGrades: K-5Distance: 3.9 mi
- 8/10Clyde Boyd Middle SchoolGrades: 6-8Distance: 2.3 mi
- 6/10Charles Page High SchoolGrades: 9-12Distance: 3.2 mi
Schools provided by the listing agent
- Elementary: Angus Valley
- Middle: Sand Springs
- High: Charles Page
- District: Sand Springs - Sch Dist (2)
Source: MLS Technology, Inc.. This data may not be complete. We recommend contacting the local school district to confirm school assignments for this home.
- $235,300-- bd2 ba1.5k sqft14517 W Alfalfa Ln S, Sand Springs, OK 74063Off Market
- $199,5003 bd2 ba1.4k sqft14519 Alfalfa Ln, Sand Springs, OK 74063Sold
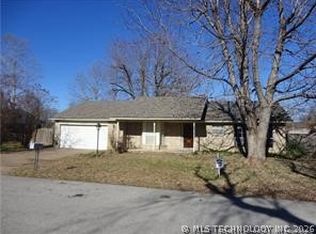
- $231,100-- bd2 ba1.9k sqft14515 W Alfalfa Ln S, Sand Springs, OK 74063Off Market
- $199,5003 bd2 ba1.4k sqft14519 W Alfalfa Ln S, Sand Springs, OK 74063Sold
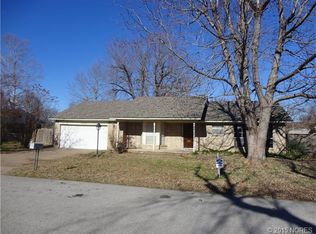
- $194,5003 bd1 ba1k sqft14520 W Gomez Dr S, Sand Springs, OK 74063Off Market
- $249,4003 bd2 ba1.5k sqft14520 W Alfalfa Ln S, Sand Springs, OK 74063Off Market
- $223,8003 bd2 ba1.4k sqft14516 Alfalfa Ln, Sand Springs, OK 74063Off Market
- $243,6003 bd2 ba1.5k sqft14520 Alfalfa Ln, Sand Springs, OK 74063Off Market
A local agent can set up tours, give advice and negotiate with sellers.
A local lender can help you make sure your offer is ready when you are.
Similar homes
- $195,0003 bd2 ba1.1k sqft14515 W Mockingbird Ln S, Sand Springs, OK 74063For Sale
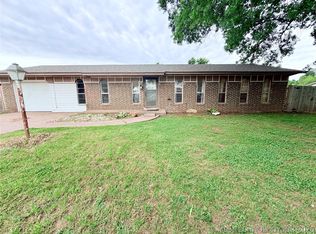 MLS ID #2617880, Danyele Springer, Thunder Ridge Realty. MLS Technology, Inc.
 - $269,0004 bd2 ba2k sqft316 Redbud Ct, Sand Springs, OK 74063For Sale
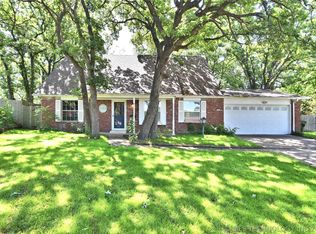 MLS ID #2616723, Kelly Garrison, The Garrison Group LLC.. MLS Technology, Inc.
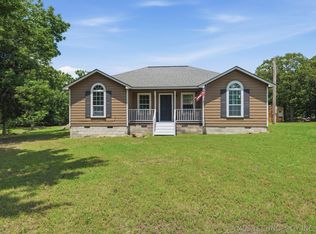
 - $225,0003 bd2 ba1.3k sqft26433 W 41st St S, Sand Springs, OK 74063For Sale
 MLS ID #2619793, Terrie L Baker, Keller Williams Advantage. MLS Technology, Inc.
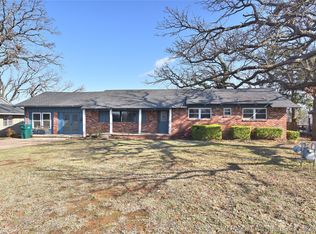
 - $287,0004 bd3 ba2.2k sqft105 E Saddle Rock Rd, Sand Springs, OK 74063For Sale
 MLS ID #2607784, Jennifer Collins, Compass Realty LLC. MLS Technology, Inc.
 - $235,0003 bd2 ba1.6k sqft3408 E 4th Pl, Tulsa, OK 74112For Sale By Owner
- $239,9003 bd2 ba1.5k sqft1828 W 58th St, Tulsa, OK 74107For SaleMLS ID #2613400, Cindy Rella, Keller Williams Advantage. MLS Technology, Inc.
- $239,9002 bd2 ba1.5k sqft5414 S Madison Ave, Tulsa, OK 74105For SaleMLS ID #2626014, Stephanie Beall, Anthem Realty. MLS Technology, Inc.
- $249,9003 bd2 ba1.8k sqft1809 S 84th East Ave, Tulsa, OK 74112For SaleMLS ID #2625155, Amber Davis, Keller Williams Advantage. MLS Technology, Inc.
- $269,0004 bd4 ba2k sqft546 N 38th West Ave, Tulsa, OK 74127For SaleMLS ID #2605517, Cindy Paul, Coldwell Banker Select. MLS Technology, Inc.
- $250,0003 bd2 ba1.3k sqft4556 E 28th St, Tulsa, OK 74114For SaleMLS ID #2625228, Becky L Moore, eXp Realty, LLC (BO). MLS Technology, Inc.
- $265,0003 bd2 ba1.3k sqft9315 N 27th West Ave, Sperry, OK 74073For SaleMLS ID #2621892, Marc S Bullock, We Connect Oklahoma LLC. MLS Technology, Inc.
- $355,0003 bd2 ba2k sqft710 W 40th St, Sand Springs, OK 74063For SaleMLS ID #2604715, Russell Ryker, Chinowth & Cohen. MLS Technology, Inc.
- $249,0004 bd2 ba1.7k sqft10138 E 24th Pl, Tulsa, OK 74129For SaleMLS ID #2624903, Alexa Ewing, Epique Realty. MLS Technology, Inc.
- $255,0003 bd2 ba1.7k sqft1598 E 60th St, Tulsa, OK 74105For SaleMLS ID #2623075, Addison Gaetano, Keller Williams Advantage. MLS Technology, Inc.
- $232,9003 bd2 ba1.6k sqft3112 S 74th East Ave, Tulsa, OK 74145For SaleMLS ID #2621348, Erin Catron, Erin Catron & Company, LLC. MLS Technology, Inc.
- $275,0004 bd2 ba1.9k sqft1816 S Nogales Ave, Tulsa, OK 74107For SaleMLS ID #2618415, Jayme Fritz, Guthrie Realty, LLC. MLS Technology, Inc.
- $265,0004 bd3 ba1.8k sqft1568 E 60th St, Tulsa, OK 74105For SaleMLS ID #2626845, Andrea Goss, Coldwell Banker Select. MLS Technology, Inc.
- $249,9994 bd2 ba1.8k sqft2506 S 91st East Pl, Tulsa, OK 74129For SaleMLS ID #2617854, Kelly Lewis, Tulsa Metro Realty. MLS Technology, Inc.
- $239,5003 bd2 ba1.5k sqft1788 E 56th St, Tulsa, OK 74105For SaleMLS ID #2622876, Kevin Dick, Coldwell Banker Select. MLS Technology, Inc.
- $224,9993 bd2 ba1.3k sqft2223 S Vandalia Ave, Tulsa, OK 74114For SaleMLS ID #2618351, Josh Gerig, Gerig Group Real Estate. MLS Technology, Inc.
