Beautifully designed, move in ready home with open floor plan and vaulted ceilings! The thoughtfully designed layout offers zero entry access for easy living, main level laundry, and a spacious primary suite with private bath and generous walk in closet. Step outside to enjoy the beautifully landscaped, low maintenance yard, complete with a fenced backyard, a patio with natural gas firepit, and a covered porch with natural gas grill- perfect for entertaining family and friends. The finished lower level boasts an expansive family room with plenty of space for movie nights, game nights or gatherings. You will also find a third bedroom and bath. There is abundant storage providing flexibility and convenience. Extra thoughtful features include Kohler home generator, smart thermostat, switched outlet in soffit for holiday lights, and water powered sump pump back-up. This home combines comfort, functionality, and outdoor living in one exceptional package - ready for you to call it home!
Pending
$400,000
1455 W 39th St, Davenport, IA 52806
3beds
2,432sqft
:
Get pre-qualified$2,939/mo
Single Family Residence
Built in 2019
6,534 Square Feet Lot
$-- Zestimate®
$164/sqft
$110/mo HOA
What's special
Main level laundryVaulted ceilingsOpen floor planFenced backyardGenerous walk in closetThird bedroom and bath
- 32 days |
- 367 |
- 9 |
Likely to sell faster than
Zillow last checked:
Listing updated:
Listed by:
Mike Pezley 563-505-3796,
RE/MAX Concepts Bettendorf
Source: MRED as distributed by MLS GRID,MLS#: 12688165
Facts & features
Interior
Bedrooms & bathrooms
- Bedrooms: 3
- Bathrooms: 3
- Full bathrooms: 3
Rooms
- Room types: Great Room
Primary bedroom
- Features: Flooring (Carpet), Bathroom (Curbless/Roll in Shower, Double Sink)
- Level: Main
- Area: 224 Square Feet
- Dimensions: 14X16
Bedroom 2
- Features: Flooring (Carpet)
- Level: Main
- Area: 156 Square Feet
- Dimensions: 12X13
Bedroom 3
- Features: Flooring (Carpet)
- Level: Basement
- Area: 154 Square Feet
- Dimensions: 11X14
Dining room
- Features: Flooring (Hardwood)
- Level: Main
- Area: 143 Square Feet
- Dimensions: 11X13
Family room
- Features: Flooring (Carpet)
- Level: Basement
- Area: 392 Square Feet
- Dimensions: 28X14
Great room
- Level: Main
- Area: 289 Square Feet
- Dimensions: 17X17
Kitchen
- Features: Kitchen (Island, Pantry-Closet), Flooring (Hardwood)
- Level: Main
- Area: 180 Square Feet
- Dimensions: 15X12
Laundry
- Features: Flooring (Hardwood)
- Level: Main
- Area: 80 Square Feet
- Dimensions: 8X10
Heating
- Natural Gas
Cooling
- Central Air
Appliances
- Included: Range, Microwave, Dishwasher, Refrigerator, Freezer, Washer, Dryer
- Laundry: Main Level, In Unit, Sink
Features
- Vaulted Ceiling(s), 1st Floor Bedroom, 1st Floor Full Bath, Walk-In Closet(s)
- Flooring: Laminate
- Windows: Blinds
- Basement: Partially Finished,Full
- Number of fireplaces: 1
- Fireplace features: Gas Log, Heatilator, Great Room
Interior area
- Total structure area: 3,348
- Total interior livable area: 2,432 sqft
- Finished area below ground: 758
Property
Parking
- Total spaces: 2
- Parking features: Garage Door Opener, Yes, Garage Owned, Attached, Garage
- Attached garage spaces: 2
- Has uncovered spaces: Yes
Accessibility
- Accessibility features: Main Level Entry, Roll-In Shower, Disability Access
Features
- Stories: 1
- Patio & porch: Patio, Porch
- Exterior features: Fire Pit
- Fencing: Fenced,Wood
Lot
- Size: 6,534 Square Feet
- Dimensions: 65x104
- Features: Level
Details
- Parcel number: M150505
- Special conditions: None
- Other equipment: Ceiling Fan(s)
Construction
Type & style
- Home type: SingleFamily
- Architectural style: Ranch
- Property subtype: Single Family Residence
Materials
- Vinyl Siding
- Foundation: Concrete Perimeter
- Roof: Asphalt
Condition
- New construction: No
- Year built: 2019
Utilities & green energy
- Sewer: Public Sewer
- Water: Public
Community & HOA
HOA
- Has HOA: Yes
- Services included: Lawn Care, Snow Removal
- HOA fee: $110 monthly
Location
- Region: Davenport
Financial & listing details
- Price per square foot: $164/sqft
- Tax assessed value: $359,090
- Annual tax amount: $5,534
- Date on market: 6/26/2026
- Ownership: Fee Simple w/ HO Assn.
Estimated market value
Not available
Estimated sales range
Not available
Not available
Price history
| Date | Event | Price |
|---|---|---|
| 7/2/2026 | Pending sale | $400,000$164/sqft |
Source:  MRED as distributed by MLS GRID #12688165 Report a problem MRED as distributed by MLS GRID #12688165 Report a problem | ||
| 6/26/2026 | Listed for sale | $400,000+2400%$164/sqft |
Source: MRED as distributed by MLS GRID #12688165 Report a problem | ||
| 10/27/2014 | Sold | $16,000$7/sqft |
Source: Public Record Report a problem | ||
Public tax history
| Year | Property taxes | Tax assessment |
|---|---|---|
| 2025 | $5,534 +2.5% | $359,090 +16% |
| 2024 | $5,400 -11.9% | $309,660 |
| 2023 | $6,132 -0.4% | $309,660 +4.6% |
| 2022 | $6,158 +5.2% | $295,940 |
| 2021 | $5,856 +884.1% | $295,940 +8.7% |
| 2020 | $595 -3.2% | $272,240 +893.9% |
| 2019 | $615 -1.3% | $27,390 |
| 2018 | $623 +3.5% | $27,390 |
| 2017 | $602 +0.3% | $27,390 |
| 2016 | $600 | $27,390 |
| 2015 | $600 -1.3% | $27,390 |
| 2014 | $608 | $27,390 |
| 2013 | $608 | -- |
Find assessor info on the county website
Monthly payment
Est. payment
Payment breakdown
Explore the cost of this home by adjusting the details. Changes won't be saved.Climate risks
Neighborhood: 52806
Nearby schools
GreatSchools rating
- 6/10Harrison Elementary SchoolGrades: K-5Distance: 1.1 mi
- 2/10Wood Intermediate SchoolGrades: 6-8Distance: 1.3 mi
- 4/10North High SchoolGrades: 9-12Distance: 1.4 mi
Schools provided by the listing agent
- District: 1611
Source: MRED as distributed by MLS GRID. This data may not be complete. We recommend contacting the local school district to confirm school assignments for this home.
- $334,9002 bd3 ba1.6k sqft1449 W 39th St, Davenport, IA 52806Off Market
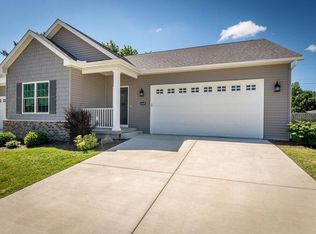
- $388,0003 bd3 ba1.7k sqft1459 W 39th St, Davenport, IA 52806Off Market
- $336,7003 bd3 ba2.6k sqft1443 W 39th St, Davenport, IA 52806Off Market
- $326,2002 bd2 ba1.4k sqft3916 Washington St, Davenport, IA 52806Off Market
- $340,0003 bd3 ba1.5k sqft1450 W 39th St, Davenport, IA 52806Off Market
- $331,3002 bd2 ba1.6k sqft1437 W 39th St, Davenport, IA 52806Off Market
- $324,3003 bd3 ba1.3k sqft1446 W 39th St, Davenport, IA 52806Off Market
- $154,4002 bd1 ba905 sqft1510 W Kimberly Rd, Davenport, IA 52806Off Market
A local agent can set up tours, give advice and negotiate with sellers.
A local lender can help you make sure your offer is ready when you are.
Similar homes
- $359,9003 bd3 ba1.7k sqft1721 E 42nd Ct, Davenport, IA 52807Active
 MLS ID #12713799, Hank Robertson, Ruhl&Ruhl REALTORS Davenport. MRED as distributed by MLS GRID
 - $345,0003 bd3 ba1.5k sqft1807 W 75th Pl, Davenport, IA 52806Active
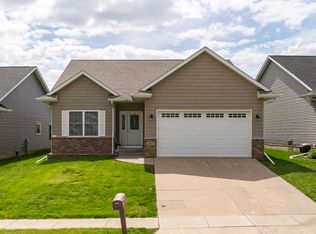 MLS ID #12639024, Ana True, eXp Realty. MRED as distributed by MLS GRID
 - $435,0004 bd4 ba1.9k sqft4478 34th Street Ct, Bettendorf, IA 52722New
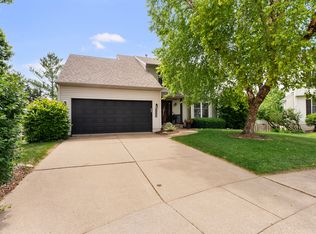 MLS ID #12716698, Julie Gellerstedt, Mel Foster Co. Davenport. MRED as distributed by MLS GRID
 - $390,0004 bd4 ba3k sqft4314 Spring St, Davenport, IA 52807Price Change
 MLS ID #12660002, Austin Woods, eXp Realty. MRED as distributed by MLS GRID
 - $399,9005 bd4 ba2.2k sqft2604 E 34th Street Ct, Davenport, IA 52807ActiveMLS ID #12627160, Chris Kaufmann, BUY SELL BUILD QC - Real Broker, LLC. MRED as distributed by MLS GRID
- $395,0002 bd2 ba1.2k sqft6323 College Ave, Davenport, IA 52807ActiveMLS ID #12690751, Sara Smith-DeWulf, Rainmaker Collective - Real Broker, LLC. MRED as distributed by MLS GRID
- $360,0004 bd3 ba2.1k sqft1120 Eagles Crest Dr, Davenport, IA 52804ActiveMLS ID #12648806, Jolean Overton, ABR,AHWD,CRS, Ruhl&Ruhl REALTORS Davenport. MRED as distributed by MLS GRID
- $479,9004 bd3 ba2.1k sqft4708 34th St, Bettendorf, IA 52722ActiveMLS ID #12713036, Deb McGrath, Ruhl&Ruhl REALTORS Bettendorf. MRED as distributed by MLS GRID
- $595,0003 bd4 ba3.1k sqft6503 Woodland Ct, Davenport, IA 52807ActiveMLS ID #12712472, Kerry Condon, Mel Foster Co. Davenport. MRED as distributed by MLS GRID
- $439,9003 bd3 ba1.6k sqft5513 Baraboo Ct #0, Davenport, IA 52804ActiveMLS ID #12660952, Paula Nabb, Mel Foster Co. Davenport. MRED as distributed by MLS GRID
- $440,9903 bd2 ba1.5k sqft6133 Thor Ave, Davenport, IA 52807ActiveMLS ID #12676458, Mary Foley, Liberty Realty Group LLC. MRED as distributed by MLS GRID
- $440,9903 bd2 ba1.5k sqft6130 Thor Ave, Davenport, IA 52807ActiveMLS ID #12676530, Mary Foley, Liberty Realty Group LLC. MRED as distributed by MLS GRID
- from $416,9904 bd3 ba2k sqftThe Smith Plan, Grunwald Grove, Eldridge, IA 52748New ConstructionSilverthorne Homebuilders
- $589,0003 bd3 ba2.1k sqft5789 Texas Dr, Bettendorf, IA 52722ActiveMLS ID #12713450, Brent Scogland, Ruhl&Ruhl REALTORS Bettendorf. MRED as distributed by MLS GRID
- $344,9003 bd3 ba2.7k sqft3321 E Ridge Pl #0, Bettendorf, IA 52722NewMLS ID #12717577, Megan Stopulos, Ruhl&Ruhl REALTORS Davenport. MRED as distributed by MLS GRID
- $383,0006 bd3 ba3k sqft105 W Price St, Eldridge, IA 52748ActiveMLS ID #12640885, Robert Strupp, Home Marketor, Inc.. MRED as distributed by MLS GRID
- $359,9002 bd3 ba2.3k sqft3968 Prairie Ln #0, Bettendorf, IA 52722ActiveMLS ID #12685905, Michael Ingleby, Cornerstone Partners QC - Real Broker, LLC. MRED as distributed by MLS GRID
- $319,9003 bd4 ba2k sqft311 8th Ave, Hampton, IL 61256ActiveMLS ID #12712053, Jeremy Albrecht, Prestige Realty QC. MRED as distributed by MLS GRID
- $315,0003 bd3 ba1.9k sqft2531 New Lexington Dr, Bettendorf, IA 52722Price ChangeMLS ID #12683108, Austin Woods, eXp Realty. MRED as distributed by MLS GRID
- $449,9903 bd2 ba1.7k sqft6124 Thor Ave, Davenport, IA 52807ActiveMLS ID #12676495, Mary Foley, Liberty Realty Group LLC. MRED as distributed by MLS GRID
