What can be better than living in Copperfield? I mean, everybody knows just how sweet of a neighborhood it is: A great location in South Lexington so close to so much, Clays Mill Elementary/Beaumont Middle/Dunbar High Schools, ALL those trees lining the streets, that feeling of being upscale without pretension, plus the option to join the neighborhood pool. Okay then, back to my question about what could be better than living in Copperfield.....well, here goes: How about a Copperfield house with 5 bedrooms near the end of a cul-de-sac within walking distance to the pool that has a super shady, zen like backyard with its own basketball court AND a gazebo? You'll have plenty of time to enjoy this backyard because you won't be worrying about the ages of things like the roof (2 yrs old) or hvac units (1-4 yrs old) or water heater (1 yr old.) Need more? The 5th bedroom is on the main level and would be great as an office, exercise room, guest space or even for a HUGE pantry since it is near the kitchen. There is an upstairs bedroom with tall ceilings that is HUGE. The kid in me would pick this one for my room. Still need more? Well, this house is priced LESS than an identical home that sold earlier this year on Copper Knoll Court so you're getting a great deal!
Contingent
$520,000
1457 Corona Dr, Lexington, KY 40514
5beds
2,564sqft
:
Get pre-qualified$3,378/mo
Single Family Residence
Built in 1992
9,448 Square Feet Lot
$521,800 Zestimate®
$203/sqft
$21/mo HOA
What's special
Trees lining the streetsBasketball court
- 33 days |
- 104 |
- 1 |
Likely to sell faster than
Zillow last checked:
Listing updated:
Listed by:
John N Rice 859-227-4333,
The LEXpert
Source: Imagine MLS,MLS#: 26014641
Facts & features
Interior
Bedrooms & bathrooms
- Bedrooms: 5
- Bathrooms: 3
- Full bathrooms: 2
- 1/2 bathrooms: 1
Primary bedroom
- Level: Second
Bedroom 2
- Level: Second
Bedroom 3
- Level: Second
Bedroom 4
- Level: Second
Bedroom 5
- Level: First
Primary bathroom
- Level: Second
Bathroom 1
- Level: First
Bathroom 2
- Level: Second
Dining room
- Level: First
Family room
- Level: First
Foyer
- Level: First
Kitchen
- Level: First
Living room
- Level: First
Utility room
- Level: Second
Heating
- Forced Air, Natural Gas
Cooling
- Electric
Appliances
- Included: Dishwasher, Refrigerator, Range
- Laundry: Electric Dryer Hookup, Washer Hookup, Upper Level
Features
- Entrance Foyer, Eat-in Kitchen, Walk-In Closet(s), Ceiling Fan(s), Soaking Tub
- Flooring: Hardwood, Laminate, Vinyl
- Doors: Storm Door(s)
- Basement: Crawl Space
- Number of fireplaces: 1
- Fireplace features: Family Room, Gas Log
Interior area
- Total structure area: 2,564
- Total interior livable area: 2,564 sqft
- Finished area above ground: 2,564
- Finished area below ground: 0
Property
Parking
- Total spaces: 2
- Parking features: Attached Garage, Driveway, Garage Door Opener, Off Street, Garage Faces Front
- Garage spaces: 2
- Has uncovered spaces: Yes
Features
- Levels: Two
- Exterior features: Basketball Court
- Fencing: Wood
- Has view: Yes
- View description: Trees/Woods, Neighborhood
Lot
- Size: 9,448 Square Feet
- Features: Secluded, Many Trees
Details
- Additional structures: Other
- Parcel number: 20114840
Construction
Type & style
- Home type: SingleFamily
- Property subtype: Single Family Residence
Materials
- Brick Veneer, Vinyl Siding
- Foundation: Block
- Roof: Dimensional Style
Condition
- Year built: 1992
Utilities & green energy
- Sewer: Public Sewer
- Water: Public
Community & HOA
Community
- Subdivision: Copperfield
HOA
- Has HOA: Yes
- Amenities included: Other
- Services included: Maintenance Grounds
- HOA fee: $250 annually
Location
- Region: Lexington
Financial & listing details
- Price per square foot: $203/sqft
- Tax assessed value: $455,000
- Annual tax amount: $5,627
- Date on market: 6/23/2026
Estimated market value
$521,800
$496,000 - $548,000
$2,704/mo
Price history
| Date | Event | Price |
|---|---|---|
| 6/24/2026 | Contingent | $520,000$203/sqft |
Source:  Imagine MLS #26014641 Report a problem Imagine MLS #26014641 Report a problem | ||
| 6/23/2026 | Listed for sale | $520,000+14.3%$203/sqft |
Source: Imagine MLS #26014641 Report a problem | ||
| 7/11/2023 | Sold | $455,000-2.6%$177/sqft |
Source: Imagine MLS #23009060 Report a problem | ||
| 6/4/2023 | Pending sale | $467,000$182/sqft |
Source: Imagine MLS #23009060 Report a problem | ||
| 5/23/2023 | Contingent | $467,000$182/sqft |
Source: Imagine MLS #23009060 Report a problem | ||
| 5/18/2023 | Listed for sale | $467,000+179.6%$182/sqft |
Source: Imagine MLS #23009060 Report a problem | ||
| 6/19/1998 | Sold | $167,000$65/sqft |
Source:  Imagine MLS #9805685 Report a problem Imagine MLS #9805685 Report a problem | ||
Public tax history
| Year | Property taxes | Tax assessment |
|---|---|---|
| 2024 | $5,627 +26.9% | $455,000 +26.9% |
| 2023 | $4,433 -3.2% | $358,500 |
| 2022 | $4,579 +34.7% | $358,500 +34.7% |
| 2021 | $3,399 | $266,100 |
| 2020 | $3,399 | $266,100 |
| 2019 | $3,399 | $266,100 |
| 2018 | $3,399 +14% | $266,100 +8.6% |
| 2017 | $2,983 +2.5% | $245,000 |
| 2015 | $2,910 | $245,000 |
| 2014 | $2,910 | $245,000 -5.8% |
| 2012 | $2,910 | $260,000 |
| 2011 | -- | -- |
| 2010 | -- | -- |
| 2009 | -- | -- |
| 2008 | -- | $260,000 |
| 2006 | -- | -- |
| 2005 | -- | -- |
| 2004 | -- | -- |
Find assessor info on the county website
Monthly payment
Est. payment
Payment breakdown
Explore the cost of this home by adjusting the details. Changes won't be saved.Climate risks
Neighborhood: 40514
Nearby schools
GreatSchools rating
- 9/10Clays Mill Elementary SchoolGrades: K-5Distance: 3.2 mi
- 8/10Beaumont Middle SchoolGrades: 6-8Distance: 3.3 mi
- 7/10Paul Laurence Dunbar High SchoolGrades: 9-12Distance: 2.4 mi
Schools provided by the listing agent
- Elementary: Clays Mill
- Middle: Beaumont
- High: Dunbar
Source: Imagine MLS. This data may not be complete. We recommend contacting the local school district to confirm school assignments for this home.
- $454,900-- bd2 ba2.3k sqft1461 Corona Dr, Lexington, KY 40514Off Market
- $493,5004 bd3 ba2.5k sqft1453 Corona Dr, Lexington, KY 40514Off Market
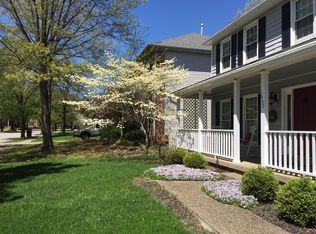
- $582,100-- bd2 ba2.6k sqft1456 Corona Dr, Lexington, KY 40514Off Market
- $537,400-- bd2 ba2.3k sqft1460 Corona Dr, Lexington, KY 40514Off Market
- $580,5004 bd2 ba3.7k sqft1452 Corona Dr, Lexington, KY 40514Off Market
- $548,7004 bd3 ba3k sqft1465 Corona Dr, Lexington, KY 40514Off Market
- $519,8005 bd3 ba2.5k sqft1449 Corona Dr, Lexington, KY 40514Off Market
- $634,1004 bd4 ba3.7k sqft1464 Corona Dr, Lexington, KY 40514Off Market
A local agent can set up tours, give advice and negotiate with sellers.
Similar homes
- $569,9004 bd4 ba3.3k sqft2441 Doubletree Ct, Lexington, KY 40514For Sale

 MLS ID #26019087, Maggie C Taylor, RE/MAX Creative Realty. Imagine MLS
 - $530,0004 bd4 ba3.7k sqft1100 Seville Ct, Lexington, KY 40515For Sale
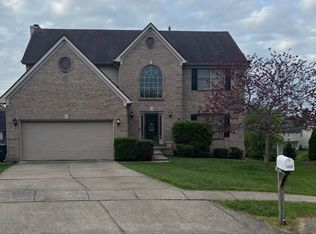 MLS ID #26008204, Donna C. Slone-Crumbie, Wright Realty. Imagine MLS
 - $489,0005 bd4 ba3.6k sqft1116 Shagbark Ln, Lexington, KY 40515For Sale
 MLS ID #26019849, Brent L Frederick, United Real Estate Bluegrass. Imagine MLS
 - $525,0004 bd4 ba2.7k sqft3433 Lansdowne Dr, Lexington, KY 40517For Sale
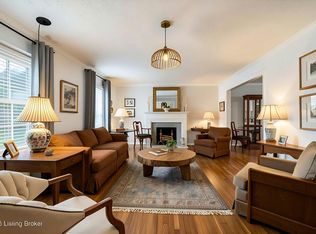 MLS ID #26018837, Slava Furs, 85W Real Estate. Imagine MLS
 - $519,0004 bd4 ba3.7k sqft1104 Seville Ct, Lexington, KY 40515For SaleMLS ID #26018944, S Alexander Lennon, Bluegrass Sotheby's International Realty. Imagine MLS
- $649,9004 bd4 ba2.7k sqft697 Cindy Blair Way, Lexington, KY 40503For SaleMLS ID #26019456, Barbara A Farrell, Bluegrass Sotheby's International Realty. Imagine MLS
- $469,5004 bd3 ba2.5k sqft520 Ridgewater Ct, Lexington, KY 40515For SaleMLS ID #26013102, Markus Cross, McCallie Real Estate. Imagine MLS
- $425,0004 bd3 ba2.2k sqft301 Atwood Dr, Lexington, KY 40515For SaleMLS ID #26018817, Angela Piech, Building The Bluegrass Realty. Imagine MLS
- $635,0004 bd3 ba2.9k sqft3004 Island Dr, Lexington, KY 40502For SaleMLS ID #26019696, J. Richard Queen, Turf Town Properties. Imagine MLS
- $482,0005 bd3 ba2.9k sqft2724 Trailwood Ln, Lexington, KY 40511For SaleMLS ID #26015344, Brian Raisler, Mayca Property Solutions. Imagine MLS
- $348,0004 bd3 ba1.6k sqft2400 English Station Dr, Lexington, KY 40514For Sale
 MLS ID #1719306, L. Darlene D Benzick, Coldwell Banker McMahan. Metro Search Inc. LLC DBA Apex MLS
 - $405,0004 bd3 ba1.9k sqft756 Vermillion Peak Pass, Lexington, KY 40515For SaleMLS ID #26019535, Travis Redmon, United Real Estate Bluegrass. Imagine MLS
- $549,0003 bd3 ba3k sqft453 Spencer Park, Lexington, KY 40515For SaleMLS ID #26017139, Robin Owens, Kirkpatrick & Company. Imagine MLS
- $459,9005 bd4 ba2.4k sqft1712 Brook Park Dr, Lexington, KY 40515For SaleMLS ID #26019015, Becki M Schell, United Real Estate Bluegrass. Imagine MLS
- $509,9003 bd3 ba2.1k sqft2537 Dressage Way, Lexington, KY 40504For SaleMLS ID #26011283, Q Kevin Huang, Kevin Huang Realty. Imagine MLS
- $469,9004 bd3 ba2.5k sqft925 Seneca Park, Lexington, KY 40515For SaleMLS ID #26011446, Ella Charles Brann, Berkshire Hathaway de Movellan Properties. Imagine MLS
- $600,0005 bd4 ba3.5k sqft2233 Wilmington Ln, Lexington, KY 40513For SaleMLS ID #26008802, Tom D Thomas, The Real Estate Co.. Imagine MLS
- $698,9004 bd3 ba2.7k sqft2660 Idlewood Dr, Lexington, KY 40513For SaleMLS ID #26010060, Bob Sophiea, eXp Realty, LLC. Imagine MLS
- $690,0004 bd4 ba3.2k sqft972 Edgewater Dr, Lexington, KY 40502For SaleMLS ID #26019858, Bradley Warford, Century 21 Pinnacle. Imagine MLS
- $653,9005 bd4 ba3.1k sqft352 Albany Rd, Lexington, KY 40503For SaleMLS ID #26015693, Andrew Klein, Bluegrass Sotheby's International Realty. Imagine MLS
