Set within a private enclave of custom homes just minutes from Downtown Alpharetta, this beautifully designed residence offers elevated finishes, a main-level primary suite and exceptional indoor-outdoor living. With 10-foot ceilings on both the main and upper levels, eight-foot solid-core doors and hardwood floors throughout, the home has a spacious, open feel from the moment you step inside. The main level centers around an open great room with a linear fireplace that flows seamlessly into the kitchen and dining spaces. Designed for both everyday living and entertaining, the chef's kitchen features an impressive 11-foot island, a 48-inch Wolf gas range with dual ovens, Sub-Zero refrigerator, custom cabinetry and quartz countertops. A dedicated office with French doors and custom wainscoting provides a private workspace just off the main living areas. The main-level primary suite offers a private retreat with a spacious en suite bath featuring separate vanities, an oversized shower, soaking tub and generous walk-in closet with custom organizers. Upstairs, additional living spaces provide flexibility for family and guests, including a media room ready for movie nights or entertaining. Outdoor living is an extension of the home with a covered Pennsylvania Bluestone patio featuring a gas fireplace and TV connection. The outdoor kitchen, complete with a Big Green Egg and gas grill, makes entertaining easy, while the gated yard provides additional privacy and space to enjoy outdoors. Additional features include built-in speakers, smart zoned thermostats, security cameras and sensors, a tankless water heater, zoned irrigation, a paver driveway and a three-car garage with electrical outlets ready for EV chargers. The location brings it all together, offering easy access to Downtown Alpharetta, Avalon, GA-400 and some of the area's best shopping, dining and entertainment while still enjoying the privacy and setting of a custom-home community.
Pending
$2,250,000
146 Weyhill Ct, Alpharetta, GA 30009
4beds
3,978sqft
Single Family Residence
Built in 2019
7,623 Square Feet Lot
$2,200,200 Zestimate®
$566/sqft
$150/mo HOA
What's special
Main-level primary suiteElevated finishesZoned irrigationEight-foot solid-core doorsSpacious en suite bathHardwood floors throughoutQuartz countertops
- 41 days
- 351
- 13
Zillow last checked:
Listing updated:
Listed by:
Bradley Poole 678-618-0398,
Compass
Source: GAMLS,MLS#: 10843657
Facts & features
Interior
Bedrooms & bathrooms
- Bedrooms: 4
- Bathrooms: 4
- Full bathrooms: 3
- 1/2 bathrooms: 1
- Main level bathrooms: 1
- Main level bedrooms: 1
Rooms
- Room types: Bonus Room, Foyer, Laundry, Media Room, Office
Dining room
- Features: Seats 12+
Kitchen
- Features: Breakfast Bar, Kitchen Island, Pantry
Heating
- Central, Forced Air, Natural Gas, Zoned
Cooling
- Central Air, Electric, Zoned
Appliances
- Included: Dishwasher, Disposal, Gas Water Heater, Microwave, Refrigerator, Tankless Water Heater
- Laundry: In Hall, Mud Room
Features
- Master On Main Level, Walk-In Closet(s)
- Flooring: Hardwood
- Windows: Double Pane Windows
- Basement: None
- Attic: Pull Down Stairs
- Number of fireplaces: 2
- Fireplace features: Factory Built, Family Room, Gas Log, Outside
- Common walls with other units/homes: No Common Walls
Interior area
- Total structure area: 3,978
- Total interior livable area: 3,978 sqft
- Finished area above ground: 3,978
- Finished area below ground: 0
Video & virtual tour
Property
Parking
- Total spaces: 3
- Parking features: Attached, Garage, Garage Door Opener, Kitchen Level, Side/Rear Entrance
- Has attached garage: Yes
Features
- Levels: Two
- Stories: 2
- Patio & porch: Patio
- Exterior features: Garden, Gas Grill
- Fencing: Back Yard,Front Yard,Wood
- Has view: Yes
- View description: City
- Waterfront features: No Dock Or Boathouse
- Body of water: None
Lot
- Size: 7,623 Square Feet
- Features: Level, Private
Details
- Additional structures: Shed(s)
- Parcel number: 22 498212530760
Construction
Type & style
- Home type: SingleFamily
- Architectural style: Brick 3 Side,Traditional
- Property subtype: Single Family Residence
Materials
- Concrete
- Foundation: Slab
- Roof: Tar/Gravel
Condition
- Resale
- New construction: No
- Year built: 2019
Utilities & green energy
- Sewer: Public Sewer
- Water: Public
- Utilities for property: Cable Available, Electricity Available, High Speed Internet, Natural Gas Available, Phone Available, Water Available
Community & HOA
Community
- Features: Sidewalks, Street Lights, Near Shopping
- Security: Security System, Smoke Detector(s)
- Subdivision: Weyhill
HOA
- Has HOA: Yes
- Services included: Other
- HOA fee: $1,800 annually
Location
- Region: Alpharetta
Financial & listing details
- Price per square foot: $566/sqft
- Tax assessed value: $2,180,900
- Annual tax amount: $22,785
- Date on market: 9/10/2026
- Cumulative days on market: 41 days
- Listing agreement: Exclusive Right To Sell
- Electric utility on property: Yes
Estimated market value
$2,200,200
$2.09M - $2.31M
$6,431/mo
Price history
| Date | Event | Price |
|---|---|---|
| 9/25/2026 | Pending sale | $2,250,000$566/sqft |
Source:  GAMLS #10843657 Report a problem GAMLS #10843657 Report a problem | ||
| 9/10/2026 | Listed for sale | $2,250,000+3.4%$566/sqft |
Source:  FMLS GA #7824813 Report a problem FMLS GA #7824813 Report a problem | ||
| 5/6/2024 | Sold | $2,175,000-4.4%$547/sqft |
Source: GAMLS #10282412 Report a problem | ||
| 4/30/2024 | Pending sale | $2,275,000$572/sqft |
Source: GAMLS #10282412 Report a problem | ||
| 4/17/2024 | Listed for sale | $2,275,000+550%$572/sqft |
Source: GAMLS #10282412 Report a problem | ||
| 3/15/2019 | Sold | $350,000$88/sqft |
Source: Public Record Report a problem | ||
Public tax history
| Year | Property taxes | Tax assessment |
|---|---|---|
| 2025 | $22,785 +496% | $872,360 +80.6% |
| 2024 | $3,823 +17.6% | $483,120 |
| 2023 | $3,251 -10.4% | $483,120 |
| 2022 | $3,629 +0.2% | $483,120 +3% |
| 2021 | $3,620 -69.6% | $469,080 +11.2% |
| 2020 | $11,908 | $421,880 +1909% |
| 2019 | -- | $21,000 |
Find assessor info on the county website
Monthly payment
Est. payment
Payment breakdown
Explore the cost of this home by adjusting the details. Changes won't be saved.Climate risks
Neighborhood: Downtown
Nearby schools
Schools provided by the listing agent
- Elementary: Manning Oaks
- Middle: Hopewell
- High: Alpharetta
Source: GAMLS. This data may not be complete. We recommend contacting the local school district to confirm school assignments for this home.


Similar homes
- $1,495,0004 bd4 ba3.2k sqft150 Mayfield Rd, Alpharetta, GA 30009For Sale

 MLS ID #7831707, Wendy Mullins, Atlanta Fine Homes Sotheby's International. FMLS GA
 - $2,300,0005 bd5 ba5.7k sqft437 Jon Scott Dr, Alpharetta, GA 30009Active
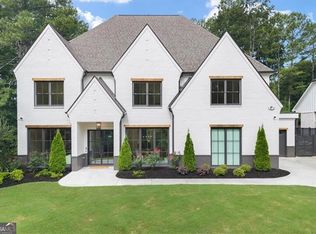
 MLS ID #10821652, Rodi Victor, Keller Williams Realty North Atlanta. GAMLS
 - $2,400,0005 bd5 ba5.4k sqft450 Allyson Cir, Alpharetta, GA 30009Active
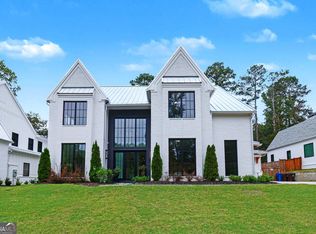 MLS ID #10868903, Rosanna Santiago, Keller Williams Realty North Atlanta. GAMLS
 - $1,250,0005 bd5 ba5k sqft1670 Harvest Ln, Alpharetta, GA 30004Active
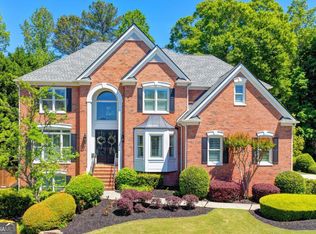 MLS ID #10874642, Karen Ewing, Harry Norman Realtors. GAMLS
 - $1,390,0004 bd4 ba3k sqft410 Anglin Walk, Alpharetta, GA 30009ActiveMLS ID #10743004, Scott Davenport, 1% Lists Greater Atlanta. GAMLS
- $1,350,0005 bd5 ba5.1k sqft11715 Stratham Dr, Alpharetta, GA 30009ActiveMLS ID #10838888, Christopher L Williams, HomeSmart. GAMLS
- $1,125,0004 bd5 ba5.1k sqft2090 Lake Windward Dr, Alpharetta, GA 30005ActiveMLS ID #10874484, Rhonda P Shell, Keller Williams Realty North Atlanta. GAMLS
- $1,150,0004 bd5 ba3.1k sqft386 Concord St, Alpharetta, GA 30009ActiveMLS ID #10869618, Bradley Poole, Compass. GAMLS
- $1,249,0004 bd4 ba4.7k sqft225 Arbor Creek Way, Roswell, GA 30076ActiveMLS ID #10870756, Tiffany A Durant, eXp Realty. GAMLS
- $1,499,9005 bd6 ba5.3k sqft14627 Timber Pt, Milton, GA 30004ActiveMLS ID #10857319, Susan Jasper, The Rezerve. GAMLS
- $2,400,0005 bd6 ba5k sqft329 Mirador Ct, Marietta, GA 30068New ConstructionMLS ID #7802988, PAMELA ELLEDGE, Atlanta Fine Homes Sotheby's International. FMLS GA
- $1,339,9005 bd5 ba4.2k sqft2750 Cogburn Ln, Milton, GA 30004ActiveMLS ID #10867215, Adrienne L Snow-Freeman, Atlanta Communities. GAMLS
- $1,350,0006 bd5 ba5.2k sqft11880 Old Station Pl, Alpharetta, GA 30004ActiveMLS ID #10810887, Atlanta Property Professionals, Keller Williams Realty Consultants. GAMLS
- $1,499,9996 bd5 ba5.4k sqft5475 Summit Oak Dr, Milton, GA 30004ActiveMLS ID #10870691, Osmara Martinez, Keller Williams Community Partners. GAMLS
- $1,499,0005 bd5 ba5.3k sqft5070 Huntwood Way, Roswell, GA 30075Active Under ContractMLS ID #10869282, Angela Medley, Atlanta Fine Homes - Sotheby's Int'l. GAMLS
- $2,149,9995 bd5 ba3.9k sqft4562 Columns Dr SE, Marietta, GA 30067ActiveMLS ID #10787087, Cyndi Contrucci, Keller Williams Realty Atlanta North. GAMLS
- $1,995,0005 bd7 ba4.7k sqft16500 Hopewell Rd, Milton, GA 30004ActiveMLS ID #10812034, Wesley Hansard, Keller Williams Realty North Atlanta. GAMLS
- $1,895,0004 bd5 ba4.3k sqft441 Tanglewood Dr, Canton, GA 30115ActiveMLS ID #10839797, Hollingsworth & Company, The Rezerve. GAMLS
- $2,500,0005 bd7 ba5.7k sqft13040 Arnold Mill Rd, Roswell, GA 30075ActiveMLS ID #10819621, Aziz Izmour, Compass. GAMLS
- $2,375,0005 bd6 ba4.2k sqft160 Lake Estates Dr, Roswell, GA 30075ActiveMLS ID #10777536, Nicholas Brown, Compass. GAMLS
