Showings Start Thursday – Don't Miss This One!
Get ready to fall in love with this adorable 3-bedroom, 2-bath ranch that's packed with charm, updates, and space to spread out! Freshly painted and move-in ready, this home offers the perfect blend of comfort and style.
Step inside to discover bright, inviting living spaces and a partially finished lower level that's ideal for a family room, game room, home office, workout space—or all of the above! There's plenty of room for everyone to enjoy.
Outside, you'll find a great level, fenced backyard that's perfect for kids, pets, entertaining, or simply relaxing. Picture yourself sipping your morning coffee or unwinding with your favorite evening beverage on the spacious patio.
Conveniently located near churches, the Civic Center, parks, and a variety of community activities, you'll love being close to everything while still enjoying the comfort of your own neighborhood.
This charming ranch checks all the boxes—updated, spacious, and ready for its next owners. Schedule your showing and come see why this one won't last long!
Pending
Listed by: RedKey Realty Leaders • Teresa G Awalt
$225,000
1460 Bluefield Dr, Florissant, MO 63033
3beds
2,265sqft
:
Get pre-qualified$1,529/mo
Single Family Residence
Built in 1966
8,376 Square Feet Lot
$-- Zestimate®
$99/sqft
$-- HOA
What's special
Partially finished lower levelGreat level fenced backyardBright inviting living spacesSpacious patio
- 21 days |
- 203 |
- 24 |
Zillow last checked:
Listing updated:
Listed by:
Teresa G Awalt 314-498-6623,
RedKey Realty Leaders
Source: MARIS,MLS#: 26019144 Originating MLS: St. Louis Association of REALTORS
Originating MLS: St. Louis Association of REALTORSFacts & features
Interior
Bedrooms & bathrooms
- Bedrooms: 3
- Bathrooms: 2
- Full bathrooms: 2
- Main level bathrooms: 2
- Main level bedrooms: 3
Primary bedroom
- Features: Floor Covering: Carpeting
- Level: Main
- Area: 180
- Dimensions: 12x15
Bedroom 2
- Features: Floor Covering: Carpeting
- Level: Main
- Area: 153
- Dimensions: 17x9
Bedroom 3
- Features: Floor Covering: Carpeting
- Level: Basement
- Area: 150
- Dimensions: 10x15
Dining room
- Features: Floor Covering: Wood
- Level: Main
- Area: 120
- Dimensions: 8x15
Family room
- Features: Floor Covering: Wood
- Level: Main
- Area: 300
- Dimensions: 20x15
Kitchen
- Features: Floor Covering: Wood
- Level: Main
- Area: 121
- Dimensions: 11x11
Living room
- Features: Floor Covering: Wood
- Level: Main
- Area: 182
- Dimensions: 14x13
Other
- Features: Floor Covering: Carpeting
- Level: Basement
- Area: 120
- Dimensions: 10x12
Recreation room
- Features: Floor Covering: Carpeting
- Level: Basement
- Area: 575
- Dimensions: 25x23
Heating
- Forced Air
Cooling
- Central Air
Appliances
- Included: Electric Range, Refrigerator
- Laundry: Lower Level
Features
- Flooring: Carpet, Hardwood
- Has basement: Yes
- Number of fireplaces: 1
- Fireplace features: Wood Burning
Interior area
- Total structure area: 2,265
- Total interior livable area: 2,265 sqft
- Finished area above ground: 1,665
- Finished area below ground: 600
Property
Parking
- Total spaces: 1
- Parking features: Attached Carport, Driveway, Off Street
- Carport spaces: 1
- Has uncovered spaces: Yes
Features
- Levels: One
- Fencing: Chain Link
Lot
- Size: 8,376 Square Feet
- Dimensions: 64 x 122 x 75 x 125
- Features: Level
Details
- Additional structures: Shed(s)
- Parcel number: 08J630879
- Special conditions: Standard
Construction
Type & style
- Home type: SingleFamily
- Architectural style: Ranch
- Property subtype: Single Family Residence
- Attached to another structure: Yes
Materials
- Concrete
- Foundation: Concrete Perimeter
Condition
- Year built: 1966
Utilities & green energy
- Electric: Single Phase
- Sewer: Public Sewer
- Water: Public
- Utilities for property: Electricity Connected, Natural Gas Connected, Sewer Connected, Water Connected
Community & HOA
Community
- Subdivision: Fox Run 4
HOA
- Has HOA: No
- HOA name: Fox Run
Location
- Region: Florissant
Financial & listing details
- Price per square foot: $99/sqft
- Tax assessed value: $206,200
- Annual tax amount: $2,963
- Date on market: 7/9/2026
- Cumulative days on market: 22 days
- Listing terms: Cash,Conventional,FHA,VA Loan
- Electric utility on property: Yes
Estimated market value
Not available
Estimated sales range
Not available
Not available
Price history
| Date | Event | Price |
|---|---|---|
| 7/13/2026 | Pending sale | $225,000$99/sqft |
Source:  MARIS #26019144 Report a problem MARIS #26019144 Report a problem | ||
| 7/9/2026 | Listed for sale | $225,000+75.8%$99/sqft |
Source: MARIS #26019144 Report a problem | ||
| 3/24/2021 | Listing removed | -- |
Source: Owner Report a problem | ||
| 11/27/2019 | Sold | -- |
Source: Public Record Report a problem | ||
| 11/14/2019 | Listing removed | $1,150$1/sqft |
Source: Owner Report a problem | ||
| 10/11/2019 | Sold | -- |
Source: MARIS #19060627 Report a problem | ||
| 10/11/2019 | Listed for rent | $1,150$1/sqft |
Source: Owner Report a problem | ||
| 9/23/2019 | Pending sale | $128,000$57/sqft |
Source: Coldwell Banker Gundaker - Metro North #19060627 Report a problem | ||
| 9/17/2019 | Price change | $128,000-5.7%$57/sqft |
Source: Coldwell Banker Gundaker - Metro North #19060627 Report a problem | ||
| 8/21/2019 | Price change | $135,700-4.8%$60/sqft |
Source: Coldwell Banker Gundaker - Metro North #19060627 Report a problem | ||
| 8/12/2019 | Listed for sale | $142,500$63/sqft |
Source: Coldwell Banker Gundaker #19060627 Report a problem | ||
Public tax history
| Year | Property taxes | Tax assessment |
|---|---|---|
| 2025 | $2,963 +12.8% | $39,170 +15.1% |
| 2024 | $2,627 +0.4% | $34,030 |
| 2023 | $2,618 +18.6% | $34,030 +35.2% |
| 2022 | $2,208 +1.7% | $25,170 |
| 2021 | $2,170 +11.2% | $25,170 +18.5% |
| 2020 | $1,951 +12.8% | $21,240 |
| 2019 | $1,730 | $21,240 +23.9% |
| 2018 | $1,730 +293.7% | $17,140 |
| 2017 | $440 -4% | $17,140 +4.9% |
| 2016 | $458 -84.5% | $16,340 |
| 2015 | $2,955 | $16,340 -17.2% |
| 2014 | $2,955 -12.7% | $19,740 |
| 2013 | $3,385 | $19,740 -6.5% |
| 2012 | -- | $21,110 |
| 2011 | -- | $21,110 -6.7% |
| 2010 | $1,915 +6% | $22,630 |
| 2009 | $1,806 -15.3% | $22,630 -18.9% |
| 2008 | $2,133 +13.9% | $27,890 |
| 2007 | $1,872 | $27,890 +25.7% |
| 2006 | $1,872 -0.3% | $22,190 |
| 2005 | $1,879 +19.8% | $22,190 +21.5% |
| 2003 | $1,569 +2.6% | $18,260 +1.1% |
| 2002 | $1,528 +17.1% | $18,070 |
| 2001 | $1,306 | $18,070 |
Find assessor info on the county website
Monthly payment
Est. payment
Payment breakdown
Explore the cost of this home by adjusting the details. Changes won't be saved.Climate risks
Neighborhood: 63033
Nearby schools
GreatSchools rating
- 7/10Wedgwood Elementary SchoolGrades: 6Distance: 1 mi
- 2/10Mccluer North High SchoolGrades: 9-12Distance: 0.7 mi
- 4/10Cross Keys Middle SchoolGrades: 7-8Distance: 0.9 mi
Schools provided by the listing agent
- Elementary: Parker Road Elem.
- Middle: Cross Keys Middle
- High: Mccluer North High
Source: MARIS. This data may not be complete. We recommend contacting the local school district to confirm school assignments for this home.
- $238,5004 bd3 ba1.5k sqft1450 Bluefield Dr, Florissant, MO 63033Off Market

- $229,2004 bd3 ba1.5k sqft1450 Bluefield, St. Louis, MO 63033Off Market
- $--3 bd2 ba1k sqft1470 Bluefield Dr, Florissant, MO 63033Sold
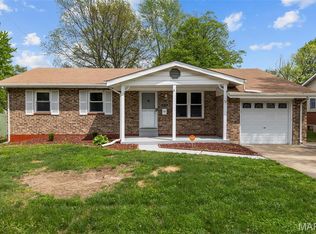
- $--3 bd1 ba1.8k sqft1440 Bluefield Dr, Florissant, MO 63033Sold
- $181,8003 bd1 ba1.1k sqft1540 Fox Run Dr, Florissant, MO 63033Off Market
- $--4 bd2 ba2.3k sqft1465 Burning Tree Dr, Florissant, MO 63033Sold
- $--3 bd2 ba1.7k sqft1455 Burning Tree Dr, Florissant, MO 63033Sold
- $170,7003 bd1 ba1.2k sqft1445 Burning Tree Dr, Florissant, MO 63033Off Market
A local agent can set up tours, give advice and negotiate with sellers.
A local lender can help you make sure your offer is ready when you are.
Similar homes
- $230,0003 bd2 ba1.5k sqft3041 Wintergreen Dr, Florissant, MO 63033For Sale

 MLS ID #26041846, Jody Parrish, EXP Realty, LLC. MARIS
 - $229,9003 bd2 ba1.5k sqft3665 Santiago Dr, Florissant, MO 63033For Sale
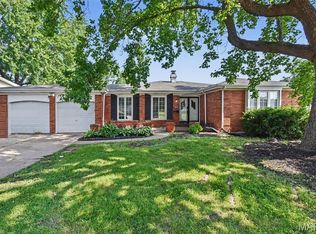 MLS ID #26047143, Robert Salmons, Entera Realty, LLC. MARIS
 - $209,9003 bd3 ba1.3k sqft2675 Narraganset Dr, Florissant, MO 63033For Sale
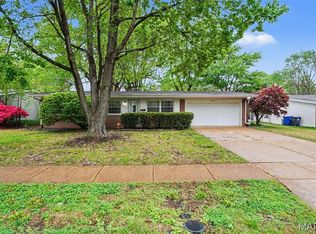 MLS ID #26021908, Robert Salmons, Entera Realty, LLC. MARIS
 - $199,9005 bd2 ba1.8k sqft2010 E Humes Ln, Florissant, MO 63033For Sale
 MLS ID #26026315, Jenn Kohm, Coldwell Banker Realty - Gundaker. MARIS
 - $184,9003 bd2 ba1.3k sqft3625 Hambletonian Dr, Florissant, MO 63033For SaleMLS ID #26038823, Terry Lynn Jackson, Trelora Realty, Inc. MARIS
- $239,9004 bd2 ba1.5k sqft3027 Westminster Dr, Florissant, MO 63033For SaleMLS ID #26015705, Michael A Zouglas, REO Xpress, LLC. MARIS
- $275,0004 bd3 ba1.6k sqft2255 Barcelona Dr, Florissant, MO 63033For SaleMLS ID #26021678, Angela Harris, Berkshire Hathaway HomeServices Select Properties. MARIS
- $244,9003 bd3 ba1.6k sqft4340 Tanglebrook Dr, Florissant, MO 63033For SaleMLS ID #26021906, Robert Salmons, Entera Realty, LLC. MARIS
- $174,9003 bd1 ba1.5k sqft200 Falcon Dr, Florissant, MO 63031For SaleMLS ID #26042726, Ashleigh Bolar, Keller Williams Marquee. MARIS
- $240,0003 bd2 ba1.8k sqft12062 Cato Dr, Florissant, MO 63033For SaleMLS ID #26005643, Ann E Walker, Coldwell Banker Realty - Gundaker. MARIS
- $199,9993 bd2 ba1.2k sqft80 La Venta Dr, Florissant, MO 63031For SaleMLS ID #26046151, Erika R Lovelace, Coldwell Banker Realty - Gundaker. MARIS
- $250,0003 bd2 ba1.3k sqft445 Washington St, Florissant, MO 63031For SaleMLS ID #26017168, Jessica B Berchtold, Narrative Real Estate. MARIS
- $259,0003 bd3 ba2.5k sqft3650 Estates Dr, Florissant, MO 63033For SaleBHHS broker feed
- $204,9003 bd2 ba1.7k sqft1725 Yaqui Dr, Florissant, MO 63031For SaleMLS ID #26037014, Robert Salmons, Entera Realty, LLC. MARIS
- $249,0004 bd2 ba1.2k sqft275 Paul Ave, Florissant, MO 63031For SaleMLS ID #26044494, Morgan R Teague, Morgan Teague Real Estate, LLC. MARIS
- $250,0003 bd2 ba1.4k sqft14000 Davey Dr, Florissant, MO 63034For SaleMLS ID #26023876, Sanora Mitchem, Nettwork Global. MARIS
- $299,9004 bd3 ba3k sqft5172 Trailbend Dr, Florissant, MO 63033For SaleMLS ID #26046540, Nate A Coleman, Worth Clark Realty. MARIS
- $174,9003 bd2 ba1.3k sqft1820 Violet Dr, Florissant, MO 63031New ConstructionMLS ID #26042730, Robert Salmons, Entera Realty, LLC. MARIS
- $189,9003 bd2 ba1.2k sqft840 Babler Dr, Florissant, MO 63031For SaleMLS ID #26038210, Robert Salmons, Entera Realty, LLC. MARIS
- $189,9003 bd2 ba1.7k sqft1150 Kostka Ln, Florissant, MO 63031For SaleMLS ID #26032933, Robert Salmons, Entera Realty, LLC. MARIS
