Five bedrooms, three FULL baths, and a private guest suite downstairs — rare at this price point! This beautifully refreshed two-story on a corner lot in Eagle Creek checks the boxes growing and multigenerational families are searching for. The downstairs bedroom with adjacent full bath is perfect for in-laws, guests, or a private home office. The island kitchen with quartz countertops, breakfast bar, and walk-in pantry opens to a spacious family room — ideal for entertaining. Upstairs, a large game room anchors four more bedrooms, including a primary retreat with soaking tub, separate shower, dual sinks, and walk-in closet. Fresh interior paint and brand-new carpet mean it's truly move-in ready. Enjoy the community pool and park, with quick access to Beltway 8, Hwy 59, and just minutes to IAH — an easy commute anywhere in Houston. — schedule your showing today!
Pending
Price cut: $5K (7/6)
$325,000
14627 Ashton Grove Ln, Humble, TX 77396
5beds
2,526sqft
:
Get pre-qualified$2,722/mo
Single Family Residence
Built in 2012
6,542 Square Feet Lot
$321,100 Zestimate®
$129/sqft
$99/mo HOA
What's special
Fresh interior paintSpacious family roomFive bedroomsBrand-new carpetCorner lotLarge game roomPrivate guest suite downstairs
- 36 days |
- 337 |
- 34 |
Zillow last checked:
Listing updated:
Listed by:
Erica Renae Gutierrez TREC #0664436 832-236-7020,
AEA Realty, LLC,
Jonathan Gutierrez,
AEA Realty, LLC
Source: HAR,MLS#: 57261114
Facts & features
Interior
Bedrooms & bathrooms
- Bedrooms: 5
- Bathrooms: 3
- Full bathrooms: 3
Rooms
- Room types: Utility Room
Primary bathroom
- Features: Half Bath, Primary Bath: Double Sinks, Primary Bath: Separate Shower, Primary Bath: Soaking Tub, Secondary Bath(s): Tub/Shower Combo
Kitchen
- Features: Kitchen Island, Kitchen open to Family Room, Pantry
Heating
- Natural Gas
Cooling
- Ceiling Fan(s), Electric
Appliances
- Included: Disposal, Freestanding Oven, Microwave, Gas Range, Dishwasher
- Laundry: Electric Dryer Hookup, Washer Hookup
Features
- 1 Bedroom Down - Not Primary BR
- Flooring: Carpet, Tile
Interior area
- Total structure area: 2,526
- Total interior livable area: 2,526 sqft
Video & virtual tour
Property
Parking
- Total spaces: 2
- Parking features: Attached
- Attached garage spaces: 2
Features
- Levels: Split Level
- Stories: 2
- Patio & porch: Patio/Deck
- Fencing: Back Yard
Lot
- Size: 6,542 Square Feet
- Features: Back Yard, Corner Lot, 0 Up To 1/4 Acre
Details
- Parcel number: 1263690040025
Construction
Type & style
- Home type: SingleFamily
- Architectural style: Traditional
- Property subtype: Single Family Residence
Materials
- Brick, Wood Siding
- Foundation: Slab
- Roof: Composition
Condition
- New construction: No
- Year built: 2012
Utilities & green energy
- Sewer: Public Sewer
- Water: Public, Water District
Community & HOA
Community
- Subdivision: Eagle Crk
HOA
- Has HOA: Yes
- Amenities included: Park, Picnic Area, Pool, Trail(s)
- HOA fee: $1,190 annually
Location
- Region: Humble
Financial & listing details
- Price per square foot: $129/sqft
- Tax assessed value: $281,600
- Annual tax amount: $8,040
- Date on market: 6/24/2026
- Listing terms: Cash,Conventional,FHA,VA Loan
- Road surface type: Concrete
Estimated market value
$321,100
$305,000 - $337,000
$2,545/mo
Price history
| Date | Event | Price |
|---|---|---|
| 7/13/2026 | Pending sale | $325,000$129/sqft |
Source:  HAR #57261114 Report a problem HAR #57261114 Report a problem | ||
| 7/6/2026 | Price change | $325,000-1.5%$129/sqft |
Source: HAR #57261114 Report a problem | ||
| 6/24/2026 | Listed for sale | $330,000$131/sqft |
Source: HAR #57261114 Report a problem | ||
Public tax history
| Year | Property taxes | Tax assessment |
|---|---|---|
| 2025 | $2,185 -3% | $281,600 -13.9% |
| 2024 | $2,252 +20.2% | $326,930 +9.1% |
| 2023 | $1,874 +7.2% | $299,600 +2.6% |
| 2022 | $1,748 | $291,900 +31.1% |
| 2021 | -- | $222,671 +2.6% |
| 2020 | $1,683 +2.6% | $216,941 +4.3% |
| 2019 | $1,640 -74.3% | $208,000 +3% |
| 2018 | $6,380 | $201,936 -4.3% |
| 2017 | $6,380 +0.4% | $211,019 +1% |
| 2016 | $6,357 -2.2% | $209,000 |
| 2015 | $6,502 | $209,000 +10.4% |
| 2014 | $6,502 | $189,341 +157.9% |
| 2013 | -- | $73,428 |
Find assessor info on the county website
Monthly payment
Est. payment
Payment breakdown
Explore the cost of this home by adjusting the details. Changes won't be saved.Climate risks
Neighborhood: 77396
Nearby schools
GreatSchools rating
- 4/10Autumn Creek Elementary SchoolGrades: PK-5Distance: 0.3 mi
- 8/10Woodcreek MiddleGrades: 6-8Distance: 2.4 mi
- 5/10Summer Creek High SchoolGrades: 9-12Distance: 2 mi
Schools provided by the listing agent
- Elementary: Autumn Creek Elementary School
- Middle: Woodcreek Middle School
- High: Summer Creek High School
Source: HAR. This data may not be complete. We recommend contacting the local school district to confirm school assignments for this home.
- $301,1004 bd3 ba2.6k sqft14623 Ashton Grove Ln, Humble, TX 77396Off Market

- $273,4003 bd2 ba1.9k sqft14619 Ashton Grove Ln, Humble, TX 77396Off Market

- $328,8004 bd2 ba2.6k sqft14638 Julie Meadows Ln, Humble, TX 77396Off Market
- $273,5003 bd2 ba1.7k sqft14634 Julie Meadows Ln, Humble, TX 77396Off Market
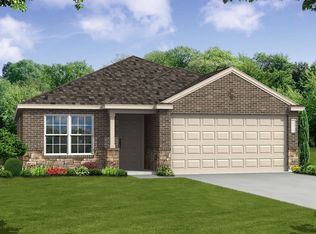
- $323,3004 bd2 ba2.6k sqft14615 Ashton Grove Ln, Humble, TX 77396Off Market
- $337,5004 bd3 ba2.5k sqft14703 Ashley Creek Ct, Humble, TX 77396Off Market
- $291,9003 bd2 ba1.9k sqft14626 Ashton Grove Ln, Humble, TX 77396Off Market
- $5460.251 AcresNoah Bluff Ln, Humble, TX 77396Off Market
A local agent can set up tours, give advice and negotiate with sellers.
A local lender can help you make sure your offer is ready when you are.
Similar homes
- $304,9004 bd3 ba2.6k sqft2518 Cold River Dr, Humble, TX 77396For Sale
 MLS ID #68633414, Jeff Robillard, Newfound Real Estate. HAR
 - $299,9003 bd3 ba2.3k sqft15311 Crescent Brookfield Dr, Humble, TX 77396For Sale
 MLS ID #10268840, Stephanie Cribbs, Cribbs Real Estate Group LLC. HAR
 - $279,9984 bd3 ba2.5k sqft1606 Wooded Acres Dr, Humble, TX 77396For Sale
 MLS ID #14207971, Debbie Moreau, Keller Williams Realty Austin. HAR
 - $319,9004 bd2 ba2.2k sqft12727 Arcola Valley Ct, Houston, TX 77044For Sale
 MLS ID #79879762, Femiliya Mayasari, Keller Williams Realty Northeast. HAR
 - $330,0003 bd2 ba2.5k sqft12739 Bridle Springs Ln, Houston, TX 77044For SaleMLS ID #45173352, Lucero Amezquita, Alumbra International Properties. HAR
- $320,0005 bd3 ba2.7k sqft9203 Sasson Blvd, Houston, TX 77044For SaleMLS ID #56696984, Ruby Zapata, City Insight Houston. HAR
- $399,9904 bd3 ba2.8k sqft12726 Tullich Ln, Humble, TX 77346For SaleMLS ID #66383792, James Polomsky, Red Door Realty & Associates. HAR
- $365,0003 bd3 ba2.2k sqft12322 Sabine Point Dr, Humble, TX 77346For SaleMLS ID #23635021, Teresa Boudreaux, Jane Byrd Properties International LLC. HAR
- $375,0004 bd4 ba3.4k sqft14803 Summer Knoll Ln, Houston, TX 77044For SaleMLS ID #71319537, Stephanie Gonzalez, Keller Williams Signature. HAR
- $339,9004 bd2 ba2.2k sqft4507 Argonne Woods Dr, Porter, TX 77365For SaleMLS ID #26305928, Tisha Lockwood, Keller Williams Memorial. HAR
- $325,0004 bd3 ba2.5k sqft13619 Spectacled Bear Ln, Crosby, TX 77532For SaleMLS ID #93136593, Velma Ellison, Alliance Properties. HAR
- $375,0004 bd4 ba2.4k sqft12234 Texas Trumpet Trl, Humble, TX 77346For SaleMLS ID #38391758, Hector Falcon, FYI Realty - Humble. HAR
- $379,9004 bd3 ba2.8k sqft13726 Sandy Bend Ct, Houston, TX 77044For SaleMLS ID #37983251, James Polomsky, Red Door Realty & Associates. HAR
- $335,0004 bd3 ba2.1k sqft22338 Log Orchard Ln, Porter, TX 77365For SaleMLS ID #84306338, Esmeralda Gonzalez, Vaquero RE LLC. HAR
- $400,0005 bd4 ba2.9k sqft4022 Bytrail Ct, Humble, TX 77346For SaleMLS ID #47657278, Sonia Lopez, JLA Realty. HAR
- $318,0004 bd3 ba2.3k sqft2330 Georgina Falls Dr, Spring, TX 77373For SaleMLS ID #68032858, Kristy Chan, Bauhinia Realty, LLC. HAR
- $300,0003 bd2 ba2.4k sqft12818 Mossy Knoll Dr, Houston, TX 77044For SaleMLS ID #18559547, Mary Wassef, Realty Of America - Heights. HAR
- $290,0004 bd3 ba2.2k sqft12338 Lariat Run Dr, Houston, TX 77067For SaleMLS ID #48975324, Roseann Hildenbrandt, Better Homes and Gardens Real Estate Gary Greene - Lake Conroe North. HAR
- $425,0004 bd3 ba2.9k sqft18215 Bayonne Channel Ct, Houston, TX 77044For SaleMLS ID #17076439, Zoraya Vela, Vive Realty LLC. HAR
- $315,0004 bd3 ba3.1k sqft14514 Royal Mountain Dr, Houston, TX 77090For SaleMLS ID #24818552, Kimberli Ervin, Red Ink Realty. HAR
