*36K REDUCTION*ENTERTAINERS DELIGHT! This stylish and spacious home is perfect for family get togethers and work-from-home living. It is located in the beautiful and quiet neighborhood of Megan Park. There is a dedicated office with hardwood floors and extra outlets that provides a comfortable and private workspace, while the substantial bonus room(fifth bedroom) with ample storage offers flexibility for an additional home office or recreational use. There is a cozy gas fireplace in the primary bedroom as well as a soaking tub in the ensuite. The kitchen features a butler pantry with wine fridge, a built in bar with beverage fridge and both gas and electric ovens for extra convenience, making this home the perfect blend of functionality for entertainment and daily enjoyment. The fully fenced back yard has several seating areas including a covered patio, a hot tub and a gas fire table, ideal for spending time outdoors year round. Additional side parking for RV / boat. *Sale of all
Pending
$789,000
14646 SE Megan Way, Clackamas, OR 97015
4beds
3baths
3,449sqft
Single Family Residence
Built in 2003
7,840 Square Feet Lot
$799,100 Zestimate®
$229/sqft
$19/mo HOA
What's special
Cozy gas fireplaceHot tubGas fire tableStylish and spacious homeCovered patioBeverage fridgeBuilt in bar
- 176 days
- 43
- 2
Zillow last checked:
Listing updated:
Listed by:
Keller Williams Realty Central Oregon 541-585-3760
Source: Oregon Datashare,MLS#: 220191514
Facts & features
Interior
Bedrooms & bathrooms
- Bedrooms: 4
- Bathrooms: 3
Heating
- Natural Gas
Cooling
- Central Air
Appliances
- Included: Dishwasher, Disposal, Double Oven, Dryer, Microwave, Range, Range Hood, Refrigerator, Washer, Water Heater, Wine Refrigerator, Other
Features
- Breakfast Bar, Built-in Features, Ceiling Fan(s), Central Vacuum, Double Vanity, Dry Bar, Enclosed Toilet(s), Granite Counters, Kitchen Island, Linen Closet, Pantry, Shower/Tub Combo, Soaking Tub, Tile Shower, Vaulted Ceiling(s), Walk-In Closet(s), Wired for Sound
- Flooring: Carpet, Hardwood
- Windows: Bay Window(s), Double Pane Windows
- Has fireplace: Yes
- Fireplace features: Gas, Great Room, Primary Bedroom
- Common walls with other units/homes: No Common Walls
Interior area
- Total structure area: 3,449
- Total interior livable area: 3,449 sqft
Property
Parking
- Total spaces: 3
- Parking features: Attached, Tandem
- Attached garage spaces: 3
Features
- Levels: Two
- Stories: 2
- Patio & porch: Deck, Patio
- Spa features: Bath, Indoor Spa/Hot Tub, Spa/Hot Tub
- Fencing: Fenced
- Has view: Yes
- View description: Territorial
Lot
- Size: 7,840 Square Feet
- Features: Landscaped, Level, Sprinkler Timer(s), Sprinklers In Front, Sprinklers In Rear
Details
- Additional structures: Shed(s)
- Parcel number: 01502591
- Zoning description: Resid
- Special conditions: Standard
Construction
Type & style
- Home type: SingleFamily
- Architectural style: Traditional
- Property subtype: Single Family Residence
Materials
- Brick, Concrete
- Foundation: Concrete Perimeter
- Roof: Composition
Condition
- New construction: No
- Year built: 2003
Utilities & green energy
- Sewer: Public Sewer
- Water: Public
Community & HOA
Community
- Security: Smoke Detector(s)
HOA
- Has HOA: Yes
- Amenities included: Road Assessment
- HOA fee: $224 annually
Location
- Region: Clackamas
Financial & listing details
- Price per square foot: $229/sqft
- Tax assessed value: $921,876
- Annual tax amount: $9,596
- Date on market: 10/17/2024
- Cumulative days on market: 176 days
- Listing terms: Cash,Conventional,FHA,VA Loan
- Road surface type: Paved
Estimated market value
$799,100
$759,000 - $839,000
$3,952/mo
Price history
| Date | Event | Price |
|---|---|---|
| 12/10/2024 | Pending sale | $789,000$229/sqft |
Source:  RMLS (OR) #24603703 Report a problem RMLS (OR) #24603703 Report a problem | ||
| 12/4/2024 | Price change | $789,000-1.3%$229/sqft |
Source: RMLS (OR) #24603703 Report a problem | ||
| 11/8/2024 | Price change | $799,000-3.2%$232/sqft |
Source: RMLS (OR) #24603703 Report a problem | ||
| 10/17/2024 | Listed for sale | $825,000+18.1%$239/sqft |
Source: RMLS (OR) #24603703 Report a problem | ||
| 7/22/2021 | Sold | $698,500-0.2%$203/sqft |
Source: RMLS (OR) #21513877 Report a problem | ||
| 6/23/2021 | Pending sale | $699,999$203/sqft |
Source: RMLS (OR) #21513877 Report a problem | ||
| 6/10/2021 | Price change | $699,999-6.7%$203/sqft |
Source: RMLS (OR) #21513877 Report a problem | ||
| 5/24/2021 | Listed for sale | $750,000+100%$217/sqft |
Source: RMLS (OR) #21513877 Report a problem | ||
| 9/22/2003 | Sold | $375,000+341.2%$109/sqft |
Source: Public Record Report a problem | ||
| 10/22/2002 | Sold | $85,000$25/sqft |
Source: Public Record Report a problem | ||
Public tax history
| Year | Property taxes | Tax assessment |
|---|---|---|
| 2025 | $10,239 +3.7% | $539,626 +3% |
| 2024 | $9,876 +2.9% | $523,909 +3% |
| 2023 | $9,597 +5.7% | $508,650 +3% |
| 2022 | $9,081 +3.8% | $493,835 +3% |
| 2021 | $8,748 +3.3% | $479,452 +3% |
| 2020 | $8,470 +1.4% | $465,488 +3% |
| 2019 | $8,351 +14.3% | $451,931 +3% |
| 2018 | $7,307 | $438,768 +3% |
| 2017 | $7,307 +7.1% | $425,988 +3% |
| 2016 | $6,820 | $413,581 +3% |
| 2015 | $6,820 +2.9% | $401,535 +3% |
| 2014 | $6,625 +9.4% | $389,840 +3% |
| 2013 | $6,054 +1.8% | $378,485 +3% |
| 2012 | $5,945 -1% | $367,461 +3% |
| 2011 | $6,007 +5.9% | $356,758 +3% |
| 2010 | $5,675 +3.2% | $346,367 +3% |
| 2009 | $5,498 +6.6% | $336,279 +3% |
| 2008 | $5,160 +2% | $326,484 +3% |
| 2007 | $5,061 +11.7% | $316,975 +3% |
| 2006 | $4,531 +1.4% | $307,743 +3% |
| 2005 | $4,467 +3% | $298,780 +3% |
| 2004 | $4,336 +479.2% | $290,078 +531.5% |
| 2003 | $749 -48.7% | $45,932 +3% |
| 2002 | $1,460 +109.9% | $44,594 +3% |
| 2001 | $695 +1.8% | $43,295 +3% |
| 2000 | $683 | $42,034 |
Find assessor info on the county website
Monthly payment
Est. payment
Payment breakdown
Explore the cost of this home by adjusting the details. Changes won't be saved.Climate risks
Neighborhood: 97015
Nearby schools
Schools provided by the listing agent
- Elementary: Oregon Trail Elem
- Middle: Rock Creek Middle
- High: Clackamas High
Source: Oregon Datashare. This data may not be complete. We recommend contacting the local school district to confirm school assignments for this home.


Similar homes
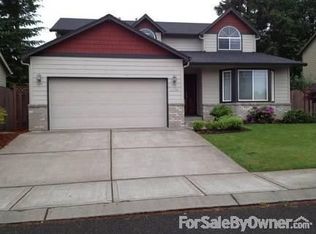
- $549,9004 bd3 ba2.2k sqft14683 SE Marci Way, Clackamas, OR 97015Active

 MLS ID #588937131, Tonya LM Osborn, Premiere Property Group, LLC. RMLS (OR)
 - $829,9005 bd3 ba3.7k sqft14751 SE Jackson Hills Dr, Happy Valley, OR 97086Active
 MLS ID #408470902, Victoria Wriglesworth, Harcourts Real Estate Network Group. RMLS (OR)
 - $750,0004 bd3 ba2.9k sqft15022 Journey Dr, Oregon City, OR 97045Active
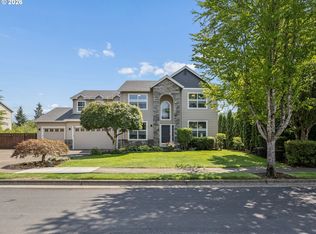 MLS ID #737844001, Tim Sellers, Berkshire Hathaway HomeServices NW Real Estate. RMLS (OR)
 - $899,5004 bd3 ba3.1k sqft14402 SE Donatello Loop, Happy Valley, OR 97086Active
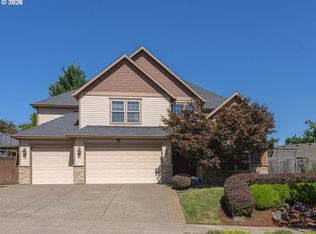 MLS ID #768824146, Thom Butts, RE/MAX Northwest. RMLS (OR)
 - $899,0004 bd3 ba3.3k sqft6031 SE Aldercrest Rd, Milwaukie, OR 97267For Sale
 MLS ID #840410, KEVIN RILEY, Vantage Point Brokers, Llc. WVMLS
 - $507,0003 bd3 ba1.7k sqft11240 SE Cranberry Loop, Clackamas, OR 97015For SaleMLS ID #841071, PENNY YAW, Coldwell Banker Bain. WVMLS
- $764,9004 bd3 ba2.2k sqft3945 Parker Rd, West Linn, OR 97068ActiveMLS ID #480074130, Karen Lane, Portland Proper Real Estate. RMLS (OR)
- $695,0004 bd3 ba2.9k sqft2634 SW 42nd St, Gresham, OR 97080ActiveMLS ID #730231378, Allison Johnson, Windermere Realty Trust. RMLS (OR)
- $749,0004 bd3 ba2.4k sqft2130 Maple Ter, West Linn, OR 97068ActiveMLS ID #537278733, Katharine Granum, Real Broker. RMLS (OR)
- $995,0004 bd3 ba4k sqft8755 SE Kingswood Way, Damascus, OR 97089ActiveMLS ID #277200361, Brian Gentry, Real Broker. RMLS (OR)
- $980,0004 bd4 ba4.5k sqft15137 SE Saint Andrews Ct, Happy Valley, OR 97086ActiveMLS ID #610191630, Krystal Rollins, Nova Realty NW, LLC. RMLS (OR)
- $770,0004 bd3 ba2.6k sqft20515 SW Kawanda Ct, Tualatin, OR 97062ActiveMLS ID #159435391, Brittany Fiorello, John L. Scott. RMLS (OR)
- $915,0003 bd3 ba2.8k sqft1107 NE 151st Ave, Vancouver, WA 98684ActiveMLS ID #473042854, Bryan Fix, John L. Scott Real Estate. RMLS (OR)
- $674,8006 bd3 ba2.5k sqft5676 SE Hillwood Cir, Milwaukie, OR 97267For SaleMLS ID #843930, MICHAEL ENGEHOLM, Redwood Realty. WVMLS
- $780,0004 bd4 ba3.1k sqft19384 Dublin Ave, Sandy, OR 97055ActiveMLS ID #131913490, Crystal Bacon, Premiere Property Group LLC. RMLS (OR)
- $769,9005 bd3 ba3.1k sqft10818 SW Brown St, Tualatin, OR 97062ActiveMLS ID #177660386, Kristin Giboney, The 503 Real Estate Co.. RMLS (OR)
- $699,9007 bd4 ba3.2k sqft2575 NW 4th St, Gresham, OR 97030ActiveMLS ID #605365492, Michele Bundy, Premiere Property Group, LLC. RMLS (OR)
- $799,9006 bd3 ba3.6k sqft4214 M Dr, Washougal, WA 98671ActiveMLS ID #400095819, Kelly Craig Graham, Berkshire Hathaway HomeServices NW Real Estate. RMLS (OR)
