Set in the SUNCREST 3B subdivision, 1465 Grand Point Way is a two-story, 2,258-square-foot Reno residence with comfortable living spaces throughout. Fresh interior paint brightens the living areas, where a fireplace anchors the central gathering space with warmth and ambiance. The kitchen features a center island and ample counter space, creating a well-equipped space for cooking and entertaining. The primary bedroom includes a walk-in closet, while the primary bathroom has a separate tub and shower. A dedicated laundry room adds utility. Outdoors, a deck extends the living space to the fenced backyard, creating room for open-air relaxation.
Active
$635,000
1465 Grandpoint Way, Reno, NV 89523
4beds
2,258sqft
Single Family Residence
Built in 1995
0.25 Acres Lot
$628,400 Zestimate®
$281/sqft
$-- HOA
What's special
Dedicated laundry roomFenced backyardRoom for open-air relaxationFresh interior paintAmple counter space
- 39 days
- 1,245
- 56
Likely to sell faster than
Zillow last checked:
Listing updated:
Listed by:
Rachel Griego S.180265 702-710-2323,
OpenDoor Brokerage LLC
Source: NNRMLS,MLS#: 260012937
Facts & features
Interior
Bedrooms & bathrooms
- Bedrooms: 4
- Bathrooms: 3
- Full bathrooms: 3
Heating
- Forced Air, Natural Gas
Cooling
- Central Air
Appliances
- Included: Dishwasher, Microwave
- Laundry: Laundry Room
Features
- Ceiling Fan(s), Entrance Foyer, High Ceilings, Kitchen Island, Pantry, Vaulted Ceiling(s), Walk-In Closet(s)
- Flooring: Laminate, Tile, Vinyl
- Windows: Double Pane Windows, Single Pane Windows
- Has fireplace: No
- Common walls with other units/homes: No Common Walls
Interior area
- Total structure area: 2,258
- Total interior livable area: 2,258 sqft
Property
Parking
- Total spaces: 3
- Parking features: Attached, Garage
- Attached garage spaces: 2
Features
- Stories: 2
- Patio & porch: Porch, Enclosed, Patio
- Exterior features: None
- Spa features: None
- Fencing: Back Yard
Lot
- Size: 0.25 Acres
- Features: Landscaped, Level, Sloped Down, Sprinklers In Front
Details
- Additional structures: None
- Parcel number: 20203203
- Zoning: SF8
- Special conditions: Real Estate Owned
Construction
Type & style
- Home type: SingleFamily
- Property subtype: Single Family Residence
Materials
- Foundation: Crawl Space, Slab
- Roof: Asphalt,Composition,Pitched
Condition
- New construction: No
- Year built: 1995
Utilities & green energy
- Sewer: Public Sewer
- Water: Public
- Utilities for property: Cable Available, Electricity Available, Natural Gas Available, Phone Available, Sewer Available, Water Available
Community & HOA
Community
- Security: Smoke Detector(s)
- Subdivision: Suncrest 3B
HOA
- Has HOA: No
Location
- Region: Reno
Financial & listing details
- Price per square foot: $281/sqft
- Tax assessed value: $333,882
- Annual tax amount: $5,614
- Date on market: 10/9/2026
- Cumulative days on market: 39 days
- Listing terms: Cash,Conventional,FHA,VA Loan
Foreclosure details
Estimated market value
$628,400
$597,000 - $660,000
$3,157/mo
Price history
| Date | Event | Price |
|---|---|---|
| 8/31/2026 | Sold | $645,800+122.7%$286/sqft |
Source: Public Record Report a problem | ||
| 4/30/2014 | Sold | $290,000+0%$128/sqft |
Source: Public Record Report a problem | ||
| 3/25/2014 | Price change | $289,900-3.3%$128/sqft |
Source: HomeGate Realty #140003737 Report a problem | ||
| 2/7/2014 | Price change | $299,900-3.2%$133/sqft |
Source: HomeGate Realty #140000008 Report a problem | ||
| 1/1/2014 | Listed for sale | $309,900+16.5%$137/sqft |
Source: HomeGate Realty #140000008 Report a problem | ||
| 10/4/2013 | Sold | $266,000-36.7%$118/sqft |
Source: Public Record Report a problem | ||
| 7/31/2006 | Sold | $420,000+96.3%$186/sqft |
Source: Public Record Report a problem | ||
| 6/30/1995 | Sold | $214,000$95/sqft |
Source: Public Record Report a problem | ||
Public tax history
| Year | Property taxes | Tax assessment |
|---|---|---|
| 2026 | $4,151 +7.8% | $116,859 +0.5% |
| 2025 | $3,849 +8.2% | $116,281 +1.5% |
| 2024 | $3,558 +8% | $114,606 +1.1% |
| 2023 | $3,295 +7.8% | $113,337 +20.4% |
| 2022 | $3,058 +3.1% | $94,136 +13.1% |
| 2021 | $2,967 +5.1% | $83,196 +3.1% |
| 2020 | $2,824 -4.8% | $80,727 |
| 2019 | $2,967 +5.1% | $80,727 +9.8% |
| 2018 | $2,824 +11.9% | $73,540 +0.1% |
| 2017 | $2,524 | $73,473 -1.1% |
| 2016 | $2,524 | $74,316 +2.7% |
| 2015 | $2,524 +3.6% | $72,343 +7.3% |
| 2014 | $2,437 | $67,423 +4.3% |
| 2013 | $2,437 | $64,622 |
| 2012 | -- | $64,622 +0.2% |
| 2011 | -- | $64,511 -1.4% |
| 2010 | -- | $65,396 -12.6% |
| 2009 | -- | $74,854 -4.4% |
| 2008 | -- | $78,335 -12.8% |
| 2007 | -- | $89,839 +22.9% |
| 2006 | -- | $73,080 +8.9% |
| 2005 | -- | $67,124 -0.2% |
| 2004 | -- | $67,285 +2.4% |
| 2003 | -- | $65,726 +0.7% |
| 2002 | -- | $65,257 |
| 2001 | -- | $65,257 |
Find assessor info on the county website
Monthly payment
Climate risks
Neighborhood: Mae Anne
Nearby schools
Schools provided by the listing agent
- Elementary: Winnemucca, Sarah
- Middle: Billinghurst
- High: McQueen
Source: NNRMLS. This data may not be complete. We recommend contacting the local school district to confirm school assignments for this home.

Similar homes
- $615,0003 bd3 ba1.7k sqft2555 Glen Eagles Dr, Reno, NV 89523Active
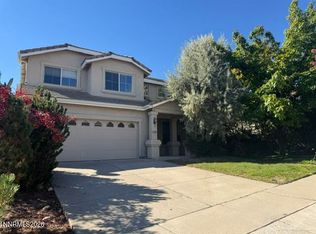
 MLS ID #260013607, Kate Marsh, NVG Properties LLC. NNRMLS
- $670,0003 bd2 ba1.6k sqft270 River Flow Dr, Reno, NV 89523Active
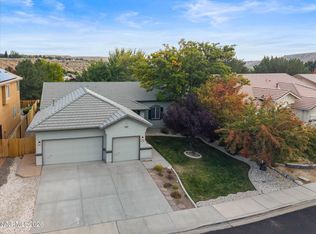 MLS ID #260012677, Sidney Sinclair, Ferrari-Lund Real Estate Reno. NNRMLS
- $539,5003 bd2 ba1.3k sqft2593 Bentley Dr, Reno, NV 89523Active
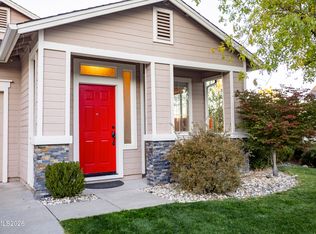 MLS ID #260013316, David Morris, Chase International-Damonte. NNRMLS
- $850,0005 bd3 ba2.7k sqft6360 Valley Wood Dr, Reno, NV 89523Active
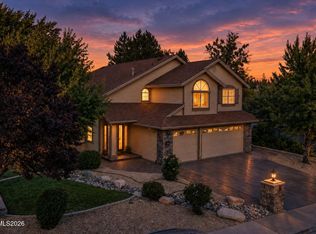 MLS ID #260012035, Bhawna Sharma, NextHome Yourpickettfence Group. NNRMLS
- $695,0004 bd3 ba2.8k sqft3151 Sky Country Dr, Reno, NV 89503ActiveMLS ID #260013133, Sreeneetha Gorla, Haute Properties NV. NNRMLS
- $739,0004 bd3 ba2.7k sqft705 Sienna Park Dr, Reno, NV 89512ActiveMLS ID #260013950, Lethu Gurries, Ferrari-Lund Real Estate South. NNRMLS
- $519,0003 bd2 ba1.2k sqft5120 Greystone Dr, Reno, NV 89523ActiveMLS ID #260010247, John Ruddy, Sierra Sotheby's International. NNRMLS
- $665,0005 bd3 ba2.7k sqft1675 Jewel Ridge Ct, Reno, NV 89506ActiveMLS ID #260007421, Kevin Caple, Coldwell Banker Select Reno. NNRMLS
- $599,0004 bd3 ba2.1k sqft15075 Gooding Dr, Reno, NV 89508ActiveMLS ID #260013518, Johanna Summersett, BHG Drakulich Realty. NNRMLS
- $590,0002 bd3 ba1.9k sqft1305 Waterloo Dr, Reno, NV 89509ActiveMLS ID #260012828, Daniel Delano, Real Broker LLC. NNRMLS
- $659,0005 bd4 ba2.1k sqft580 E Huffaker Ln, Reno, NV 89511ActiveMLS ID #260010495, Clara Okosun, Solid Source Realty. NNRMLS
- $639,9384 bd2 ba1.7k sqft10591 Circle Oaks Dr, Reno, NV 89521ActiveMLS ID #260013660, Charles Johns, Dickson Realty - Sparks. NNRMLS
- $634,0003 bd3 ba2.1k sqft10443 Summershade Ln, Reno, NV 89521ActiveMLS ID #260011461, Richard Price, Real Broker LLC. NNRMLS
- $730,0004 bd4 ba2.9k sqft955 Demos Ct, Reno, NV 89512ActiveMLS ID #260008377, Ellen Lan, All Star Realty. NNRMLS
- $520,0004 bd3 ba2.2k sqft8982 Wynne St, Reno, NV 89506ActiveMLS ID #260013877, Kimberley Dimino, Berkshire Hathaway HomeService. NNRMLS
- $528,0004 bd3 ba1.7k sqft8863 Trifid St, Reno, NV 89506ActiveMLS ID #260014013, Xiaowei Zhuang, Haute Properties NV. NNRMLS
- $675,0004 bd2 ba1.9k sqft9195 Cordoba Blvd, Sparks, NV 89441ActiveMLS ID #260012727, Jordon Waller, LPT Realty, LLC. NNRMLS
- $545,0004 bd3 ba2.2k sqft30 Sage Creek Ct, Sparks, NV 89436ActiveMLS ID #260014062, Joanne Tiernan, Keller Williams Group One Inc.. NNRMLS
- $535,0004 bd2 ba2.1k sqft17620 Rogue River Ct, Reno, NV 89508ActiveMLS ID #260014028, Rachel Griego, OpenDoor Brokerage LLC. NNRMLS
- $650,0002 bd3 ba2.1k sqft3985 San Donato Loop, Reno, NV 89519ActiveMLS ID #250059305, Caren Christen, Chase International-Damonte. NNRMLS
