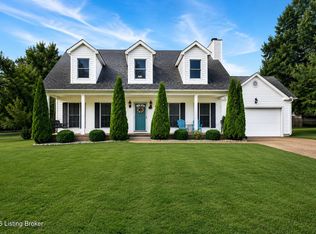
Welcome to 1465 Grouse Ct. in Shelbyville. Tucked away on a quiet cul-de-sac, this 4-bedroom, 3-bath ranch offers 3,144 square feet of comfortable living space and a functional layout designed for everyday living. A wood floor entry welcomes you into the spacious great room, offering plenty of room for relaxing or entertaining. The kitchen features granite countertops, attractive cabinetry, pantry and includes a built-in microwave, range, refrigerator, and dishwasher. The primary suite is privately located on one side of the home and offers a tray ceiling, walk-in closet, and an en-suite bath with granite countertops, tile flooring, a whirlpool tub and separate shower. Two additional bedrooms are served by a second full bath. A large laundry room adds extra storage and convenience. The finished walkout basement provides even more living space with a large family room, an additional bedroom, an office that could serve as a 5th bedroom (no window), and a bonus lawnmower garage or workshop. One of the standout features of this home is the large covered back deck. With plenty of space to relax or entertain, it is the perfect place to unwind, host cookouts, or enjoy the peaceful setting. 1465 Grouse Ct. offers a comfortable floor plan, a great lot, and a quiet location just minutes from Shelbyville amenities. Come see the potential and make this home your own.
Pending
Price cut: $10K (7/24)
$439,000
1465 Grouse Ct, Shelbyville, KY 40065
4beds
3,144sqft
Single Family Residence
Built in 2008
8,712 Square Feet Lot
$-- Zestimate®
$140/sqft
$18/mo HOA
What's special
Separate showerGreat lotSpacious great roomWood floor entryGranite countertopsTile flooringAttractive cabinetry
- 120 days |
- 574 |
- 37 |
Zillow last checked:
Listing updated:
Listed by:
Steve L Woods 502-845-4400,
KY Homes and Farms Real Estate
Source: Metro Search Inc. LLC DBA Apex MLS,MLS#: 1714947
Facts & features
Interior
Bedrooms & bathrooms
- Bedrooms: 4
- Bathrooms: 3
- Full bathrooms: 3
Primary bedroom
- Level: First
Bedroom
- Level: First
Bedroom
- Level: First
Bedroom
- Level: Basement
Primary bathroom
- Level: First
Full bathroom
- Level: First
Full bathroom
- Level: Basement
Dining room
- Level: First
Family room
- Level: Basement
Great room
- Level: First
Kitchen
- Level: First
Laundry
- Level: First
Office
- Level: Basement
Heating
- Forced Air, Natural Gas
Cooling
- Central Air
Features
- Basement: Walkout Finished
- Number of fireplaces: 1
Interior area
- Total structure area: 1,744
- Total interior livable area: 3,144 sqft
- Finished area above ground: 1,744
- Finished area below ground: 1,400
Video & virtual tour
Property
Parking
- Total spaces: 2
- Parking features: Attached
- Attached garage spaces: 2
Features
- Stories: 1
- Patio & porch: Deck, Patio, Porch
Lot
- Size: 8,712 Square Feet
Details
- Parcel number: 060C10012
Construction
Type & style
- Home type: SingleFamily
- Architectural style: Ranch
- Property subtype: Single Family Residence
Materials
- Vinyl Siding, Brick Veneer
- Foundation: Concrete Perimeter
- Roof: Shingle
Condition
- Year built: 2008
Utilities & green energy
- Sewer: Public Sewer
- Water: Public
- Utilities for property: Electricity Connected, Natural Gas Connected
Community & HOA
Community
- Subdivision: Partridge Run
HOA
- Has HOA: Yes
- HOA fee: $210 annually
Location
- Region: Shelbyville
Financial & listing details
- Price per square foot: $140/sqft
- Tax assessed value: $325,000
- Annual tax amount: $3,735
- Date on market: 4/20/2026
- Electric utility on property: Yes
Estimated market value
Not available
Estimated sales range
Not available
Not available
Price history
| Date | Event | Price |
|---|---|---|
| 7/29/2026 | Pending sale | $439,000$140/sqft |
Source:  Metro Search Inc. LLC DBA Apex MLS #1714947 Report a problem Metro Search Inc. LLC DBA Apex MLS #1714947 Report a problem | ||
| 7/24/2026 | Price change | $439,000-2.2%$140/sqft |
Source: Metro Search Inc. LLC DBA Apex MLS #1714947 Report a problem | ||
| 6/22/2026 | Price change | $449,000-1.3%$143/sqft |
Source: Metro Search Inc. LLC DBA Apex MLS #1714947 Report a problem | ||
| 6/12/2026 | Price change | $455,000-2.2%$145/sqft |
Source: Metro Search Inc. LLC DBA Apex MLS #1714947 Report a problem | ||
| 6/2/2026 | Price change | $465,000-2.1%$148/sqft |
Source: Metro Search Inc. LLC DBA Apex MLS #1714947 Report a problem | ||
| 5/18/2026 | Price change | $475,000-3.1%$151/sqft |
Source: Metro Search Inc. LLC DBA Apex MLS #1714947 Report a problem | ||
| 4/28/2026 | Price change | $490,000-4.9%$156/sqft |
Source: Metro Search Inc. LLC DBA Apex MLS #1714947 Report a problem | ||
| 4/20/2026 | Listed for sale | $515,000+3%$164/sqft |
Source: Metro Search Inc. LLC DBA Apex MLS #1714947 Report a problem | ||
| 4/14/2026 | Listing removed | -- |
Source: Owner Report a problem | ||
| 3/24/2026 | Price change | $499,900+3.1%$159/sqft |
Source: Owner Report a problem | ||
| 3/16/2026 | Price change | $484,900-3%$154/sqft |
Source: Owner Report a problem | ||
| 2/28/2026 | Listed for sale | $499,900+125.2%$159/sqft |
Source: Owner Report a problem | ||
| 5/26/2009 | Sold | $222,000+404.5%$71/sqft |
Source: Public Record Report a problem | ||
| 1/15/2008 | Sold | $44,000$14/sqft |
Source: Public Record Report a problem | ||
Public tax history
| Year | Property taxes | Tax assessment |
|---|---|---|
| 2024 | $3,735 -1.4% | $325,000 |
| 2023 | $3,787 +44.9% | $325,000 +46.4% |
| 2022 | $2,613 -2.5% | $222,000 |
| 2021 | $2,680 -0.3% | $222,000 |
| 2020 | $2,687 | $222,000 |
| 2019 | $2,687 +1.6% | $222,000 |
| 2018 | $2,644 | $222,000 |
| 2017 | $2,644 +2.1% | $222,000 |
| 2016 | $2,589 | $222,000 |
| 2015 | $2,589 | $222,000 |
| 2014 | $2,589 | $222,000 |
| 2013 | $2,589 | $222,000 |
| 2012 | -- | $222,000 |
| 2011 | -- | $222,000 |
| 2010 | -- | $222,000 |
Find assessor info on the county website
Monthly payment
Est. payment
Payment breakdown
Explore the cost of this home by adjusting the details. Changes won't be saved.Climate risks
Neighborhood: 40065
Nearby schools
GreatSchools rating
- 4/10Wright Elementary SchoolGrades: K-5Distance: 0.3 mi
- 6/10Shelby County East Middle SchoolGrades: 6-8Distance: 0.3 mi
- 3/10Shelby County High SchoolGrades: 9-12Distance: 0.5 mi
- $355,6003 bd2 ba1.9k sqft1451 Grouse Ct #0, Shelbyville, KY 40065Off Market

- $430,4004 bd3 ba2.8k sqft1449 Grouse Ct, Shelbyville, KY 40065Off Market
- $440,0004 bd3 ba3.8k sqft1463 Grouse Ct, Shelbyville, KY 40065Sold

- $479,0005 bd4 ba3.9k sqft1467 Grouse Ct, Shelbyville, KY 40065Off Market

- $401,3004 bd2 ba1.8k sqft1461 Grouse Ct, Shelbyville, KY 40065Off Market
- $352,0003 bd2 ba1.6k sqft1477 Partridge Ct, Shelbyville, KY 40065Sold
- $416,9003 bd2 ba1.9k sqft1469 Grouse Ct, Shelbyville, KY 40065Off Market
- $460,500-- bd-- ba-- sqft1469 Partridge Run, Shelbyville, KY 40065Off Market
A local agent can set up tours, give advice and negotiate with sellers.
Similar homes
- $455,0004 bd3 ba3.6k sqft409 E Vine St, Shelbyville, KY 40065For Sale
 MLS ID #1722928, Britani K Hoemeke, Keller Williams Collective. Metro Search Inc. LLC DBA Apex MLS
 - $449,9004 bd3 ba2.7k sqft226 Education Way, Shelbyville, KY 40065For Sale
 MLS ID #1726482, David C Blandford, United Real Estate Louisville. Metro Search Inc. LLC DBA Apex MLS
 - $325,0004 bd3 ba2.3k sqft396 Oakview Dr, Shelbyville, KY 40065For Sale
 MLS ID #1726359, Slava D Furs, 85W Real Estate. Metro Search Inc. LLC DBA Apex MLS
 - $395,0003 bd3 ba2.9k sqft908 Craig Ave, Shelbyville, KY 40065For Sale
 MLS ID #1726285, Scott Rogers, Coldwell Banker Larry Rogers. Metro Search Inc. LLC DBA Apex MLS
 - $445,0004 bd3 ba2.7k sqft420 Inspiration Ln, Shelbyville, KY 40065For SaleMLS ID #1722419, Angie Robin, Brown Realty. Metro Search Inc. LLC DBA Apex MLS
- $499,0004 bd3 ba2.9k sqft401 Seneca Rd, Shelbyville, KY 40065For SaleMLS ID #1724139, April Ethington, Coldwell Banker Larry Rogers. Metro Search Inc. LLC DBA Apex MLS
- $365,0004 bd3 ba1.9k sqft801 Hackney Ln, Shelbyville, KY 40065For SaleMLS ID #1726057, Rebecca Vallejos-Edwards, Abbot Realty & Auction. Metro Search Inc. LLC DBA Apex MLS
- $550,0003 bd2 ba2.3k sqft7049 Benson Pike, Shelbyville, KY 40065For SaleMLS ID #1726439, Lee Murphy, Torrey Smith Realty Co., LLC. Metro Search Inc. LLC DBA Apex MLS
- $525,0004 bd3 ba3.3k sqft1617 Doral Ct, Shelbyville, KY 40065For SaleMLS ID #1723535, Allison D Bartholomew, Weichert Realtors-ABG. Metro Search Inc. LLC DBA Apex MLS
- $419,0003 bd3 ba2.1k sqft6381 Frankfort Rd, Shelbyville, KY 40065For SaleMLS ID #1725424, Ashley Miller, Coldwell Banker Larry Rogers. Metro Search Inc. LLC DBA Apex MLS
- $375,0004 bd3 ba2.4k sqft2073 Carnegie Dr, Shelbyville, KY 40065For SaleMLS ID #1723484, Linda R Knop, Coldwell Banker McMahan. Metro Search Inc. LLC DBA Apex MLS
- $450,0004 bd3 ba2.7k sqft214 Education Way, Shelbyville, KY 40065For SaleMLS ID #1700449, Garrett Ackles, Semonin Realtors. Metro Search Inc. LLC DBA Apex MLS
- $364,9004 bd3 ba2.6k sqft266 Saint Regis Dr, Shelbyville, KY 40065For SaleMLS ID #1716880, Deborah S Cox, RE/MAX Results. Metro Search Inc. LLC DBA Apex MLS
- $394,9004 bd3 ba3k sqft214 Ardmore Crossing Dr, Shelbyville, KY 40065For SaleMLS ID #1722925, Paola Morante Escobar, Lifestyl Louisville. Metro Search Inc. LLC DBA Apex MLS
- $339,9004 bd3 ba2k sqft7050 Beamtree Dr, Shelbyville, KY 40065For SaleMLS ID #1720908, Margo Whisman, Weichert Realtors-H. Barry Smith Co.. Metro Search Inc. LLC DBA Apex MLS
- $629,9004 bd4 ba3.8k sqft116 Winners Cir, Shelbyville, KY 40065For SaleMLS ID #1726124, Angie Robin, Brown Realty. Metro Search Inc. LLC DBA Apex MLS
- $369,9005 bd3 ba2.5k sqft1070 Stratton Way, Shelbyville, KY 40065For SaleMLS ID #1725182, Allison D Bartholomew, Weichert Realtors-ABG. Metro Search Inc. LLC DBA Apex MLS
- $379,5003 bd3 ba2.1k sqft437 Vildana Way, Shelbyville, KY 40065For SaleMLS ID #1725802, Stephen W Hornback, Weichert Realtors-H. Barry Smith Co.. Metro Search Inc. LLC DBA Apex MLS
- $369,0004 bd3 ba2.5k sqft310 Knowledge Point Path, Shelbyville, KY 40065For SaleMLS ID #1721694, William P Powell, White Picket Real Estate. Metro Search Inc. LLC DBA Apex MLS
- $599,0004 bd4 ba3.9k sqft600 Ashbourne Dr, Shelbyville, KY 40065For SaleMLS ID #1719383, Barbara A Porter, HOME LAND of Kentucky. Metro Search Inc. LLC DBA Apex MLS
