Perched on a bluff in the heart of Osage Beach, this one-owner home offers the kind of million-dollar lake view buyers dream about! Featuring 3 bedrooms, 3.5 baths, and true main-level living, this home has been lovingly maintained and is ready for its next chapter. The spacious primary suite includes a recently remodeled bath with a luxurious soaking tub, while the lower-level bath has also been beautifully updated. New carpet (within the past year), a new furnace (2017), heated and cooled sunroom with new tile, and composite decking add comfort and value. The oversized 2-car garage includes an incredible amount of storage with a full staircase leading to the attic space above. The large kitchen offers abundant cabinetry and workspace, ready to enjoy as-is or customize to your style. Outside, enjoy the charming gazebo/greenhouse, community dock with a 10x24 boat slip, and an unbeatable location just minutes from shopping, entertainment, and popular lakefront restaurants. Nightly rentals are allowed, making this an excellent investment opportunity or full-time lake retreat!
Contingent
$749,900
1467 Bluff Dr, Osage Beach, MO 65065
3beds
3,086sqft
:
Get pre-qualified$4,676/mo
Single Family Residence
Built in 1996
0.68 Acres Lot
$752,300 Zestimate®
$243/sqft
$42/mo HOA
What's special
Million-dollar lake viewComposite deckingSpacious primary suiteRecently remodeled bathTrue main-level livingLuxurious soaking tub
- 26 days |
- 1,153 |
- 49 |
Likely to sell faster than
Zillow last checked:
Listing updated:
Listed by:
AMY ERICKSON (573)302-2300,
RE/MAX Lake of the Ozarks
Source: Bagnell Dam AOR,MLS#: 3588327Originating MLS: Bagnell Dam Association Of Realtors
Facts & features
Interior
Bedrooms & bathrooms
- Bedrooms: 3
- Bathrooms: 4
- Full bathrooms: 3
- 1/2 bathrooms: 1
Cooling
- Central Air
Appliances
- Included: Dishwasher, Microwave, Range, Refrigerator, Water Softener Rented, Stove
Features
- Tray Ceiling(s), Ceiling Fan(s), Coffered Ceiling(s), Fireplace, Jetted Tub, Walk-In Closet(s), Window Treatments
- Flooring: Tile
- Windows: Window Treatments
- Basement: Finished,Walk-Out Access
- Number of fireplaces: 1
- Fireplace features: Decorative, One, Gas
Interior area
- Total structure area: 3,086
- Total interior livable area: 3,086 sqft
Video & virtual tour
Property
Parking
- Total spaces: 2
- Parking features: Attached, Garage, Garage Door Opener
- Attached garage spaces: 2
Features
- Levels: One
- Stories: 1
- Patio & porch: Deck, Open
- Exterior features: Blacktop Driveway, Deck
- Has view: Yes
- On waterfront: Yes
- Waterfront features: Lake Front
Lot
- Size: 0.68 Acres
- Dimensions: 139 x 242 x 106 x 172
- Features: Lake Front, Views
Details
- Additional structures: Greenhouse
- Parcel number: 08100110000002003000
- Zoning description: Residential
Construction
Type & style
- Home type: SingleFamily
- Architectural style: Ranch,One Story
- Property subtype: Single Family Residence
Materials
- Stucco, Vinyl Siding
- Foundation: Basement, Poured
- Roof: Architectural,Shingle
Condition
- Updated/Remodeled
- Year built: 1996
- Major remodel year: 2025
Utilities & green energy
- Sewer: Septic Tank
- Water: Private, Well
Community & HOA
Community
- Features: Other
- Subdivision: Holiday Acres
HOA
- Has HOA: Yes
- Amenities included: Dock
- Services included: Dock Reserve
- HOA fee: $500 annually
Location
- Region: Osage Beach
Financial & listing details
- Price per square foot: $243/sqft
- Tax assessed value: $57,780
- Annual tax amount: $2,515
- Date on market: 6/29/2026
- Cumulative days on market: 27 days
- Inclusions: Stove, Refrigerator, Microwave, Dishwasher, 10 x 24 slip in community dock (2nd slip on left in Holiday Acres community dock)
- Ownership: Fee Simple,
- Road surface type: Asphalt, Paved
Estimated market value
$752,300
$715,000 - $790,000
$4,435/mo
Price history
| Date | Event | Price |
|---|---|---|
| 7/5/2026 | Contingent | $749,900$243/sqft |
Source: Bagnell Dam AOR #3588327 Report a problem | ||
| 6/29/2026 | Listed for sale | $749,900$243/sqft |
Source: Bagnell Dam AOR #3588327 Report a problem | ||
Public tax history
| Year | Property taxes | Tax assessment |
|---|---|---|
| 2025 | $2,513 | $57,780 |
| 2024 | $2,513 -2.7% | $57,780 |
| 2023 | $2,584 -0.5% | $57,780 |
| 2022 | $2,596 +0% | $57,780 |
| 2021 | $2,596 -0.7% | $57,780 |
| 2020 | $2,615 +0% | $57,780 |
| 2019 | $2,615 | $57,780 |
| 2018 | $2,615 | $57,780 |
| 2017 | $2,615 +8.1% | $57,780 |
| 2016 | $2,420 +2.4% | $57,780 |
| 2015 | $2,362 +5.3% | $57,780 |
| 2014 | $2,244 | $57,780 |
| 2013 | $2,244 | $57,780 +63.5% |
| 2012 | -- | $35,340 -39.6% |
| 2010 | -- | $58,540 |
| 2009 | -- | $58,540 |
| 2008 | -- | $58,540 |
| 2007 | -- | $58,540 |
Find assessor info on the county website
Monthly payment
Est. payment
Payment breakdown
Explore the cost of this home by adjusting the details. Changes won't be saved.Climate risks
Neighborhood: 65065
Getting around
0 / 100
Car-DependentNearby schools
GreatSchools rating
- NALeland O. Mills Elementary SchoolGrades: K-2Distance: 1.8 mi
- 9/10Osage Middle SchoolGrades: 6-8Distance: 2.6 mi
- 7/10Osage High SchoolGrades: 9-12Distance: 2.6 mi
Schools provided by the listing agent
- District: School Of The Osage
Source: Bagnell Dam AOR. This data may not be complete. We recommend contacting the local school district to confirm school assignments for this home.
- $604,8003 bd4 ba2.1k sqft1475 Bluff Dr, Osage Beach, MO 65065Off Market
- $611,8003 bd3 ba2.2k sqft1457 Bluff Dr, Osage Beach, MO 65065Off Market
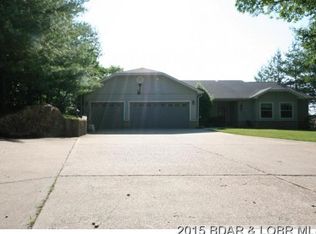
- $--3 bd2 ba1.6k sqft1483 Bluff Dr, Osage Beach, MO 65065Sold

- $395,4002 bd3 ba1.9k sqft1451 Bluff Dr, Sunrise Beach, MO 65065Off Market
- $318,8003 bd2 ba1.7k sqft1466 Bluff Dr, Osage Beach, MO 65065Off Market
- $409,0003 bd2 ba1.1k sqft1527 Bluff Dr, Osage Beach, MO 65065Off Market
- $654,300-- bd3 ba3.4k sqft1445 Bluff Dr, Sunrise Beach, MO 65065Off Market
- $--4 bd4 ba4k sqft1493 Bluff Dr, Osage Beach, MO 65065Sold
A local agent can set up tours, give advice and negotiate with sellers.
A local lender can help you make sure your offer is ready when you are.
Similar homes
- $749,9003 bd3 ba2.1k sqft1316 Castle Ct, Osage Beach, MO 65065For Sale
 MLS ID #3588098, JEFFREY D KRANTZ, RE/MAX Lake of the Ozarks. Bagnell Dam AOR
 - $545,0004 bd4 ba3.3k sqft1294 Summit Cir, Osage Beach, MO 65065For Sale
 MLS ID #3587613, JEFFREY D KRANTZ, RE/MAX Lake of the Ozarks. Bagnell Dam AOR
 - $650,0003 bd3 ba3.7k sqft1300 Swiss Village Rd, Osage Beach, MO 65065For Sale
 MLS ID #3588806, JEFFREY D KRANTZ, RE/MAX Lake of the Ozarks. Bagnell Dam AOR
 - $680,0004 bd4 ba2.6k sqft61 Topsail Pl, Osage Beach, MO 65065For Sale
 MLS ID #3588051, AMANDA KOREN GREENWOOD, Century 21 Community. Bagnell Dam AOR
 - $799,9003 bd2 ba2.4k sqft264 Highway D, Kaiser, MO 65047For SaleMLS ID #3584895, SHANNON N WHELCHEL, Albers Real Estate Advisors. Bagnell Dam AOR
- $624,0003 bd3 ba2k sqft85 Elbow Cay, Osage Beach, MO 65065For SaleMLS ID #3588694, Elysse Carole Jinkens, Nettwork Global, LLC. Bagnell Dam AOR
- $799,0004 bd4 ba2.8k sqft520 Eagle Dr, Lake Ozark, MO 65049For SaleMLS ID #3586384, Bruce & Kelly Team Jessica Bruce, RE/MAX Lake of the Ozarks. Bagnell Dam AOR
- $784,0004 bd4 ba3.8k sqft61 Quiet Meadows Dr, Linn Creek, MO 65052For SaleMLS ID #3587957, Bruce & Kelly Team Jessica Bruce, RE/MAX Lake of the Ozarks. Bagnell Dam AOR
- $499,9004 bd4 ba3.5k sqft1589 Ridgeview Ter, Osage Beach, MO 65065For SaleMLS ID #3587701, Linda Eldridge, Coldwell Banker Lake Country. LOBR
- $387,5003 bd3 ba1.8k sqft694 Jordan Dr, Osage Beach, MO 65065For SaleMLS ID #3588467, VALERIE ANNE LITTRELL, Real Estate at the Lake. Bagnell Dam AOR
- $895,0006 bd6 ba3.4k sqft898 Old Toy Ln, Osage Beach, MO 65065For SaleMLS ID #3586740, MICHAEL JAMES SWIFT, EXP Realty, LLC. Bagnell Dam AOR
- $730,0003 bd3 ba1.8k sqft10 Pleasure Point Cir, Lake Ozark, MO 65049For SaleMLS ID #3587928, TOM LIME, RE/MAX Lake of the Ozarks. Bagnell Dam AOR
- $729,0005 bd4 ba2.4k sqft569 Sunrise Acres Point, Sunrise Beach, MO 65079For SaleMLS ID #3587056, Debbie Slavens, ReeceNichols Real Estate. LOBR
- $825,0003 bd3 ba1.9k sqft1184 Jeffries Rd Unit 416, Osage Beach, MO 65065For SaleMLS ID #3586812, O'SULLIVAN REAL ESTATE GROUP O'SULLIVAN, NICOL, RE/MAX Lake of the Ozarks. Bagnell Dam AOR
- $579,0005 bd4 ba3.6k sqft145 Owls Roost Ln, Lake Ozark, MO 65049For SaleMLS ID #3588464, DEE DEE L JACOBS, EXP Realty, LLC. Bagnell Dam AOR
- $715,0004 bd2 ba1.7k sqft612 Chinquapin Ln, Sunrise Beach, MO 65079For SaleMLS ID #3588031, Lisa Cobb, ReeceNichols of the Lake LLC. LOBR
- $850,0005 bd5 ba3.2k sqft5450 Christopher Ln Unit 242, Osage Beach, MO 65065For SaleMLS ID #3586814, JESSE W HEALD, Albers Real Estate Advisors. Bagnell Dam AOR
- $700,0006 bd4 ba3.2k sqft153 Sille Acres Rd, Sunrise Beach, MO 65079For SaleMLS ID #3587385, JEFFREY D KRANTZ, RE/MAX Lake of the Ozarks. Bagnell Dam AOR
- $849,0004 bd4 ba2.7k sqft446 Crown Point Dr, Village Of Four Seasons, MO 65049For SaleMLS ID #3586884, MARY ALBERS, Albers Real Estate Advisors. Bagnell Dam AOR
- $574,9005 bd3 ba2.6k sqft5304 Gamble Cir, Osage Beach, MO 65065For SaleMLS ID #3586497, MATTHEW JAMES SCHRIMPF, BHHS Lake Ozark Realty. Bagnell Dam AOR
