Welcome to the Miramonte neighborhood where suburban living is at its finest! Tucked away on a quiet cul-de-sac, this south-facing beauty is bathed in natural light from morning to evening. With a fantastic separation of space, this home is spread across 4 separate levels with minimal stairs. Step inside the front door to find the freshly painted interior with gorgeous wood floors that flow across the entire main level - the kind of move-in ready polish that lets you skip the to-do list and start living. Unwind in the spacious rec room on the lower level where a cozy fireplace sets the scene for movie nights and game days, with an adjacent office area for the perfect live/work setting. And don't miss enclosed heated porch with a/c that serves as a versatile bonus room suitable for art studio, playful kid's zone, or whatever your lifestyle calls for. New furnace, newer a/c, newer washer and dryer, and newer roof - move-in ready! Seller is licensed real estate broker.
Accepting backups
$530,000
1470 Monterey Ct, Broomfield, CO 80020
3beds
1,916sqft
:
Get pre-qualified$3,438/mo
Single Family Residence
Built in 1973
8,843 Square Feet Lot
$-- Zestimate®
$277/sqft
$-- HOA
What's special
- 29 days |
- 1,024 |
- 70 |
Likely to sell faster than
Zillow last checked:
Listing updated:
Listed by:
Candace Loving 303-332-4530,
Resident Realty North Metro
Source: IRES as distributed by MLS GRID,MLS#: 1063825
Facts & features
Interior
Bedrooms & bathrooms
- Bedrooms: 3
- Bathrooms: 2
- Full bathrooms: 1
- 3/4 bathrooms: 1
Primary bedroom
- Description: Carpet
- Features: Shared Primary Bath
- Level: Upper
- Area: 132 Square Feet
- Dimensions: 11 x 12
Bedroom 2
- Description: Carpet
- Level: Upper
- Area: 135 Square Feet
- Dimensions: 9 x 15
Bedroom 3
- Description: Carpet
- Level: Basement
- Area: 150 Square Feet
- Dimensions: 10 x 15
Dining room
- Description: Wood
- Level: Main
- Area: 96 Square Feet
- Dimensions: 12 x 8
Kitchen
- Description: Wood
- Level: Main
- Area: 88 Square Feet
- Dimensions: 8 x 11
Laundry
- Description: Vinyl
- Level: Basement
- Area: 121 Square Feet
- Dimensions: 11 x 11
Living room
- Description: Wood
- Level: Main
- Area: 165 Square Feet
- Dimensions: 11 x 15
Recreation room
- Description: Carpet
- Level: Lower
- Area: 220 Square Feet
- Dimensions: 11 x 20
Study
- Description: Carpet
- Level: Lower
- Area: 99 Square Feet
- Dimensions: 9 x 11
Heating
- Forced Air
Cooling
- Central Air
Appliances
- Included: Electric Range, Dishwasher, Refrigerator, Washer, Dryer, Microwave, Disposal
Features
- Sun Room
- Flooring: Wood
- Windows: Window Coverings
- Basement: Partial,Partially Finished
- Has fireplace: Yes
- Fireplace features: Gas
Interior area
- Total structure area: 1,266
- Total interior livable area: 1,916 sqft
- Finished area above ground: 1,266
Property
Parking
- Total spaces: 2
- Parking features: Garage Door Opener, Attached
- Attached garage spaces: 2
- Details: Attached
Features
- Levels: Tri-Level
- Patio & porch: Patio, Enclosed
- Exterior features: Sprinkler System
- Fencing: Fenced,Wood
Lot
- Size: 8,843 Square Feet
- Features: Paved, Curbs, Gutters, Sidewalks, Street Light, Fire Hydrant within 500 Feet
Details
- Parcel number: R1017450
- Zoning: R-1
Construction
Type & style
- Home type: SingleFamily
- Property subtype: Single Family Residence
Materials
- Frame, Brick, Composition
- Roof: Composition
Condition
- New construction: No
- Year built: 1973
Utilities & green energy
- Electric: Xcel
- Gas: Xcel
- Sewer: Public Sewer
- Water: City
- Utilities for property: Natural Gas Available, Electricity Available, Cable Available, Satellite Avail, High Speed Avail
Community & HOA
Community
- Security: Fire Alarm
- Subdivision: Miramonte Sub
HOA
- Has HOA: No
Location
- Region: Broomfield
Financial & listing details
- Price per square foot: $277/sqft
- Tax assessed value: $483,620
- Annual tax amount: $3,017
- Date on market: 7/10/2026
- Listing terms: Cash,Conventional,FHA,VA Loan
- Exclusions: staging furniture is excluded from sale
- Electric utility on property: Yes
- Road surface type: Asphalt
Estimated market value
Not available
Estimated sales range
Not available
Not available
Price history
| Date | Event | Price |
|---|---|---|
| 7/13/2026 | Pending sale | $530,000$277/sqft |
Source:  REcolorado as distributed by MLS GRID #IR1063825 Report a problem REcolorado as distributed by MLS GRID #IR1063825 Report a problem | ||
| 7/10/2026 | Listed for sale | $530,000+36.6%$277/sqft |
Source:  IRES as distributed by MLS GRID #1063825 Report a problem IRES as distributed by MLS GRID #1063825 Report a problem | ||
| 2/19/2021 | Listing removed | -- |
Source: Owner Report a problem | ||
| 11/19/2020 | Sold | $388,000$203/sqft |
Source: IRES as distributed by MLS GRID #928884 Report a problem | ||
| 1/5/2020 | Listing removed | $2,200$1/sqft |
Source: Owner Report a problem | ||
| 12/28/2019 | Price change | $2,200-4.3%$1/sqft |
Source: Owner Report a problem | ||
| 12/17/2019 | Listed for rent | $2,300$1/sqft |
Source: Owner Report a problem | ||
Public tax history
| Year | Property taxes | Tax assessment |
|---|---|---|
| 2025 | $2,958 +0.2% | $32,400 -8.1% |
| 2024 | $2,952 +18.4% | $35,250 -3.6% |
| 2023 | $2,494 +0.5% | $36,570 +37.8% |
| 2022 | $2,481 +8.6% | $26,540 |
| 2021 | $2,285 +0.2% | $26,540 +9.3% |
| 2020 | $2,281 +13.9% | $24,290 -0.7% |
| 2019 | $2,002 | $24,460 +15.3% |
| 2018 | $2,002 +1.5% | $21,210 -9.6% |
| 2017 | $1,972 +12.2% | $23,450 +25.8% |
| 2016 | $1,758 +3.6% | $18,640 +14.9% |
| 2015 | $1,697 +12.4% | $16,220 |
| 2014 | $1,510 +7.8% | $16,220 +1.4% |
| 2013 | $1,400 +1.1% | $16,000 |
| 2012 | $1,385 +2.5% | $16,000 |
| 2011 | $1,351 +4.6% | $16,000 +1.3% |
| 2010 | $1,291 -5.1% | $15,790 |
| 2009 | $1,361 +1.6% | $15,790 -6.2% |
| 2008 | $1,340 +1.6% | $16,830 |
| 2007 | $1,319 | $16,830 +3.7% |
| 2006 | -- | $16,230 |
| 2005 | -- | $16,230 +2.1% |
| 2004 | -- | $15,900 -13% |
| 2003 | -- | $18,270 -2.2% |
| 2002 | -- | $18,690 |
Find assessor info on the county website
Monthly payment
Est. payment
Payment breakdown
Explore the cost of this home by adjusting the details. Changes won't be saved.Climate risks
Neighborhood: Miramonte
Nearby schools
GreatSchools rating
- 8/10Kohl Elementary SchoolGrades: PK-5Distance: 0.6 mi
- 5/10Broomfield Heights Middle SchoolGrades: 6-8Distance: 0.2 mi
- 9/10Broomfield High SchoolGrades: 9-12Distance: 0.4 mi
Schools provided by the listing agent
- Elementary: Kohl
- Middle: Aspen Creek
- High: Broomfield
Source: IRES as distributed by MLS GRID. This data may not be complete. We recommend contacting the local school district to confirm school assignments for this home.
- $530,1004 bd2 ba1.7k sqft1460 Monterey Ct, Broomfield, CO 80020Off Market
- $638,6004 bd3 ba2.4k sqft1480 Monterey Ct, Broomfield, CO 80020Off Market
- $618,6004 bd2 ba1.9k sqft1485 Monterey Ct, Broomfield, CO 80020Off Market
- $564,0003 bd2 ba2k sqft1475 Monterey Ct, Broomfield, CO 80020Off Market

- $659,4003 bd2 ba2.9k sqft1495 Monterey Ct, Broomfield, CO 80020Off Market
- $590,9003 bd3 ba1.2k sqft1485 Daphne St, Broomfield, CO 80020Off Market
- $492,5003 bd2 ba1.2k sqft1495 Daphne St, Broomfield, CO 80020Off Market
- $509,5003 bd2 ba1.7k sqft1465 Monterey Ct, Broomfield, CO 80020Off Market
A local agent can set up tours, give advice and negotiate with sellers.
A local lender can help you make sure your offer is ready when you are.
Similar homes
- $510,0003 bd2 ba1.5k sqft13476 Bryant Way, Broomfield, CO 80020For Sale
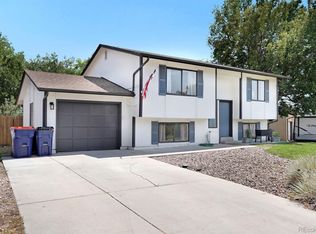
 MLS ID #8197078, Dane Christiansen, Uncharted Homes LLC. REcolorado as distributed by MLS GRID
 - $499,0003 bd2 ba1.9k sqft905 W 3rd Ave, Broomfield, CO 80020For Sale
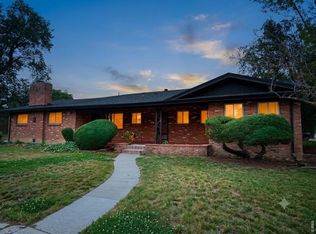
 MLS ID #1062957, Jennifer Hart, 1st Realty Associates Inc. IRES as distributed by MLS GRID
 - $515,0004 bd2 ba1.6k sqft11522 Kendall Street, Westminster, CO 80020For Sale
 MLS ID #5969686, Shaylisa Turner, Compass - Denver. REcolorado as distributed by MLS GRID
 - $489,9005 bd3 ba2k sqft445 Hickory Pl, Broomfield, CO 80020For Sale
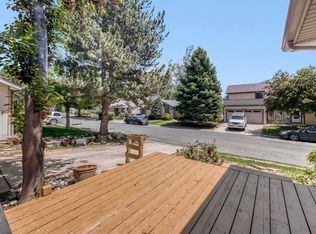 MLS ID #1059235, Trevor Hammers, Your Castle Real Estate LLC. IRES as distributed by MLS GRID
 - $625,0006 bd3 ba2.6k sqft1255 W 6th Avenue, Broomfield, CO 80020For SaleMLS ID #9627502, Elise Kukura, Real Broker, LLC DBA Real. REcolorado as distributed by MLS GRID
- $529,9994 bd2 ba2k sqft8530 W 88th Place, Westminster, CO 80021For SaleMLS ID #4532135, Hayley Mork, Dynamic Dwellings LLC. REcolorado as distributed by MLS GRID
- $530,0004 bd2 ba1.8k sqft7752 Saulsbury Street, Arvada, CO 80003For SaleMLS ID #4991749, Wesley Charles, eXp Realty, LLC. REcolorado as distributed by MLS GRID
- $528,0003 bd3 ba1.5k sqft9263 W 98th Way, Westminster, CO 80021For SaleMLS ID #1804605, Kenneth Van Riper, HomeSmart. REcolorado as distributed by MLS GRID
- $519,9004 bd2 ba1.9k sqft10645 Downing Street, Northglenn, CO 80233For SaleMLS ID #4111028, Eric Hiivala, Access Properties Inc. REcolorado as distributed by MLS GRID
- $475,0003 bd1 ba1.8k sqft9231 W 104th Pl, Westminster, CO 80021For SaleMLS ID #1063683, Donna Ehnert, eXp Realty LLC. IRES as distributed by MLS GRID
- $510,0003 bd2 ba1.3k sqft11407 W 103rd Avenue, Westminster, CO 80021For SaleMLS ID #2713664, Joseph Johnston, Coldwell Banker Realty 56. REcolorado as distributed by MLS GRID
- $479,0002 bd2 ba1.8k sqft9321 W 104th Place, Broomfield, CO 80021For SaleMLS ID #6169463, Ken Blevins, Real Broker, LLC DBA Real. REcolorado as distributed by MLS GRID
- $480,0003 bd2 ba1.6k sqft2100 Bowen St, Longmont, CO 80501For SaleMLS ID #1065919, Troy Kellenberger, Open Real Estate. IRES as distributed by MLS GRID
- $500,0004 bd2 ba1.7k sqft8402 Chase Street, Arvada, CO 80003For SaleMLS ID #9069486, Marco Randazzo, 8z Real Estate. REcolorado as distributed by MLS GRID
- $570,0004 bd3 ba1.9k sqft6244 Quitman Street, Arvada, CO 80003For SaleMLS ID #7225440, Kendra Lanterman, West and Main Homes Inc. REcolorado as distributed by MLS GRID
- $650,0003 bd2 ba2.4k sqft224 Yellowfield Way, Erie, CO 80516For SaleMLS ID #1065860, Brandy Unruh, Compass-Denver. IRES as distributed by MLS GRID
- $479,9005 bd2 ba2.3k sqft8701 Oakwood Street, Westminster, CO 80031For SaleMLS ID #7064104, Rita Ulloa, HPRE Colorado Holdings LLC. REcolorado as distributed by MLS GRID
- $525,0004 bd2 ba2.2k sqft1092 S Iris Street, Lakewood, CO 80226For SaleMLS ID #6498157, EMPOWERHOME Team, Keller Williams DTC. REcolorado as distributed by MLS GRID
- $490,0003 bd3 ba1.5k sqft570 E 77th Drive, Denver, CO 80229For SaleMLS ID #3327236, Becky Sweetwine, LPT Realty. REcolorado as distributed by MLS GRID
- $519,0003 bd2 ba1.6k sqft4660 Estes Street, Wheat Ridge, CO 80033For SaleMLS ID #8964122, Jennifer Steinert, Madison & Company Properties. REcolorado as distributed by MLS GRID
