Pride of ownership shows and offers convenient one level living in this highly desirable Courtyard Park community in Burnsville. Freshly painted interior, new carpet, spacious kitchen with breakfast area. Living room with cozy fireplace plus formal dining area. Primary suite with full bath and 2 large closets. Second nice size bedroom and second full bath along with main floor laundry makes for enjoyable living. Private East facing patio. Convenient Courtyard makes gathering with the neighbors a delight. Close to parks, freeway, shopping, Buck Hill and neighboring lakes
Pending
$334,900
14713 Courtyard Cir, Burnsville, MN 55306
2beds
1,469sqft
:
Get pre-qualifiedN/A
(TH) Side x Side
Built in 1995
6,621 Square Feet Lot
$337,600 Zestimate®
$228/sqft
$499/mo HOA
What's special
One level livingFormal dining areaFreshly painted interiorNew carpetSecond nice size bedroomMain floor laundryPrivate east facing patio
- 33 days |
- 170 |
- 6 |
Likely to sell faster than
Zillow last checked:
Listing updated:
Listed by:
Donna E Nesbitt 612-803-5709,
Compass,
Amber E Teply 952-334-3630
Source: NorthstarMLS as distributed by MLS GRID,MLS#: 7062221
Facts & features
Interior
Bedrooms & bathrooms
- Bedrooms: 2
- Bathrooms: 2
- Full bathrooms: 2
Bedroom
- Level: Main
- Area: 225 Square Feet
- Dimensions: 15 x 15
Bedroom 2
- Level: Main
- Area: 182 Square Feet
- Dimensions: 14 x 13
Dining room
- Level: Main
- Area: 144 Square Feet
- Dimensions: 12 x 12
Kitchen
- Level: Main
- Area: 204 Square Feet
- Dimensions: 17 x 12
Living room
- Level: Main
- Area: 196 Square Feet
- Dimensions: 14 x 14
Heating
- Forced Air
Cooling
- Central Air
Appliances
- Included: Dishwasher, Double Oven, Dryer, Microwave, Range, Refrigerator, Washer
- Laundry: Main Level
Features
- Basement: None
- Number of fireplaces: 1
- Fireplace features: Gas, Living Room
Interior area
- Total structure area: 1,469
- Total interior livable area: 1,469 sqft
- Finished area above ground: 1,469
- Finished area below ground: 0
Video & virtual tour
Property
Parking
- Total spaces: 2
- Parking features: Attached
- Attached garage spaces: 2
Accessibility
- Accessibility features: Grab Bars In Bathroom, No Stairs External, No Stairs Internal
Features
- Levels: One
- Stories: 1
- Patio & porch: Patio
Lot
- Size: 6,621 Square Feet
- Dimensions: 47 x 141
- Features: Tree Coverage - Light
Details
- Foundation area: 1469
- Parcel number: 021839001040
- Zoning description: Residential-Single Family
Construction
Type & style
- Home type: Townhouse
- Property subtype: (TH) Side x Side
- Attached to another structure: Yes
Materials
- Roof: Age 8 Years or Less,Asphalt
Condition
- New construction: No
- Year built: 1995
Utilities & green energy
- Electric: Circuit Breakers, 100 Amp Service
- Gas: Natural Gas
- Sewer: City Sewer/Connected
- Water: City Water/Connected
Community & HOA
Community
- Subdivision: Courtyard Park Twnhms
HOA
- Has HOA: Yes
- Amenities included: In-Ground Sprinkler System
- Services included: Hazard Insurance, Lawn Care, Professional Mgmt, Sanitation, Shared Amenities, Snow Removal
- HOA fee: $499 monthly
- HOA name: First Service Residential
- HOA phone: 952-641-3979
Location
- Region: Burnsville
Financial & listing details
- Price per square foot: $228/sqft
- Tax assessed value: $298,200
- Annual tax amount: $3,218
- Date on market: 6/24/2026
- Cumulative days on market: 34 days
Estimated market value
$337,600
$321,000 - $354,000
$2,047/mo
Price history
| Date | Event | Price |
|---|---|---|
| 7/6/2026 | Pending sale | $334,900$228/sqft |
Source:  NorthstarMLS as distributed by MLS GRID #7062221 Report a problem NorthstarMLS as distributed by MLS GRID #7062221 Report a problem | ||
| 6/24/2026 | Listed for sale | $334,900+18.8%$228/sqft |
Source: NorthstarMLS as distributed by MLS GRID #7062221 Report a problem | ||
| 10/8/2020 | Sold | $282,000+92%$192/sqft |
Source: Public Record Report a problem | ||
| 6/20/1997 | Sold | $146,862$100/sqft |
Source: Public Record Report a problem | ||
Public tax history
| Year | Property taxes | Tax assessment |
|---|---|---|
| 2024 | $3,050 +4.1% | $298,200 +3.8% |
| 2023 | $2,930 -1.3% | $287,200 +0.2% |
| 2022 | $2,968 +15.8% | $286,600 +14.6% |
| 2021 | $2,564 -0.9% | $250,100 +11.4% |
| 2020 | $2,586 -2.9% | $224,578 -5.7% |
| 2019 | $2,662 | $238,100 +9.4% |
| 2018 | $2,662 +5.2% | $217,700 +1.9% |
| 2017 | $2,531 -1% | $213,600 +11.3% |
| 2016 | $2,557 +11.3% | $192,000 +16.1% |
| 2015 | $2,296 -0.4% | $165,391 +6% |
| 2014 | $2,306 +10.3% | $156,017 +16% |
| 2013 | $2,090 +6.5% | $134,544 |
| 2012 | $1,962 +0.2% | -- |
| 2011 | $1,958 -4.7% | -- |
| 2010 | $2,054 +0.2% | -- |
| 2009 | $2,051 -3% | -- |
| 2008 | $2,115 +16.4% | -- |
| 2007 | $1,817 +3.4% | -- |
| 2006 | $1,758 +17.8% | -- |
| 2003 | $1,492 +16.7% | -- |
| 2002 | $1,278 -9.3% | -- |
| 2001 | $1,409 | -- |
Find assessor info on the county website
Monthly payment
Est. payment
Payment breakdown
Explore the cost of this home by adjusting the details. Changes won't be saved.Climate risks
Neighborhood: 55306
Nearby schools
GreatSchools rating
- 3/10Vista View Elementary SchoolGrades: PK-5Distance: 2.1 mi
- 4/10Nicollet Junior High SchoolGrades: 6-8Distance: 2 mi
- 4/10Burnsville Senior High SchoolGrades: 9-12Distance: 3.5 mi
- $418,9003 bd3 ba2.2k sqft14717 Courtyard Cir, Burnsville, MN 55306Off Market
- $326,2002 bd2 ba1.4k sqft14709 Courtyard Cir, Burnsville, MN 55306Off Market
- $396,6004 bd2 ba1.6k sqft14721 Courtyard Cir, Burnsville, MN 55306Off Market
- $349,4002 bd2 ba1.4k sqft14705 Courtyard Cir, Burnsville, MN 55306Off Market
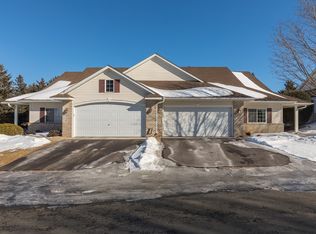
- $369,2002 bd1 ba1.5k sqft14710 Courtyard Cir, Burnsville, MN 55306Off Market
- $443,7003 bd3 ba2.6k sqft14725 Courtyard Cir, Burnsville, MN 55306Off Market
- $324,9002 bd2 ba1.4k sqft14701 Courtyard Cir, Burnsville, MN 55306Sold
- $378,9003 bd3 ba2.3k sqft14714 Courtyard Cir, Burnsville, MN 55306Off Market
A local agent can set up tours, give advice and negotiate with sellers.
Similar homes
- $375,0003 bd4 ba2.1k sqft15221 Stonewood Ter, Burnsville, MN 55306For Sale

 MLS ID #7099826, Anton Martinez, Pemberton RE. NorthstarMLS as distributed by MLS GRID
 - $225,0002 bd2 ba1.2k sqft15345 Greenhaven Ln APT 111, Burnsville, MN 55306For Sale
 MLS ID #7101820, Michael Hurley, Keller Williams Integrity NW. NorthstarMLS as distributed by MLS GRID
 - $274,9002 bd2 ba1.6k sqft13049 Penn Ave S, Burnsville, MN 55337For Sale
 MLS ID #7113316, Joe S Maselter, Fuze Real Estate. NorthstarMLS as distributed by MLS GRID
 - $334,9003 bd3 ba1.8k sqft14995 Chestnut Ln, Savage, MN 55378For Sale
 MLS ID #7103217, Thomas L. Simonsen, Counselor Realty. NorthstarMLS as distributed by MLS GRID
 - $319,9003 bd3 ba1.6k sqft16369 Javari Ct, Lakeville, MN 55044For SaleMLS ID #7059417, Benjamin Kemper, Coldwell Banker Realty - Southwest Regional. NorthstarMLS as distributed by MLS GRID
- $330,0003 bd3 ba2.1k sqft28 Birnamwood Dr, Burnsville, MN 55337For SaleMLS ID #7075254, Michael R Favre, Coldwell Banker Realty. NorthstarMLS as distributed by MLS GRID
- $425,0004 bd2 ba1.9k sqft1009 Gramsey Pl, Burnsville, MN 55306For SaleMLS ID #7106161, Michael J Finstad, Engel & Volkers Minneapolis. NorthstarMLS as distributed by MLS GRID
- $369,9002 bd2 ba1.4k sqft3062 Lake Shore Dr, Minneapolis, MN 55416For SaleMLS ID #7115990, Christopher J Broz, REMAX Results. NorthstarMLS as distributed by MLS GRID
- $299,9003 bd3 ba1.8k sqft13906 Glendale Trl, Savage, MN 55378For SaleMLS ID #7090534, James Sanchez, GRI, White Bear Lake Realty. NorthstarMLS as distributed by MLS GRID
- $292,5002 bd2 ba1.6k sqft18265 Kerrville Trl Unit 309, Lakeville, MN 55044For SaleMLS ID #7106593, Emily Lahr, Coldwell Banker Realty - Lakes. NorthstarMLS as distributed by MLS GRID
- $314,9003 bd3 ba1.8k sqft8374 Cedarview Cir, Savage, MN 55378For SaleMLS ID #7097217, The Huerkamp Home Group, Keller Williams Preferred Rlty. NorthstarMLS as distributed by MLS GRID
- $425,0004 bd3 ba1.9k sqft1305 Keller Ln, Burnsville, MN 55306For SaleMLS ID #7087318, Paul Bothof, RE/MAX Advantage Plus. NorthstarMLS as distributed by MLS GRID
- $324,9003 bd3 ba2k sqft4302 McColl Dr, Savage, MN 55378For SaleMLS ID #7075483, Brian Barnes, eXp Realty. NorthstarMLS as distributed by MLS GRID
- $319,0003 bd2 ba1.7k sqft17627 Ionia Ct, Lakeville, MN 55044For SaleMLS ID #7095365, Jesse A Hendricks, Edina Realty, Inc.. NorthstarMLS as distributed by MLS GRID
- $400,0003 bd3 ba2.1k sqft442 Meadowood Ln, Burnsville, MN 55337For SaleMLS ID #7094293, Jeffrey J Budzisz, Bridge Realty, LLC. NorthstarMLS as distributed by MLS GRID
- $285,0002 bd2 ba1.2k sqft2741 River Hills Dr S, Burnsville, MN 55337For SaleMLS ID #7048328, Leanne K LaFave, eXp Realty. NorthstarMLS as distributed by MLS GRID
- $274,9003 bd2 ba1.4k sqft15859 Gooseberry Way, Apple Valley, MN 55124For SaleMLS ID #7100388, Matthew Bernard, eXp Realty. NorthstarMLS as distributed by MLS GRID
- $318,9004 bd4 ba1.9k sqft6738 158th St W, Apple Valley, MN 55124For SaleMLS ID #7095117, Steven Daniels, Bridge Realty, LLC. NorthstarMLS as distributed by MLS GRID
- $275,0003 bd2 ba1.9k sqft2716 River Woods Ln, Burnsville, MN 55337For SaleMLS ID #7096454, Denise P. Sjoberg, Keller Williams Select Realty. NorthstarMLS as distributed by MLS GRID
- $329,9003 bd2 ba1.6k sqft4099 Meadowlark Curv, Eagan, MN 55122For SaleMLS ID #7074052, Kimberly Ziton, CLHMS, Keller Williams Premier Realty. NorthstarMLS as distributed by MLS GRID
