Stunning Thomas Lake retreat in the heart of Eagan! Tucked away on a quiet cul-de-sac, this rare
single-family home offers an incredible setting with 1.5 acres and approximately 200 feet of lakeshore on beautiful Thomas Lake. Enjoy the privacy and peaceful feel of a true lakeside oasis, while still being just minutes from shopping, dining, parks, major highways, and the airport.
Inside, you’ll find a bright and inviting layout featuring fresh paint and new carpet throughout. The sun-filled four-season porch is a standout space, offering gorgeous views of the lake and the perfect spot to relax year-round. With 5 bedrooms, 3 bathrooms, and a finished walkout lower level, this home offers plenty of room to live, entertain, and enjoy. Thomas Lake is small and peaceful, making it ideal for fishing, kayaking, and quiet days by the water. Opportunities like this are incredibly hard to find in Eagan, especially with this much land, lakeshore, privacy, and convenience. A truly special property that feels tucked away from it all, yet close to everything.
Pending
$599,850
1473 Lake Park Cir, Eagan, MN 55122
5beds
3,402sqft
:
Get pre-qualified$3,672/mo
Single Family
Built in 1980
1.47 Acres Lot
$610,900 Zestimate®
$176/sqft
$-- HOA
What's special
- 58 days |
- 93 |
- 2 |
Likely to sell faster than
Zillow last checked:
Listing updated:
Listed by:
Timothy Durant 952-210-1245,
RE/MAX Advantage Plus
Source: NorthstarMLS as distributed by MLS GRID,MLS#: 7081191
Facts & features
Interior
Bedrooms & bathrooms
- Bedrooms: 5
- Bathrooms: 3
- Full bathrooms: 1
- 3/4 bathrooms: 1
- 1/2 bathrooms: 1
Bedroom
- Level: Upper
- Area: 204 Square Feet
- Dimensions: 17x12
Bedroom 2
- Level: Upper
- Area: 132 Square Feet
- Dimensions: 12x11
Bedroom 3
- Level: Upper
- Area: 156 Square Feet
- Dimensions: 13x12
Bedroom 4
- Level: Lower
- Area: 100 Square Feet
- Dimensions: 10x10
Bedroom 5
- Level: Lower
- Area: 143 Square Feet
- Dimensions: 11x13
Dining room
- Level: Main
- Area: 156 Square Feet
- Dimensions: 13x12
Exercise room
- Level: Lower
- Area: 182 Square Feet
- Dimensions: 14x13
Family room
- Level: Main
- Area: 187 Square Feet
- Dimensions: 11x17
Family room
- Level: Lower
- Area: 256 Square Feet
- Dimensions: 16x16
Flex room
- Level: Lower
- Area: 90 Square Feet
- Dimensions: 9x10
Other
- Level: Main
- Area: 255 Square Feet
- Dimensions: 17x15
Informal dining room
- Level: Main
- Area: 104 Square Feet
- Dimensions: 13x8
Kitchen
- Level: Main
- Area: 143 Square Feet
- Dimensions: 13x11
Living room
- Level: Main
- Area: 256 Square Feet
- Dimensions: 16x16
Heating
- Forced Air
Cooling
- Central Air
Appliances
- Included: Dishwasher, Disposal, Double Oven, Dryer, Gas Water Heater, Microwave, Range, Refrigerator, Stainless Steel Appliance(s), Washer
- Laundry: Gas Dryer Hookup, Laundry Room, Main Level
Features
- Basement: Block,Finished,Full,Walk-Out Access
- Number of fireplaces: 3
- Fireplace features: Brick, Family Room, Gas, Wood Burning
Interior area
- Total structure area: 3,814
- Total interior livable area: 3,402 sqft
- Finished area above ground: 2,614
- Finished area below ground: 788
Property
Parking
- Total spaces: 2
- Parking features: Attached, Concrete, Garage Door Opener
- Attached garage spaces: 2
- Has uncovered spaces: Yes
Accessibility
- Accessibility features: None
Features
- Levels: Two
- Stories: 2
- Patio & porch: Composite Decking, Deck, Enclosed
- Pool features: None
- Fencing: None
- Has view: Yes
- View description: Panoramic
- Waterfront features: Lake Front, Waterfront Elevation(10-15)
- Frontage length: Water Frontage: 200
Lot
- Size: 1.47 Acres
- Features: Tree Coverage - Medium
Details
- Foundation area: 1583
- Parcel number: 107590001060
- Zoning description: Residential-Single Family
Construction
Type & style
- Home type: SingleFamily
- Property subtype: Single Family
Materials
- Concrete, Frame
Condition
- New construction: No
- Year built: 1980
Utilities & green energy
- Electric: Circuit Breakers
- Gas: Natural Gas
- Sewer: City Sewer/Connected
- Water: City Water/Connected
Community & HOA
Community
- Subdivision: Thomas Lake Add
HOA
- Has HOA: No
Location
- Region: Eagan
Financial & listing details
- Price per square foot: $176/sqft
- Tax assessed value: $605,000
- Annual tax amount: $7,434
- Date on market: 5/27/2026
- Cumulative days on market: 31 days
Estimated market value
$610,900
$580,000 - $641,000
$3,629/mo
Price history
| Date | Event | Price |
|---|---|---|
| 6/5/2026 | Pending sale | $599,850$176/sqft |
Source:  NorthstarMLS as distributed by MLS GRID #7081191 Report a problem NorthstarMLS as distributed by MLS GRID #7081191 Report a problem | ||
| 5/31/2026 | Listing removed | $599,850$176/sqft |
Source: NorthstarMLS as distributed by MLS GRID #7081191 Report a problem | ||
| 5/29/2026 | Listed for sale | $599,850$176/sqft |
Source: NorthstarMLS as distributed by MLS GRID #7081191 Report a problem | ||
Public tax history
| Year | Property taxes | Tax assessment |
|---|---|---|
| 2024 | $6,896 +2.7% | $605,000 +0.8% |
| 2023 | $6,714 +9.7% | $600,100 +3.4% |
| 2022 | $6,122 +7.3% | $580,300 +14.6% |
| 2021 | $5,708 +4.4% | $506,500 +6.7% |
| 2020 | $5,468 +0.2% | $474,500 +3% |
| 2019 | $5,456 | $460,800 +3.8% |
| 2018 | $5,456 +9.3% | $444,100 +8.7% |
| 2017 | $4,994 +5.2% | $408,700 +3.3% |
| 2016 | $4,747 -1.3% | $395,600 +1.1% |
| 2015 | $4,812 -0.2% | $391,130 +3% |
| 2014 | $4,819 +4.6% | $379,903 +7.4% |
| 2013 | $4,606 +5% | $353,634 |
| 2012 | $4,387 -2% | -- |
| 2011 | $4,477 +2.2% | -- |
| 2010 | $4,381 0% | -- |
| 2009 | $4,383 -1% | -- |
| 2008 | $4,426 +1% | -- |
| 2007 | $4,381 -0.7% | -- |
| 2006 | $4,413 +33.1% | -- |
| 2004 | $3,317 +5.6% | -- |
| 2003 | $3,140 +6.2% | -- |
| 2002 | $2,957 -7.3% | -- |
| 2001 | $3,190 | -- |
Find assessor info on the county website
Monthly payment
Est. payment
Payment breakdown
Explore the cost of this home by adjusting the details. Changes won't be saved.Climate risks
Neighborhood: 55122
Nearby schools
GreatSchools rating
- 8/10Thomas Lake Elementary SchoolGrades: K-5Distance: 0.4 mi
- 7/10Black Hawk Middle SchoolGrades: 6-8Distance: 1.2 mi
- 10/10Eastview Senior High SchoolGrades: 9-12Distance: 3.5 mi
- $612,9003 bd2 ba2.4k sqft1475 Lake Park Cir, Eagan, MN 55122Off Market
- $991,0003 bd3 ba1.9k sqft1474 Lake Park Cir, Eagan, MN 55122Off Market
- $730,5004 bd3 ba3.1k sqft1477 Lake Park Cir, Eagan, MN 55122Off Market
- $647,6004 bd3 ba2.3k sqft1478 Lake Park Cir, Eagan, MN 55122Off Market
- $993,7004 bd4 ba4.6k sqft4554 Lake Park Ct, Eagan, MN 55122Off Market
- $498,7003 bd3 ba2.2k sqft1479 Lake Park Cir, Eagan, MN 55122Off Market
- $633,9004 bd3 ba1.6k sqft1482 Lake Park Cir, Eagan, MN 55122Off Market
- $513,7003 bd3 ba1.6k sqft4558 Lake Park Ct, Eagan, MN 55122Off Market
A local agent can set up tours, give advice and negotiate with sellers.
Similar homes
- $475,0004 bd3 ba2.8k sqft2064 Pin Oak Dr, Eagan, MN 55122For Sale
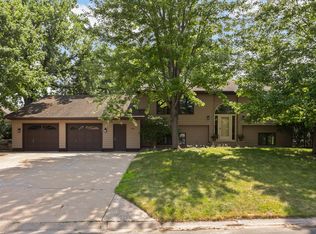
 MLS ID #7113560, Denise P. Sjoberg, Keller Williams Select Realty. NorthstarMLS as distributed by MLS GRID
 - $650,0005 bd4 ba5k sqft13673 Duluth Dr, Apple Valley, MN 55124For Sale
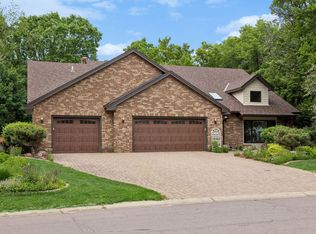 MLS ID #7109744, Paula Larkee, Coldwell Banker Realty. NorthstarMLS as distributed by MLS GRID
 - $600,0005 bd4 ba3.8k sqft12827 Dover Ct, Apple Valley, MN 55124For Sale
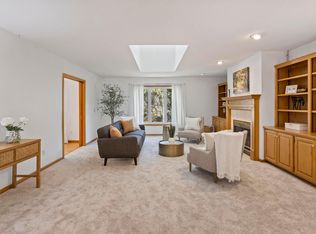 MLS ID #7076436, Shannon Nielsen, West and Main Homes MN. NorthstarMLS as distributed by MLS GRID
 - $619,9005 bd3 ba3.8k sqft13500 Georgia Dr, Apple Valley, MN 55124For Sale
 MLS ID #7098800, Nazar Orishchin, RE/MAX Results. NorthstarMLS as distributed by MLS GRID
 - $569,0004 bd4 ba3.6k sqft12930 Emmer Pl, Apple Valley, MN 55124For SaleMLS ID #7109080, Mark A Nelson, Nelson Family Realty. NorthstarMLS as distributed by MLS GRID
- $600,0005 bd4 ba4.7k sqft7890 Guild Ct, Apple Valley, MN 55124For SaleMLS ID #7100255, Jennifer Martin, Edina Realty, Inc.. NorthstarMLS as distributed by MLS GRID
- $574,9004 bd4 ba3.5k sqft17670 Fortune Trl, Farmington, MN 55024For SaleMLS ID #267041012, Darlene Frericks, American Way Realty. RASM
- $600,0005 bd5 ba3.9k sqft17672 Kettering Trl, Lakeville, MN 55044For SaleMLS ID #7115133, Chuck Brooks, RE/MAX Results. NorthstarMLS as distributed by MLS GRID
- $595,0004 bd4 ba3.5k sqft1948 Crown Point Dr, Mendota Heights, MN 55118For SaleMLS ID #7072078, Amy Foss, LaBelle Real Estate Group Inc. NorthstarMLS as distributed by MLS GRID
- $415,0004 bd3 ba2.4k sqft5707 125th St W, Apple Valley, MN 55124For SaleMLS ID #7110743, The Homefront Team, Engel & Volkers Minneapolis. NorthstarMLS as distributed by MLS GRID
- $399,9003 bd2 ba2.1k sqft1559 McCarthy Rd, Eagan, MN 55121For SaleMLS ID #7094113, Jason T Metzger, RE/MAX Results. NorthstarMLS as distributed by MLS GRID
- $635,0004 bd4 ba3.5k sqft1835 63rd St E, Inver Grove Heights, MN 55077For SaleMLS ID #7107305, Todd Kruse, eXp Realty. NorthstarMLS as distributed by MLS GRID
- $649,9005 bd4 ba3.8k sqft17892 Impala Path, Lakeville, MN 55044For SaleMLS ID #7112802, Travis J Senenfelder, Coldwell Banker Realty. NorthstarMLS as distributed by MLS GRID
- $599,0004 bd4 ba3.5k sqft17678 Kettering Trl, Lakeville, MN 55044For SaleMLS ID #7086140, Steve Koleno, Beycome Brokerage Realty LLC. NorthstarMLS as distributed by MLS GRID
- $514,9004 bd3 ba3k sqft8290 Angus Ave, Inver Grove Heights, MN 55077For SaleMLS ID #7081999, Tara O. Yunker, Re/Max Advantage Plus. NorthstarMLS as distributed by MLS GRID
- $599,9003 bd3 ba2.7k sqft16931 E Lake Dr, Lakeville, MN 55044For SaleMLS ID #7081344, Kyle Marie Mack, Engel & Volkers Minneapolis. NorthstarMLS as distributed by MLS GRID
- $479,9004 bd2 ba2.4k sqft12725 Ethelton Way, Apple Valley, MN 55124For SaleMLS ID #7088657, John M Cameron, Lakes Sotheby's International Realty. NorthstarMLS as distributed by MLS GRID
- $795,9004 bd4 ba3.6k sqft503 Abbey Way, Mendota Heights, MN 55120For SaleMLS ID #7113868, Kim Taylor Jeffries, RE/MAX Results. NorthstarMLS as distributed by MLS GRID
- $709,8005 bd4 ba4.5k sqft13856 Essex Trl, Apple Valley, MN 55124For SaleMLS ID #7057451, Mick Ramey, Coldwell Banker Realty. NorthstarMLS as distributed by MLS GRID
- $499,9004 bd3 ba2.5k sqft14130 Dearborn Path, Rosemount, MN 55068For SaleMLS ID #7096919, Paula M O'Brien, RE/MAX Results. NorthstarMLS as distributed by MLS GRID
