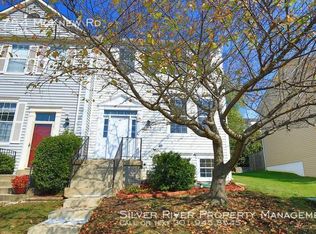
Welcome home to this beautifully updated 3-bedroom, 2.5-bath residence offering comfort, style, and convenience. Warm wood floors flow throughout the main living areas, creating an inviting atmosphere. Recent improvements include a new HVAC system, water heater, and kitchen appliances, providing peace of mind and modern functionality. The upgraded primary bath offers a refreshed retreat at the end of the day. Ideally located with easy access to Route 29 and I-95, this home puts shopping, dining, and everyday essentials close at hand. A wonderful opportunity to enjoy thoughtful updates in a highly convenient location!
Under contract
Price cut: $5K (9/14)
$444,900
14756 McKnew Rd, Burtonsville, MD 20866
3beds
2,016sqft
Townhouse
Built in 1987
2,250 Square Feet Lot
$443,800 Zestimate®
$221/sqft
$100/mo HOA
What's special
Inviting atmosphereUpgraded primary bath
- 38 days
- 241
- 9
Zillow last checked:
Listing updated:
Listed by:
Garland Dabney 240-300-3002,
Redfin Corp 3016586186,
Listing Team: Prime Residential Group
Source: Bright MLS,MLS#: MDMC2252404
Facts & features
Interior
Bedrooms & bathrooms
- Bedrooms: 3
- Bathrooms: 3
- Full bathrooms: 2
- 1/2 bathrooms: 1
- Main level bathrooms: 1
Rooms
- Room types: Living Room, Dining Room, Primary Bedroom, Bedroom 2, Bedroom 3, Kitchen, Family Room, Foyer, Storage Room
Primary bedroom
- Features: Flooring - Carpet
- Level: Upper
- Area: 195 Square Feet
- Dimensions: 13 X 15
Bedroom 2
- Features: Flooring - Carpet
- Level: Upper
Bedroom 3
- Features: Flooring - Carpet
- Level: Upper
Dining room
- Features: Flooring - HardWood
- Level: Main
- Area: 130 Square Feet
- Dimensions: 13 X 10
Family room
- Features: Flooring - Carpet, Fireplace - Wood Burning
- Level: Lower
Foyer
- Features: Flooring - Carpet
- Level: Main
Kitchen
- Features: Flooring - HardWood
- Level: Main
Living room
- Features: Flooring - Carpet
- Level: Main
- Area: 289 Square Feet
- Dimensions: 17 X 17
Storage room
- Level: Unspecified
Heating
- Central, Electric
Cooling
- Central Air, Electric
Appliances
- Included: Electric Water Heater
Features
- Family Room Off Kitchen, Dining Area, Primary Bath(s), Upgraded Countertops
- Flooring: Wood
- Basement: Finished
- Number of fireplaces: 1
Interior area
- Total structure area: 2,016
- Total interior livable area: 2,016 sqft
- Finished area above ground: 1,344
- Finished area below ground: 672
Property
Parking
- Parking features: None
Accessibility
- Accessibility features: None
Features
- Levels: Three
- Stories: 3
- Pool features: None
Lot
- Size: 2,250 Square Feet
Details
- Additional structures: Above Grade, Below Grade
- Parcel number: 160502716832
- Zoning: R200
- Special conditions: Standard
Construction
Type & style
- Home type: Townhouse
- Architectural style: Colonial
- Property subtype: Townhouse
Materials
- Mixed
- Foundation: Permanent
Condition
- New construction: No
- Year built: 1987
- Major remodel year: 2013
Utilities & green energy
- Sewer: Public Sewer
- Water: Public
Community & HOA
Community
- Subdivision: Valley Stream Estates
HOA
- Has HOA: Yes
- HOA fee: $100 monthly
- HOA name: OAKFAIR
Location
- Region: Burtonsville
Financial & listing details
- Price per square foot: $221/sqft
- Tax assessed value: $373,400
- Annual tax amount: $4,436
- Date on market: 9/2/2026
- Listing agreement: Exclusive Right To Sell
- Ownership: Fee Simple
Estimated market value
$443,800
$422,000 - $466,000
$3,106/mo
Price history
| Date | Event | Price |
|---|---|---|
| 9/21/2026 | Contingent | $444,900$221/sqft |
Source:  Bright MLS #MDMC2252404 Report a problem Bright MLS #MDMC2252404 Report a problem | ||
| 9/14/2026 | Price change | $444,900-1.1%$221/sqft |
Source: Bright MLS #MDMC2252404 Report a problem | ||
| 9/2/2026 | Listed for sale | $449,900+63.6%$223/sqft |
Source: Bright MLS #MDMC2252404 Report a problem | ||
| 6/24/2013 | Sold | $275,000+1.9%$136/sqft |
Source: Public Record Report a problem | ||
| 4/26/2013 | Listed for sale | $270,000$134/sqft |
Source: RE/MAX 100 #MC8064063 Report a problem | ||
Public tax history
| Year | Property taxes | Tax assessment |
|---|---|---|
| 2026 | $4,762 +27.2% | $373,400 +7.5% |
| 2025 | $3,744 +1.2% | $347,400 +8.1% |
| 2024 | $3,700 +8.7% | $321,400 +8.8% |
| 2023 | $3,404 +6.2% | $295,400 +1.7% |
| 2022 | $3,205 +1.8% | $290,400 +1.8% |
| 2021 | $3,147 +1.7% | $285,400 +1.8% |
| 2020 | $3,093 +3.3% | $280,400 |
| 2019 | $2,994 -0.2% | $280,400 +3.3% |
| 2018 | $3,000 -2.1% | $271,533 +1.7% |
| 2017 | $3,065 +18.2% | $267,100 +1.8% |
| 2016 | $2,594 | $262,333 +1.9% |
| 2015 | $2,594 | $257,567 +1.9% |
| 2014 | $2,594 | $252,800 |
| 2013 | -- | $252,800 |
| 2012 | -- | $252,800 -11.2% |
| 2011 | -- | $284,660 |
| 2010 | -- | $284,660 |
| 2009 | -- | $284,660 -12.7% |
| 2008 | -- | $325,920 +18.1% |
| 2007 | -- | $275,912 +22.1% |
| 2006 | -- | $225,906 +28.4% |
| 2005 | -- | $175,900 +7.9% |
| 2004 | -- | $163,076 |
| 2003 | -- | $163,076 +18.7% |
| 2002 | -- | $137,430 |
| 2001 | -- | $137,430 |
Find assessor info on the county website
Monthly payment
Est. payment
Payment breakdown
Explore the cost of this home by adjusting the details. Changes won't be saved.Climate risks
Neighborhood: 20866
Nearby schools
Schools provided by the listing agent
- Elementary: Burtonsville
- Middle: Benjamin Banneker
- High: Paint Branch
- District: Montgomery County Public Schools
Source: Bright MLS. This data may not be complete. We recommend contacting the local school district to confirm school assignments for this home.
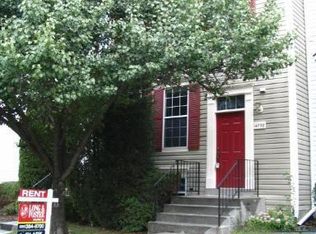
Similar homes
- $575,0003 bd4 ba2.5k sqft3941 Ballet Way, Burtonsville, MD 20866For Sale
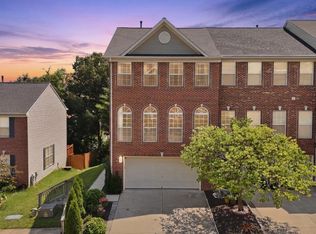
 MLS ID #MDMC2242818, Sunna Ahmad, Cummings & Co. Realtors. Bright MLS
 - $464,9004 bd4 ba2.4k sqft9303 Frensham Ct, Laurel, MD 20708For Sale
 MLS ID #MDPG2218686, Gersha Porter, United Real Estate Executives. Bright MLS
 - $449,9003 bd4 ba1.8k sqft8016 Pennington Dr, Laurel, MD 20724For Sale
 MLS ID #MDAA2151580, Mehiret Duki, Keller Williams Capital Properties. Bright MLS
 - $499,9003 bd4 ba1.3k sqft2334 London Bridge Dr, Silver Spring, MD 20906For Sale
 MLS ID #MDMC2250740, Rodney Dotson, Monument Sotheby's International Realty. Bright MLS
 - $435,0003 bd2 ba1.5k sqft3922 Q St SE, Washington, DC 20020For SaleMLS ID #DCDC2286144, Lundu Green, Coldwell Banker Realty - Washington. Bright MLS
- $440,0003 bd4 ba1.9k sqft1066 Travis Ln, Gaithersburg, MD 20879For SaleMLS ID #MDMC2255680, Lily Vallario, EXP Realty, LLC. Bright MLS
- $430,0003 bd4 ba2.4k sqft10209 Balsam Poplar Pl, Bowie, MD 20721For SaleMLS ID #MDPG2219684, Tiffany Dodson, Samson Properties. Bright MLS
- $425,0003 bd4 ba2.3k sqft109 Kindred Way, Glen Burnie, MD 21061For SaleMLS ID #MDAA2158214, Hazel Shakur, Redfin Corp. Bright MLS
- $470,0004 bd3 ba1.7k sqftPlymouth Woods, Rockville, MD 20850For SaleMLS ID #MDMC2252294, Jeffrey Ganz, Century 21 Redwood Realty. Bright MLS
- $485,0003 bd4 ba1.9k sqft8724 Tryal Ct, Montgomery Village, MD 20886For SaleMLS ID #MDMC2255868, Andy Rubin, RE/MAX Realty Centre, Inc.. Bright MLS
- $370,0003 bd3 ba1.1k sqft5037 Just St NE, Washington, DC 20019For SaleMLS ID #DCDC2286742, Shaquia Peace, Samson Properties. Bright MLS
- $440,0003 bd3 ba1.3k sqft2909 Needlewood Ln, Bowie, MD 20716For SaleMLS ID #MDPG2221126, Sergey Taksis, Long & Foster Real Estate, Inc.. Bright MLS
- $424,0003 bd4 ba1.3k sqft11735 Summer Oak Dr, Germantown, MD 20874For SaleMLS ID #MDMC2258344, Larry Prigal, RLAH @properties. Bright MLS
- $425,0003 bd4 ba1.7k sqft9520 Melrose Square Way, Gaithersburg, MD 20882For SaleMLS ID #MDMC2255714, Maria Kolick, RE/MAX Realty Centre, Inc.. Bright MLS
- $469,9003 bd3 ba2.1k sqft3220 15th Pl SE, Washington, DC 20020For SaleMLS ID #DCDC2283948, Paul W Johnson, Redfin Corp. Bright MLS
- $440,0003 bd4 ba2.2k sqft7304 Point Patience Way, Elkridge, MD 21075For SaleMLS ID #MDHW2072758, Rukaiyah Tyler, Compass. Bright MLS
- $318,0003 bd3 ba1.2k sqft7604 S Arbory Ct #417, Laurel, MD 20707For SaleMLS ID #MDPG2209424, Jeremy Walsh, Coldwell Banker Realty. Bright MLS
- $575,0004 bd4 ba2.4k sqft7001 Marmick Pl, Laurel, MD 20707For SaleMLS ID #MDPG2220408, Hazel Shakur, Redfin Corp. Bright MLS
- $550,0003 bd4 ba2.8k sqft13919 Concord Ave, Laurel, MD 20707For SaleMLS ID #MDPG2220168, Kathy Friedman, RE/MAX Professionals. Bright MLS
- $569,0004 bd3 ba2.7k sqft15515 Straughn Dr, Laurel, MD 20707For SaleMLS ID #MDPG2216698, Kevin Toston, Fairfax Realty Premier. Bright MLS
