Well-maintained single-story home offering over 1,600 sq. ft. of comfortable living space with 3 bedrooms and a 2-car garage. Inside, you’ll find attractive two-tone paint and wood-look flooring throughout, creating a warm and cohesive feel. The kitchen is designed for both function and style, featuring stainless steel appliances, granite countertops, a pantry, breakfast nook, and a center island with seating—perfect for casual dining and entertaining.
All bedrooms include ceiling fans for added comfort. The spacious primary suite offers a walk-in closet and an ensuite bath complete with dual sinks, a separate shower, and a soaking tub. Step outside to a large backyard with a patio and ample space to create your ideal outdoor retreat, garden, or entertaining area. This home combines comfort, thoughtful features, and room to personalize.
Pending
Price cut: $4K (5/16)
$474,900
1476 Dragon Rock Dr, Henderson, NV 89052
3beds
1,612sqft
:
Get pre-qualified$3,170/mo
Single Family Residence
Built in 2000
6,098 Square Feet Lot
$469,400 Zestimate®
$295/sqft
$141/mo HOA
What's special
Spacious primary suiteStainless steel appliancesBreakfast nookSeparate showerCenter island with seatingWalk-in closetSoaking tub
- 142 days |
- 65 |
- 2 |
Likely to sell faster than
Zillow last checked:
Listing updated:
Listed by:
Nick Alexander Laymon S.0074059 nick@thelaymongroup.com,
Keller Williams Realty Las Veg
Source: LVR,MLS#: 2761055 Originating MLS: Greater Las Vegas Association of Realtors Inc
Originating MLS: Greater Las Vegas Association of Realtors IncFacts & features
Interior
Bedrooms & bathrooms
- Bedrooms: 3
- Bathrooms: 2
- Full bathrooms: 2
Primary bedroom
- Description: Ceiling Fan,Ceiling Light,Walk-In Closet(s)
- Dimensions: 15x14
Bedroom 2
- Description: Ceiling Fan,Ceiling Light,Closet
- Dimensions: 11x10
Bedroom 3
- Description: Ceiling Fan,Ceiling Light,Closet
- Dimensions: 11x10
Primary bathroom
- Description: Double Sink,Separate Shower,Separate Tub
Dining room
- Description: Breakfast Nook/Eating Area
- Dimensions: 9x9
Family room
- Description: Ceiling Fan
- Dimensions: 19x18
Kitchen
- Description: Breakfast Bar/Counter,Breakfast Nook/Eating Area,Granite Countertops,Island,Lighting Recessed,Stainless Steel Appliances
Heating
- Central, Gas
Cooling
- Central Air, Electric
Appliances
- Included: Gas Range, Microwave
- Laundry: Gas Dryer Hookup, Laundry Room
Features
- Bedroom on Main Level, Ceiling Fan(s), Primary Downstairs, Window Treatments
- Flooring: Laminate, Tile
- Windows: Blinds, Double Pane Windows, Plantation Shutters
- Number of fireplaces: 1
- Fireplace features: Family Room, Gas
Interior area
- Total structure area: 1,612
- Total interior livable area: 1,612 sqft
Video & virtual tour
Property
Parking
- Total spaces: 2
- Parking features: Attached, Garage, Inside Entrance, Private
- Attached garage spaces: 2
Features
- Stories: 1
- Patio & porch: Covered, Patio
- Exterior features: Patio, Sprinkler/Irrigation
- Fencing: Block,Back Yard,Wrought Iron
Lot
- Size: 6,098 Square Feet
- Features: Drip Irrigation/Bubblers, Desert Landscaping, Landscaped, < 1/4 Acre
Details
- Parcel number: 19102311045
- Zoning description: Single Family
- Horse amenities: None
Construction
Type & style
- Home type: SingleFamily
- Architectural style: One Story
- Property subtype: Single Family Residence
Materials
- Roof: Tile
Condition
- Resale
- Year built: 2000
Utilities & green energy
- Electric: Photovoltaics None
- Sewer: Public Sewer
- Water: Public
- Utilities for property: Underground Utilities
Green energy
- Energy efficient items: Windows
Community & HOA
Community
- Security: Gated Community
- Subdivision: Seven Hills-Parcel V1
HOA
- Has HOA: Yes
- Amenities included: Gated
- Services included: Association Management
- HOA fee: $73 monthly
- HOA name: Seven Hills
- HOA phone: 702-933-7764
- Second HOA fee: $68 monthly
Location
- Region: Henderson
Financial & listing details
- Price per square foot: $295/sqft
- Tax assessed value: $323,251
- Annual tax amount: $2,166
- Date on market: 3/5/2026
- Listing agreement: Exclusive Right To Sell
- Listing terms: Cash,Conventional,FHA,VA Loan
Estimated market value
$469,400
$446,000 - $493,000
$2,172/mo
Price history
| Date | Event | Price |
|---|---|---|
| 5/20/2026 | Pending sale | $474,900$295/sqft |
Source:  LVR #2761055 Report a problem LVR #2761055 Report a problem | ||
| 5/16/2026 | Price change | $474,900-0.8%$295/sqft |
Source: LVR #2761055 Report a problem | ||
| 5/11/2026 | Price change | $478,900-0.2%$297/sqft |
Source: LVR #2761055 Report a problem | ||
| 4/30/2026 | Price change | $479,900-1%$298/sqft |
Source: LVR #2761055 Report a problem | ||
| 4/23/2026 | Price change | $484,900-1%$301/sqft |
Source: LVR #2761055 Report a problem | ||
| 4/16/2026 | Price change | $489,900-1%$304/sqft |
Source: LVR #2761055 Report a problem | ||
| 4/6/2026 | Price change | $495,000-0.8%$307/sqft |
Source: LVR #2761055 Report a problem | ||
| 3/24/2026 | Price change | $499,000-1.2%$310/sqft |
Source: LVR #2761055 Report a problem | ||
| 3/5/2026 | Listed for sale | $505,000+62.9%$313/sqft |
Source: LVR #2761055 Report a problem | ||
| 8/25/2017 | Sold | $310,000-1.6%$192/sqft |
Source: LVR #1916171 Report a problem | ||
| 7/20/2017 | Listed for sale | $315,000+31.5%$195/sqft |
Source: Resolution Realty #1916171 Report a problem | ||
| 11/20/2013 | Sold | $239,500-3.4%$149/sqft |
Source: LVR #1362476 Report a problem | ||
| 10/25/2013 | Pending sale | $247,990$154/sqft |
Source: Prudential Americana Group #1362476 Report a problem | ||
| 10/7/2013 | Price change | $247,990-0.7%$154/sqft |
Source: Prudential Americana Group #1362476 Report a problem | ||
| 9/18/2013 | Listed for sale | $249,750+59.6%$155/sqft |
Source: Prudential Americana Group #1362476 Report a problem | ||
| 5/2/2011 | Sold | $156,500-5.4%$97/sqft |
Source: Public Record Report a problem | ||
| 4/6/2011 | Price change | $165,500-2.1%$103/sqft |
Source: RealtyExecutives of Nevada #1130707 Report a problem | ||
| 3/24/2011 | Listed for sale | $169,000+18%$105/sqft |
Source: RealtyExecutives of Nevada #1130707 Report a problem | ||
| 9/30/2009 | Sold | $143,200+0.5%$89/sqft |
Source: Public Record Report a problem | ||
| 10/20/1999 | Sold | $142,500$88/sqft |
Source: Public Record Report a problem | ||
Public tax history
| Year | Property taxes | Tax assessment |
|---|---|---|
| 2026 | $2,169 +3% | $113,138 -4% |
| 2025 | $2,106 +3% | $117,814 +11.9% |
| 2024 | $2,045 +5.4% | $105,256 +14.2% |
| 2023 | $1,940 +2.9% | $92,155 +7.7% |
| 2022 | $1,884 +3% | $85,597 +2.8% |
| 2021 | $1,829 +3% | $83,297 +3.5% |
| 2020 | $1,775 +3% | $80,465 +9.1% |
| 2019 | $1,724 +3.3% | $73,738 -1.8% |
| 2018 | $1,668 | $75,088 -0.4% |
| 2017 | $1,668 | $75,407 +7.3% |
| 2016 | $1,668 +0.2% | $70,291 +6.8% |
| 2015 | $1,665 +3.2% | $65,797 +25.5% |
| 2014 | $1,613 | $52,412 |
| 2013 | -- | $52,412 +1.9% |
| 2012 | -- | $51,434 -8.8% |
| 2011 | -- | $56,393 -5.2% |
| 2010 | -- | $59,496 -29.4% |
| 2009 | -- | $84,299 |
| 2008 | -- | $84,299 -30.9% |
| 2007 | -- | $121,967 +0.6% |
| 2006 | -- | $121,256 +45% |
| 2005 | -- | $83,636 +36.7% |
| 2004 | -- | $61,180 +11.6% |
| 2003 | -- | $54,821 +6.8% |
| 2002 | -- | $51,330 +9.4% |
| 2001 | -- | $46,930 |
Find assessor info on the county website
Monthly payment
Est. payment
Payment breakdown
Explore the cost of this home by adjusting the details. Changes won't be saved.Climate risks
Neighborhood: Westgate
Nearby schools
GreatSchools rating
- 9/10Elise L. Wolff Elementary SchoolGrades: PK-5Distance: 1.1 mi
- 7/10Del E Webb Middle SchoolGrades: 6-8Distance: 2.4 mi
- 7/10Coronado High SchoolGrades: 9-12Distance: 1.6 mi
Schools provided by the listing agent
- Elementary: Wolff, Elise L.,Wolff, Elise L.
- Middle: Webb, Del E.
- High: Coronado High
Source: LVR. This data may not be complete. We recommend contacting the local school district to confirm school assignments for this home.
- $492,5003 bd2 ba1.4k sqft1472 Dragon Rock Dr, Henderson, NV 89052Off Market
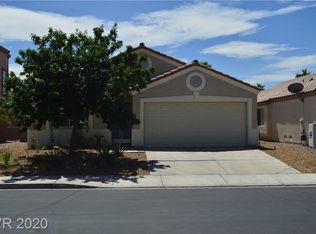
- $470,5003 bd2 ba1.6k sqft1480 Dragon Rock Dr, Henderson, NV 89052Off Market

- $660,7004 bd3 ba2k sqft1468 Dragon Rock Dr, Henderson, NV 89052Off Market

- $505,0003 bd2 ba1.6k sqft3228 Jumping Hills Ave, Henderson, NV 89052Sold

- $467,1003 bd2 ba1.6k sqft3224 Jumping Hills Ave, Henderson, NV 89052Off Market
- $476,5003 bd2 ba1.6k sqft1464 Dragon Rock Dr, Henderson, NV 89052Off Market
- $455,4003 bd2 ba1.6k sqft1477 Dragon Rock Dr, Henderson, NV 89052Off Market
- $461,2003 bd2 ba1.6k sqft1473 Dragon Rock Dr, Henderson, NV 89052Off Market
A local agent can set up tours, give advice and negotiate with sellers.
Similar homes
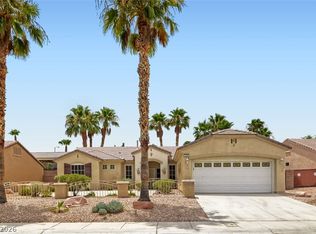
- $439,9002 bd2 ba1.6k sqft2539 Evansville Ave, Henderson, NV 89052For Sale
 MLS ID #2801615, Cynthia L. Glickman, Century 21 Elevate. LVR
 - $432,0003 bd3 ba1.7k sqft502 Cosmic Star Pl, Henderson, NV 89052For Sale
 MLS ID #2800513, Antonio S. Correia, National Properties Realty LLC. LVR
 - $445,0003 bd2 ba1.7k sqft2315 Galilean Moon St, Henderson, NV 89044For Sale
 MLS ID #2801147, Hali Gillin, HomeSmart Encore. LVR
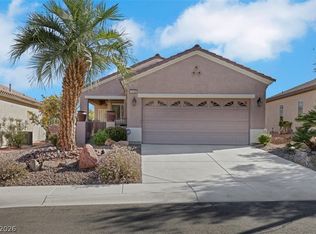
 - $399,9992 bd2 ba1.1k sqft1378 Couperin Dr, Henderson, NV 89052For Sale
 MLS ID #2800930, Carolyn E. Cressy, Simply Vegas. LVR
 - $499,9983 bd2 ba1.9k sqft2649 Rue Marquette Ave, Henderson, NV 89044For SaleMLS ID #2799436, John P. Nelson, Simply Vegas. LVR
- $624,0003 bd3 ba2.3k sqft2842 Winslow Springs Dr, Henderson, NV 89052For SaleMLS ID #2782856, Joanne H. Davidson, Realty ONE Group, Inc. LVR
- $579,0004 bd3 ba2.3k sqft1014 Sonoran Hope Ct, Henderson, NV 89052For SaleMLS ID #2791062, Anthony J. Romeo, Simply Vegas. LVR
- $639,9003 bd2 ba2.2k sqft2860 Alder Lake Ct, Henderson, NV 89052For SaleMLS ID #2790822, Anthony Vane, BHHS Nevada Properties. LVR
- $474,9993 bd2 ba1.3k sqft415 Raindance Dr, Henderson, NV 89014For SaleMLS ID #2769209, Kristina A. Allan, Platinum Real Estate Prof. LVR
- $665,0003 bd2 ba2.1k sqft2381 Rosendale Village Ave, Henderson, NV 89052For SaleMLS ID #2778714, Andrea R. Baroncelli, Simply Vegas. LVR
- $455,0004 bd2 ba1.9k sqft9111 Tapani St, Las Vegas, NV 89123For SaleMLS ID #2793222, Shelly M. Seebeck, Keller Williams Realty Las Veg. LVR
- $488,9004 bd3 ba2k sqft10740 Tuscan Ct, Las Vegas, NV 89141For SaleMLS ID #2784434, Sandra L. McCormick, Platinum Real Estate Prof. LVR
- $465,0004 bd3 ba2k sqft9548 Windsor Forest Ct, Las Vegas, NV 89123For SaleMLS ID #2778651, Ahmed E. Mouhamed, Easy Street Realty Las Vegas. LVR
- $660,0002 bd2 ba2k sqft2025 Wildwood Lake St, Henderson, NV 89052For SaleMLS ID #2771598, Laura Au-Yeung, Realty ONE Group, Inc. LVR
- $425,0003 bd2 ba1.3k sqft3142 Leonetti Ct, Las Vegas, NV 89141For SaleMLS ID #2781759, Del Wratten, Realty 360. LVR
- $469,0003 bd2 ba1.9k sqft924 Sitting Bull Dr, Henderson, NV 89014For SaleMLS ID #2757880, John C. Gianniosis, LPT Realty LLC. LVR
- $405,0002 bd3 ba1.7k sqft504 Chestnut View Pl, Henderson, NV 89052For SaleMLS ID #2798263, Keoki Allen, Compass Realty & Management. LVR
- $675,0002 bd3 ba2.1k sqft2093 Mountain City St, Henderson, NV 89052For SaleMLS ID #2781330, Laura Au-Yeung, Realty ONE Group, Inc. LVR
- $500,0003 bd3 ba1.7k sqft6292 Belgium Dr, Las Vegas, NV 89122For SaleMLS ID #2797048, Malbys Martinez, Fathom Realty. LVR
- $474,9994 bd3 ba2.2k sqft8532 Caddy Corner St, Las Vegas, NV 89139For SaleMLS ID #2782746, Daniel A. Lopez, eXp Realty. LVR
