
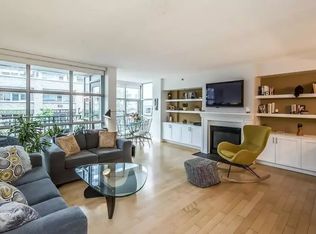
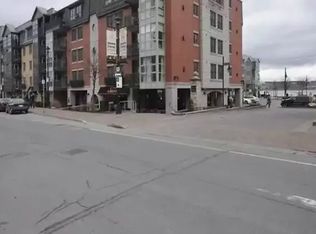
Welcome home to Bishop's Landing! Unit 315 is no ordinary condo. Living here gives you the ultimate Halifax experience. This incredible third-floor corner unit is directly above the Halifax Boardwalk, looking straight onto the harbour. The views here are absolutely amazing. Imagine having your morning coffee on your balcony, while watching sailboats, yachts and cruise ships float by. With these fantastic views directly out your living room floor-to-ceiling windows, you feel like you're literally living on the water. You're just a few steps away from the city's best restaurants, and when festivals and events are in town, there's no better place in Halifax to be than right here. Now let's talk about the condo. This unit has been completely renovated, top to bottom. Everything is custom. Terrific open-concept design, beautiful Maple Floors, custom cabinetry, gorgeous Caesarstone countertops, Bosch appliances, custom lighting, and completely renovated bathrooms. The design is incredible, and the renos are so thoughtful and beautifully executed. 1479-315 Lower Water St. is a downtown Halifax living experience like none other, and you have to see it for yourself. Book your viewing today!
For sale
C$1,020,000
1479 Lower Water St #315, Halifax, NS B3J 3Z3
1beds
1,114sqft
Condominium
Built in 2002
-- sqft lot
$-- Zestimate®
C$916/sqft
C$1,033/mo HOA
What's special
Third-floor corner unitFloor-to-ceiling windowsTerrific open-concept designBeautiful maple floorsCustom cabinetryGorgeous caesarstone countertopsBosch appliances
- 2 days |
- 67 |
- 5 |
Zillow last checked:
Listing updated:
Listed by:
Peter Brouwer,
Royal LePage Atlantic Brokerage,
Dave Lalonde,
Royal LePage Atlantic
Source: NSAR,MLS®#: 202620965 Originating MLS®#: Nova Scotia Association of REALTORS®
Originating MLS®#: Nova Scotia Association of REALTORS®Facts & features
Interior
Bedrooms & bathrooms
- Bedrooms: 1
- Bathrooms: 2
- Full bathrooms: 1
- 1/2 bathrooms: 1
- Main level bathrooms: 2
- Main level bedrooms: 1
Bathroom
- Level: Main
- Area: 89.13
- Dimensions: 11.5 x 7.75
Bathroom 1
- Level: Main
- Area: 40.9
- Dimensions: 7.92 x 5.17
Kitchen
- Level: Main
- Area: 237.78
- Dimensions: 13.33 x 17.83
Living room
- Level: Main
- Area: 305.03
- Dimensions: 14.58 x 20.92
Heating
- Baseboard
Appliances
- Laundry: In Suite
Features
- Elevator, High Speed Internet, Master Downstairs
- Flooring: Carpet, Hardwood, Tile
- Basement: None
- Has fireplace: Yes
- Fireplace features: Fireplace(s)
Interior area
- Total structure area: 1,114
- Total interior livable area: 1,114 sqft
- Finished area above ground: 1,114
Video & virtual tour
Property
Parking
- Total spaces: 1
- Parking features: Underground, Parking Spaces(s), Paved, Assigned
- Has garage: Yes
- Details: Parking Details(Assigned), Garage Details(Underground)
Accessibility
- Accessibility features: Wheelchair Access
Features
- Levels: One
- Stories: 1
- Pool features: In Ground
- Has view: Yes
- View description: Ocean
- Has water view: Yes
- Water view: Ocean
- Waterfront features: Harbour, Salt Water
Lot
- Features: Landscaped, Near Public Transit
Details
- Parcel number: 41097700
- Zoning: DH
- Other equipment: Air Exchanger, Intercom, No Rental Equipment
Construction
Type & style
- Home type: Condo
- Property subtype: Condominium
- Attached to another structure: Yes
Materials
- Brick
- Roof: Other
Condition
- New construction: No
- Year built: 2002
Utilities & green energy
- Sewer: Municipal
- Water: Municipal
- Utilities for property: Cable Connected, Electricity Connected, Phone Connected, Natural Gas
Community & HOA
Community
- Features: Park, Playground, Shopping, Marina, Place of Worship
HOA
- Has HOA: Yes
- HOA fee: C$1,033 monthly
Location
- Region: Halifax
Financial & listing details
- Price per square foot: C$916/sqft
- Price range: C$1M - C$1M
- Date on market: 8/19/2026
- Exclusions: Washer And Dryer.
- Ownership: Freehold
- Electric utility on property: Yes
Price history
| Date | Event | Price |
|---|---|---|
| 8/19/2026 | Listed for sale | C$1,020,000C$916/sqft |
Source:  NSAR #202620965 Report a problem NSAR #202620965 Report a problem | ||
Public tax history
Tax history is unavailable.
Climate risks
Neighborhood: B3J
Nearby schools
GreatSchools rating
No schools nearby
We couldn't find any schools near this home.
Schools provided by the listing agent
- Elementary: Inglis Street Elementary School
- Middle: Gorsebrook Junior High School
- High: Citadel High School
Source: NSAR. This data may not be complete. We recommend contacting the local school district to confirm school assignments for this home.
- C$899,0002 bd2 ba937 sqft1479 Lower Water St #501, Halifax, NS B3J3Z3For Sale

- C$--2 bd2 ba986 sqft1477 Lower Water St #334, Halifax, NS B3J3Z4Off Market
- C$--2 bd2 ba1k sqft1477 Lower Water St #227, Halifax, NS B3J3Z4Off Market
- C$--2 bd2 ba1k sqft1477 Lower Water St, Halifax, NS B3J3Z4Off Market
- C$769,0002 bd2 ba1k sqft1477 Lower Water St #228, Halifax, NS B3J3Z4For Sale
- C$--2 bd2 ba1k sqft5121 Bishop St #1003560, Halifax, NS B3J0E5Off Market
- C$--1 bd1 ba675 sqft5121 Bishop St #1272069, Halifax, NS B3J0E5Off Market
- C$--1 bd1 ba568 sqft5121 Bishop St #1273014, Halifax, NS B3J0E5Off Market
Similar homes
- C$899,0002 bd2 ba937 sqft1479 Lower Water St #501, Halifax, NS B3J 3Z3For SaleMLS ID #202609421, David Dunn, Royal LePage Atlantic Brokerage. NSAR
- C$799,0002 bd2 ba1.4k sqft6095 Coburg Rd #702, Halifax, NS B3H 4K1For Sale
 MLS ID #202621107, Andrea Ramia, Royal LePage Atlantic Brokerage. NSAR
 - C$949,9003 bd2 ba1.6k sqft33 Cuisack St, Halifax, NS B2Y 2L7For Sale
 MLS ID #202621134, Dexter Wilkie, Royal LePage Atlantic Brokerage. NSAR
 - C$769,0002 bd2 ba1k sqft1477 Lower Water St #228, Halifax, NS B3J 3Z4For Sale
 MLS ID #202615856, Kim Stewart, Red Door Realty Brokerage. NSAR
 - C$759,9002 bd2 ba1.3k sqft31 Kings Wharf Pl #802, Halifax, NS B2Y 0C1For SaleMLS ID #202621040, Scott Moulton, Royal LePage Atlantic Brokerage. NSAR
- C$569,9002 bd2 ba1.2k sqft1041 Wellington St #210, Halifax, NS B3H 4P5For SaleMLS ID #202620616, Leslie Zhang, Sutton Group Professional Realty Brokerage. NSAR
- C$849,9002 bd3 ba1.6k sqft1540 Summer St #306, Halifax, NS B3H 4R9For SaleMLS ID #202618715, Ernie Buote, Domus Realty Limited Brokerage. NSAR
- C$1,279,9002 bd2 ba1.3k sqft1650 Granville St #1202, Halifax, NS B3J 0E1For SaleMLS ID #202613077, Durwin LeBlanc, Royal LePage Atlantic (Dartmouth) Brokerage. NSAR
- C$899,9003 bd2 ba1.4k sqft1345 Dresden Row #1, Halifax, NS B3J 2J9For SaleMLS ID #202526557, David Dunn, Royal LePage Atlantic Brokerage. NSAR
- C$669,9002 bd2 ba743 sqft1650 Granville St #908, Halifax, NS B3J 0E1For SaleMLS ID #202619071, Jerry Lynds, Keller Williams Select Realty Brokerage. NSAR
- C$514,9002 bd2 ba1k sqft2116 Gottingen St #312, Halifax, NS B3K 0C5For SaleMLS ID #202620483, Jonathan Lander, RE/MAX Nova (Halifax) Brokerage. NSAR
- C$689,9002 bd2 ba1.1k sqft5662 Roberts St #113, Halifax, NS B3K 0E3For SaleMLS ID #202620355, Scott Moulton, Royal LePage Atlantic Brokerage. NSAR
- C$729,0003 bd2 ba1.2k sqft1990 Vernon St #302, Halifax, NS B3H 0B8For SaleMLS ID #202620538, Yao Chen, Keller Williams Select Realty Brokerage. NSAR
- C$729,9002 bd2 ba743 sqft1650 Granville St #1607, Halifax, NS B3J 0E1For SaleMLS ID #202613370, Shawn Nichols, The Agency Real Estate Brokerage Brokerage. NSAR
- C$599,9002 bd2 ba1.3k sqft1465 Brenton St #1101, Halifax, NS B3J 3T3For SaleMLS ID #202611306, Jeremy Snider, Domus Realty Limited Brokerage. NSAR
- C$665,0002 bd2 ba743 sqft1650 Granville St Unit 1006, Halifax, NS B3J 0E1For SaleMLS ID #202617155, Dawn Dauphinee, Domus Realty Limited Brokerage. NSAR
- C$559,0002 bd2 ba852 sqft5355 Russell St #101, Halifax, NS B3K 1W8For SaleMLS ID #202619665, Gregory Farrell, EXP Realty of Canada Inc. Brokerage. NSAR
- C$699,9002 bd2 ba743 sqft1650 Granville St #1407, Halifax, NS B3J 0E1For SaleMLS ID #202612390, Linda Clarke, FLAT RATE REALTY CANADA LTD - 15099 Brokerage. NSAR
- C$650,0002 bd1 ba1.3k sqft1465 Brenton St #1504, Halifax, NS B3J 3T4For SaleMLS ID #202613390, Bonnie Hutchins, RE/MAX Nova (Halifax) Brokerage. NSAR
- C$949,9004 bd2 ba1.6k sqft828 Bridges St, Halifax, NS B3H 2Z7For SaleMLS ID #202619119, Mary Stickings, RE/MAX Nova Brokerage. NSAR
