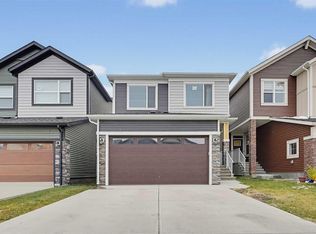
Welcome to this exceptionally spacious and thoughtfully designed home in the community of Homestead, NE Calgary. Offering 2,146 sq. ft. of RMS living space on a 4,013 sq. ft. corner lot, this property is ideal for large families or anyone seeking generous living space with modern convenience. The main floor showcases a bright, functional layout with multiple living areas. At the front, a large living room welcomes you with abundant space. Adjacent is a well-sized main-floor bedroom — perfect for guests, extended family, or a private office — along with a conveniently located 3-pc bathroom. The heart of the home features a spacious kitchen with pantry, complemented by a separate dining area with plenty of space for family meals and gatherings. A welcoming foyer, large hallway, mudroom, and direct access to the attached double garage complete this level. Upstairs, the home continues to impress with three generously sized bedrooms, a versatile family room, and a dedicated laundry room. The expansive primary suite includes a spacious bedroom, a private 5-pc ensuite, and a walk-in closet. Two additional bedrooms share a full 4-pc bathroom, thoughtfully positioned down the hall. The family room, open to below, separates the primary retreat from the secondary bedrooms, offering added privacy and flexibility for use as a media room, study area, or play space. With four bedrooms, three bathrooms, multiple living areas, and a family-focused layout, this home provides outstanding comfort and flexibility. Book your private showing today!
For sale
C$699,000
148 S Homestead Cmn NE, Calgary, AB T3J 5R6
4beds
2,146sqft
Single Family Residence
Built in 2025
3,920 Square Feet Lot
$-- Zestimate®
C$326/sqft
C$-- HOA
What's special
Bright functional layoutWell-sized main-floor bedroomSpacious kitchen with pantryWelcoming foyerLarge hallwayVersatile family roomDedicated laundry room
- 40 minutes
- 3
- 0
Zillow last checked:
Listing updated:
Listed by:
Navjot Kaur, Associate,
Prep Realty Inc.,
Sania Zaheer, Associate,
Prep Realty Inc.
Source: courtesy of Pillar9 System,MLS®#: A2355724 Originating MLS®#: Calgary
Facts & features
Interior
Bedrooms & bathrooms
- Bedrooms: 4
- Bathrooms: 3
- Full bathrooms: 3
Bedroom
- Level: Main
- Dimensions: 9`0" x 9`1"
Other
- Level: Upper
- Dimensions: 11`11" x 16`0"
Bedroom
- Level: Upper
- Dimensions: 10`6" x 12`10"
Bedroom
- Level: Upper
- Dimensions: 13`10" x 13`7"
Other
- Level: Main
- Dimensions: 4`11" x 8`4"
Other
- Level: Upper
- Dimensions: 5`7" x 10`3"
Other
- Level: Upper
- Dimensions: 10`6" x 8`3"
Dining room
- Level: Main
- Dimensions: 10`1" x 9`0"
Family room
- Level: Upper
- Dimensions: 13`3" x 10`2"
Kitchen
- Level: Main
- Dimensions: 10`1" x 11`2"
Living room
- Level: Main
- Dimensions: 12`10" x 12`3"
Pantry
- Level: Main
- Dimensions: 9`9" x 5`7"
Heating
- Central
Cooling
- None
Appliances
- Included: Built-In Oven, Dishwasher, Double Oven, Dryer, Electric Cooktop, Garage Control(s), Microwave
- Laundry: Electric Dryer Hookup, Upper Level
Features
- Built-in Features, Closet Organizers, Granite Counters, High Ceilings, Kitchen Island, No Animal Home, No Smoking Home, Pantry, Separate Entrance, Walk-In Closet(s)
- Flooring: Laminate
- Windows: Vinyl Windows
- Basement: Full
- Has fireplace: No
Interior area
- Total interior livable area: 2,146 sqft
- Finished area above ground: 2,145
Video & virtual tour
Property
Parking
- Total spaces: 4
- Parking features: Double Garage Attached, Driveway, Garage Faces Front
- Attached garage spaces: 2
- Has uncovered spaces: Yes
Features
- Levels: Two,2 Storey
- Stories: 1
- Entry location: Ground
- Patio & porch: None
- Exterior features: None
- Fencing: None
- Frontage length: 37.30M 122`5"
Lot
- Size: 3,920 Square Feet
- Features: Back Yard, Corner Lot
Details
- Parcel number: 112517967
- Zoning: R-G
Construction
Type & style
- Home type: SingleFamily
- Property subtype: Single Family Residence
Materials
- Wood Frame
- Foundation: Concrete Perimeter
- Roof: Asphalt Shingle
Condition
- New construction: No
- Year built: 2025
Community & HOA
Community
- Features: Park, Playground, Sidewalks, Street Lights
- Subdivision: Homestead
HOA
- Has HOA: No
Location
- Region: Calgary
Financial & listing details
- Price per square foot: C$326/sqft
- Date on market: 11/18/2026
- Inclusions: none
Price history
Price history is unavailable.
Public tax history
Tax history is unavailable.
Climate risks
Neighborhood: T3J
Nearby schools
GreatSchools rating
No schools nearby
We couldn't find any schools near this home.
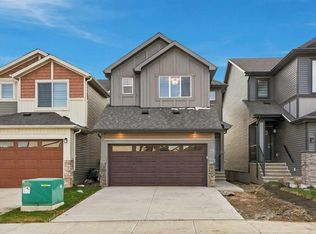
- C$649,0004 bd3 ba1.9k sqft29 N Homestead Vw NE, Calgary, AB T3J5W2New Construction
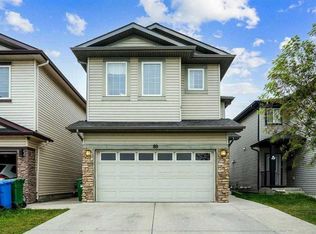
- C$745,0006 bd5 ba2.3k sqft89 E Taralake Mnr NE, Calgary, AB T3J0N3For Sale
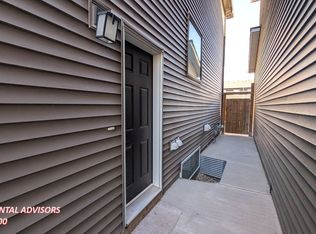
- C$2,3005 bd3 ba2.4k sqft272 Homestead Grv NE, Calgary, AB T3J5R8For Rent

- C$1,1502 bd1 ba850 sqft272 Homestead Grv NE #BASEMENT, Calgary, AB T3J5R8For Rent
Similar homes
- C$680,0005 bd4 ba1.7k sqft517 S Saddlelake Dr NE, Calgary, AB T3J 0R8For Sale
 MLS ID #A2358206, Darshan Sidhu, Associate, Royal Lepage Metro. courtesy of Pillar9 System
- C$789,9007 bd6 ba2.4k sqft143 S Saddlestone Park NE, Calgary, AB T3J 0Z4For Sale
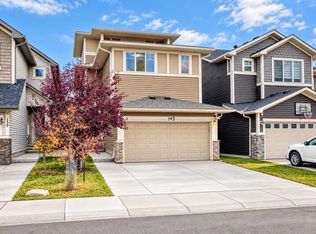 MLS ID #A2359044, Lovepreet Lotey, Associate, Re/Max Complete Realty. courtesy of Pillar9 System
- C$699,9005 bd4 ba2.1k sqft176 S Taralake Cres NE, Calgary, AB T3J 0A9For Sale
 MLS ID #A2358130, Richard Chau, Associate, Re/Max Realty Professionals. courtesy of Pillar9 System
- C$634,9003 bd3 ba2k sqft50 W Homestead Park NE, Calgary, AB T3J 2K7For Sale
 MLS ID #A2358650, Naman Satija, Associate, Royal Lepage Metro. courtesy of Pillar9 System
