Welcome to this beautifully renovated and meticulously maintained two-storey home offering **5 bedrooms and 3.5 bathrooms!** The bright, open-concept main floor features hardwood flooring, granite countertops, newer stainless steel appliances (2025), and an elegant formal dining room. The spacious upper-level bonus room features double doors leading to a private balcony. **Luxury vinyl plank flooring installed throughout the entire second floor (2025)** adds a modern and stylish touch. The primary suite boasts a 5-piece ensuite and a spacious walk-in closet with a large window. Recent upgrades include a renovated upper-level main bathroom with shower (2025), updated ensuite flooring and sink, fresh paint (2025), a new hot water tank (2025), and exterior stucco (2021). The fully finished basement offers 2 additional bedrooms, a family room and a 4-piece bathroom. Step outside to enjoy the beautifully landscaped yard featuring a two-tier deck and a charming wooden walkway along the fence. Conveniently located near schools. **Beautifully updated, thoughtfully designed, and move-in ready, this home offers the perfect combination of space, comfort, and style! Don't miss this incredible opportunity—book your private showing today and make this beautiful home yours!**
For sale
C$699,900
176 S Taralake Cres NE, Calgary, AB T3J 0A9
5beds
2,198sqft
Single Family Residence
Built in 2006
3,484 Square Feet Lot
$-- Zestimate®
C$318/sqft
C$-- HOA
What's special
Bright open-concept main floorHardwood flooringGranite countertopsNewer stainless steel appliancesElegant formal dining roomSpacious upper-level bonus roomFresh paint
- 5 days
- 26
- 0
Zillow last checked:
Listing updated:
Listed by:
Richard Chau, Associate,
Re/Max Realty Professionals
Source: courtesy of Pillar9 System,MLS®#: A2358130 Originating MLS®#: Calgary
Facts & features
Interior
Bedrooms & bathrooms
- Bedrooms: 5
- Bathrooms: 4
- Full bathrooms: 3
- 1/2 bathrooms: 1
Bedroom
- Level: Second
- Dimensions: 10`5" x 9`3"
Bedroom
- Level: Second
- Dimensions: 9`3" x 10`6"
Other
- Level: Second
- Dimensions: 13`0" x 12`11"
Bedroom
- Level: Basement
- Dimensions: 8`11" x 14`11"
Bedroom
- Level: Basement
- Dimensions: 9`11" x 13`10"
Other
- Level: Main
- Dimensions: 5`0" x 4`11"
Other
- Level: Main
- Dimensions: 8`0" x 4`11"
Other
- Level: Basement
- Dimensions: 9`10" x 5`11"
Other
- Level: Second
- Dimensions: 10`7" x 7`3"
Bonus room
- Level: Second
- Dimensions: 13`5" x 18`11"
Dinette
- Level: Main
- Dimensions: 9`0" x 10`11"
Dining room
- Level: Main
- Dimensions: 11`5" x 9`11"
Other
- Level: Main
- Dimensions: 6`0" x 6`3"
Family room
- Level: Basement
- Dimensions: 16`4" x 9`11"
Other
- Level: Basement
- Dimensions: 8`11" x 9`7"
Kitchen
- Level: Main
- Dimensions: 9`9" x 11`4"
Laundry
- Level: Second
- Dimensions: 8`7" x 8`4"
Living room
- Level: Main
- Dimensions: 14`0" x 16`5"
Mud room
- Level: Main
- Dimensions: 6`1" x 4`1"
Other
- Level: Main
- Dimensions: 8`0" x 12`0"
Other
- Level: Main
- Dimensions: 14`6" x 12`0"
Other
- Level: Main
- Dimensions: 17`8" x 25`3"
Pantry
- Level: Main
- Dimensions: 5`2" x 3`6"
Walk in closet
- Level: Second
- Dimensions: 11`8" x 5`6"
Heating
- Fireplace(s), Forced Air, Natural Gas
Cooling
- None
Appliances
- Included: Dishwasher, Dryer, Garage Control(s), Range Hood, Refrigerator, Washer
- Laundry: Upper Level
Features
- Double Vanity, Granite Counters, Kitchen Island, Pantry, Walk-In Closet(s)
- Flooring: Hardwood, Tile
- Doors: French Doors
- Windows: Window Coverings
- Basement: Full
- Number of fireplaces: 1
- Fireplace features: Gas
Interior area
- Total interior livable area: 2,198 sqft
Property
Parking
- Total spaces: 4
- Parking features: Double Garage Attached
- Attached garage spaces: 2
Features
- Levels: Two,2 Storey
- Stories: 1
- Patio & porch: Balcony(s), Deck
- Exterior features: Balcony, Playground
- Fencing: Fenced
- Frontage length: 10.34M 33`11"
Lot
- Size: 3,484 Square Feet
- Features: Rectangular Lot
Details
- Parcel number: 112043293
- Zoning: R-1N
Construction
Type & style
- Home type: SingleFamily
- Property subtype: Single Family Residence
Materials
- Brick, Stucco, Wood Frame
- Foundation: Concrete Perimeter
- Roof: Asphalt Shingle
Condition
- New construction: No
- Year built: 2006
Community & HOA
Community
- Features: Lake, Playground
- Subdivision: Taradale
HOA
- Has HOA: No
Location
- Region: Calgary
Financial & listing details
- Price per square foot: C$318/sqft
- Date on market: 11/12/2026
- Inclusions: N/A
Price history
Price history is unavailable.
Public tax history
Tax history is unavailable.
Climate risks
Neighborhood: Taradale
Nearby schools
GreatSchools rating
No schools nearby
We couldn't find any schools near this home.

Similar homes
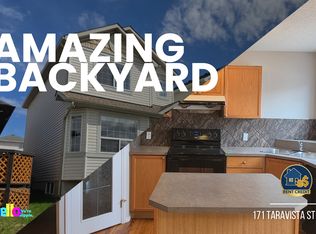
- C$680,0005 bd4 ba1.7k sqft517 S Saddlelake Dr NE, Calgary, AB T3J 0R8For Sale
 MLS ID #A2358206, Darshan Sidhu, Associate, Royal Lepage Metro. courtesy of Pillar9 System
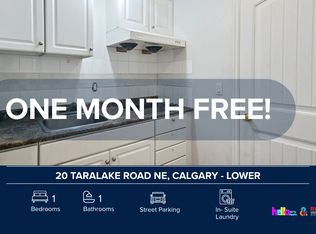
- C$659,9005 bd4 ba1.9k sqft5 N Taralake Vw NE, Calgary, AB T3J 0A3For Sale
 MLS ID #A2354783, Ali Jeha, Associate, Century 21 Bravo Realty. courtesy of Pillar9 System
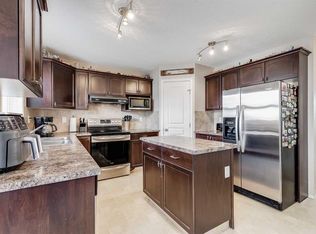
- C$745,0006 bd5 ba2.3k sqft89 E Taralake Mnr NE, Calgary, AB T3J 0N3For Sale
 MLS ID #A2352947, Sheraz Anwar, Associate, Urban-Realty.Ca. courtesy of Pillar9 System
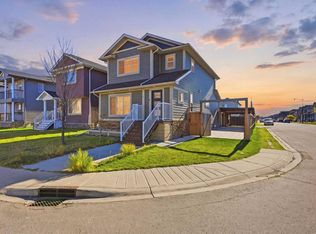
- C$610,5004 bd4 ba1.2k sqft138 E Tarawood Rd NE, Calgary, AB T3J 5B4For Sale
 MLS ID #A2358679, Dinesh Reddy Nallamadhi, Associate, Royal Lepage Metro. courtesy of Pillar9 System
