Discover the magic of refined coastal luxury at 148 Via Old Sound Blvd—where elevated design, sweeping water views, and effortless island living come together in one extraordinary residence. Just moments from Ocean Isle Beach's sugar-sand shoreline, this custom home by builder, David Wagner, delivers unmatched craftsmanship and a lifestyle that feels like a permanent vacation.
Step inside to find a stunning reversed floor plan, maximizing natural light and panoramic vistas of the ocean, sound, and pond. The open-concept living area flows seamlessly into a gourmet kitchen with premium appliances, a spacious island, and elegant finishes that elevate every gathering. Multiple wide hallways lead to five beautifully appointed bedrooms and six baths, offering privacy and comfort for family, guests, or rental potential.
Wake up to glowing island sunrises, enjoy coffee on expansive porches, or unwind by the in-ground pool framed by coastal landscaping. High ceilings, a private elevator, gas fireplace, wet bar, and curated design details create a sophisticated yet relaxed atmosphere throughout the 3,473 sq ft layout.
Located in the sought-after Islander Resort, this home is ideal as a primary residence, second home, or premium investment property. Energy-efficient features—tankless water heater, LED lighting, zoned HVAC—ensure comfort with minimal upkeep.
Experience the best of luxury island living in Ocean Isle Beach. This showstopper is truly a must-see.
Under contract
Price cut: $100K (4/28)
$1,895,000
148 Via Old Sound Boulevard, Ocean Isle Beach, NC 28469
5beds
3,473sqft
:
Get pre-qualified$10,437/mo
Single Family Residence
Built in 2022
5,489 Square Feet Lot
$1,812,700 Zestimate®
$546/sqft
$33/mo HOA
What's special
Gas fireplacePrivate elevatorHigh ceilingsElegant finishesMaximizing natural lightLed lightingExpansive porches
- 217 days |
- 251 |
- 4 |
Zillow last checked:
Listing updated:
Listed by:
The Cheek Team 910-477-4554,
The Cheek Team
Source: Hive MLS,MLS#: 100544766 Originating MLS: Brunswick County Association of Realtors
Originating MLS: Brunswick County Association of RealtorsFacts & features
Interior
Bedrooms & bathrooms
- Bedrooms: 5
- Bathrooms: 6
- Full bathrooms: 5
- 1/2 bathrooms: 1
Rooms
- Room types: Family Room, Master Bedroom, Bedroom 2, Bedroom 3, Living Room, Dining Room, Bedroom 4, Bedroom 5, Laundry
Primary bedroom
- Level: Main
Bedroom 2
- Level: Main
Bedroom 3
- Level: Main
Bedroom 4
- Level: Upper
Bedroom 5
- Level: Upper
Dining room
- Level: Upper
Family room
- Level: Main
Kitchen
- Level: Upper
Laundry
- Level: Main
Living room
- Level: Upper
Heating
- Fireplace(s), Electric, Heat Pump, Zoned
Cooling
- Central Air, Zoned
Appliances
- Included: Vented Exhaust Fan, Mini Refrigerator, Gas Oven, Built-In Microwave, Washer, Self Cleaning Oven, Refrigerator, Range, Ice Maker, Dryer, Disposal, Dishwasher, ENERGY STAR Qualified Appliances, Tankless Water Heater
- Laundry: Laundry Room
Features
- Walk-in Closet(s), Vaulted Ceiling(s), High Ceilings, Entrance Foyer, Kitchen Island, Elevator, Ceiling Fan(s), Furnished, Pantry, Reverse Floor Plan, Walk-in Shower, Wet Bar, Blinds/Shades, Gas Log, Walk-In Closet(s)
- Flooring: Tile, Wood
- Attic: Access Only
- Has fireplace: Yes
- Fireplace features: Gas Log
- Furnished: Yes
Interior area
- Total structure area: 3,473
- Total interior livable area: 3,473 sqft
Property
Parking
- Total spaces: 2
- Parking features: Garage Faces Front, Garage Door Opener, Lighted, Off Street, On Site
- Attached garage spaces: 2
Accessibility
- Accessibility features: Accessible Elevator Installed
Features
- Levels: Three Or More
- Patio & porch: Open, Covered, Deck, Porch
- Exterior features: Outdoor Shower, DP50 Windows
- Pool features: In Ground
- Fencing: Metal/Ornamental,Back Yard
- Has view: Yes
- View description: Ocean, Pond, Sound, Water
- Has water view: Yes
- Water view: Ocean,Pond,Sound,Water
- Waterfront features: None, Pond
- Frontage type: Pond Front
Lot
- Size: 5,489 Square Feet
- Dimensions: 50 x 111 x 50 x 108
Details
- Additional structures: Shower
- Parcel number: 257ih010
- Zoning: Oi-C-1
- Special conditions: Standard
Construction
Type & style
- Home type: SingleFamily
- Property subtype: Single Family Residence
Materials
- Fiber Cement, Wood Frame
- Foundation: Other, Pilings
- Roof: Metal
Condition
- New construction: No
- Year built: 2022
Utilities & green energy
- Sewer: Public Sewer
- Water: Public
- Utilities for property: Sewer Connected, Water Connected
Green energy
- Energy efficient items: Lighting, Thermostat
Community & HOA
Community
- Security: Smoke Detector(s)
- Subdivision: Islander Resort
HOA
- Has HOA: Yes
- Amenities included: Maintenance Common Areas, Management, Tennis Court(s)
- HOA fee: $400 annually
- HOA name: CAM OIB
- HOA phone: 910-579-5163
Location
- Region: Ocean Isle Beach
Financial & listing details
- Price per square foot: $546/sqft
- Tax assessed value: $1,546,100
- Annual tax amount: $7,985
- Date on market: 12/10/2025
- Cumulative days on market: 217 days
- Listing agreement: Exclusive Right To Sell
- Listing terms: Cash,Conventional
- Road surface type: Paved
Estimated market value
$1,812,700
$1.72M - $1.90M
$3,851/mo
Price history
| Date | Event | Price |
|---|---|---|
| 6/29/2026 | Contingent | $1,895,000$546/sqft |
Source:  Hive MLS #100544766 Report a problem Hive MLS #100544766 Report a problem | ||
| 4/28/2026 | Price change | $1,895,000-5%$546/sqft |
Source: Hive MLS #100544766 Report a problem | ||
| 4/21/2026 | Price change | $1,995,000-6.1%$574/sqft |
Source: Hive MLS #100544766 Report a problem | ||
| 3/20/2026 | Price change | $2,125,000-0.7%$612/sqft |
Source: Hive MLS #100544766 Report a problem | ||
| 1/7/2026 | Price change | $2,140,000-0.5%$616/sqft |
Source: Hive MLS #100544766 Report a problem | ||
| 12/10/2025 | Listed for sale | $2,150,000+38.7%$619/sqft |
Source: Hive MLS #100544766 Report a problem | ||
| 6/27/2022 | Sold | $1,550,000-12.9%$446/sqft |
Source: Hive MLS #100329401 Report a problem | ||
| 6/10/2022 | Pending sale | $1,780,000$513/sqft |
Source: Hive MLS #100329401 Report a problem | ||
| 5/28/2022 | Listed for sale | $1,780,000+1012.5%$513/sqft |
Source: Hive MLS #100329401 Report a problem | ||
| 3/22/2021 | Sold | $160,000$46/sqft |
Source: Hive MLS #100132210 Report a problem | ||
| 1/22/2021 | Pending sale | $160,000$46/sqft |
Source: Hive MLS #100132210 Report a problem | ||
| 12/10/2020 | Listed for sale | $160,000$46/sqft |
Source: Hive MLS #100132210 Report a problem | ||
Public tax history
| Year | Property taxes | Tax assessment |
|---|---|---|
| 2025 | $5,976 | $1,546,100 |
| 2024 | $5,976 | $1,546,100 |
| 2023 | $5,976 +79.1% | $1,546,100 +174% |
| 2022 | $3,336 +384.8% | $564,180 +309.6% |
| 2021 | $688 +0.3% | $137,750 |
| 2020 | $686 +0.2% | $137,750 |
| 2019 | $685 +14.4% | $137,750 +14.8% |
| 2018 | $599 +1.2% | $120,000 |
| 2017 | $592 | $120,000 |
| 2016 | $592 | $120,000 |
| 2015 | $592 | $120,000 |
Find assessor info on the county website
Monthly payment
Est. payment
Payment breakdown
Explore the cost of this home by adjusting the details. Changes won't be saved.Climate risks
Neighborhood: 28469
Nearby schools
GreatSchools rating
- 9/10Union ElementaryGrades: K-5Distance: 5.2 mi
- 4/10Shallotte MiddleGrades: 6-8Distance: 7.1 mi
- 4/10West Brunswick HighGrades: 9-12Distance: 7.4 mi
Schools provided by the listing agent
- Elementary: Union
- Middle: Shallotte Middle
- High: West Brunswick
Source: Hive MLS. This data may not be complete. We recommend contacting the local school district to confirm school assignments for this home.
- $1,994,3009 bd6 ba3.9k sqft152 Via Old Sound Blvd, Ocean Isle Beach, NC 28469Off Market
- $---- bd-- ba-- sqft150 Via Old Sound Blvd, Ocean Isle Beach, NC 28469Off Market
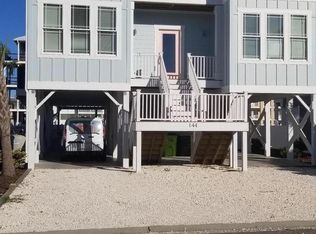
- $1,615,0006 bd7 ba4.2k sqft144 Via Old Sound Blvd, Ocean Isle Beach, NC 28469Sold
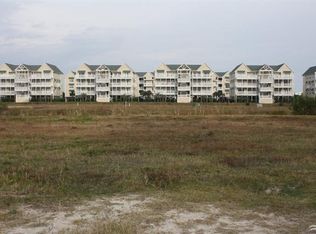
- $--5,227 Square Feet152 Via Old Sound Blvd LOT 92., Ocean Isle Beach, NC 28469Off Market
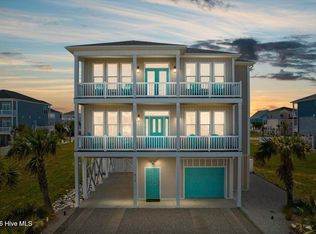
- $1,623,8006 bd8 ba4.2k sqft173 Via Old Sound Blvd, Ocean Isle Beach, NC 28469Off Market
- $300,0001 Acres142 Via Old Sound Blvd, Ocean Isle Beach, NC 28469Off Market
- $300,0001 Acres171 Via Old Sound Blvd, Ocean Isle Beach, NC 28469Off Market
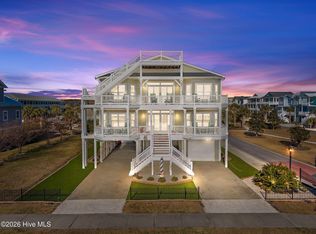
- $1,748,6005 bd5 ba3.2k sqft154 Via Old Sound Blvd, Ocean Isle Beach, NC 28469Off Market
A local agent can set up tours, give advice and negotiate with sellers.
Similar homes
- $1,655,0004 bd5 ba2.2k sqft10 Via Dolorosa Drive, Ocean Isle Beach, NC 28469For Sale

 MLS ID #100571671, SARAH HARRIS Team, Intracoastal Realty Corporation. Hive MLS
 - $2,075,0008 bd7 ba3.3k sqft291 W Second Street, Ocean Isle Beach, NC 28469For Sale
 MLS ID #100557138, McNeely Group, Landmark Sotheby's International Realty. Hive MLS
 - $1,795,0005 bd5 ba2.4k sqft412 E Fourth Street, Ocean Isle Beach, NC 28469For Sale
 MLS ID #100587739, Eleni N Gabriel, Alpha Realty Group, LLC. Hive MLS
 - $2,129,0005 bd4 ba3.5k sqft3 Gatha Lane, Ocean Isle Beach, NC 28469For Sale
 MLS ID #100549161, Jesse T McCrery, Coldwell Banker Sloane Realty OIB. Hive MLS
 - $1,729,9005 bd6 ba2.4k sqft29 E First Street, Ocean Isle Beach, NC 28469For SaleMLS ID #100577006, SARAH HARRIS Team, Intracoastal Realty Corporation. Hive MLS
- $1,540,0005 bd6 ba2.4k sqft92 W First Street, Ocean Isle Beach, NC 28469For SaleMLS ID #100578771, Diane Dalen, A Pearl in a Shell. Hive MLS
- $1,329,0005 bd5 ba2.4k sqft14 Private Drive, Ocean Isle Beach, NC 28469For SaleMLS ID #100564574, SARAH HARRIS Team, Intracoastal Realty Corporation. Hive MLS
- $2,100,0005 bd5 ba2.4k sqft137 W Third Street, Ocean Isle Beach, NC 28469New ConstructionMLS ID #100561387, The Cheek Team, The Cheek Team. Hive MLS
- $964,9005 bd3 ba1.9k sqft17 Sandpiper Drive, Ocean Isle Beach, NC 28469For SaleMLS ID #100563035, SARAH HARRIS Team, Intracoastal Realty Corporation. Hive MLS
- $1,495,0004 bd5 ba1.9k sqft452 E Fourth Street, Ocean Isle Beach, NC 28469For SaleMLS ID #100576766, Debbie L Kinlaw, CENTURY 21 Sunset Realty. Hive MLS
- $1,749,0005 bd6 ba2.4k sqftLot 1 E Second Street, Ocean Isle Beach, NC 28469New ConstructionMLS ID #100562747, Baxter Cheek, Keller Williams Innovate-OIB Mainland. Hive MLS
- $1,500,0005 bd6 ba2.3k sqft27 Cumberland Street, Ocean Isle Beach, NC 28469For SaleMLS ID #100569609, The Home Shepherds, Coldwell Banker Sea Coast Advantage. Hive MLS
- $1,450,0005 bd4 ba2.1k sqft253 E First Street, Ocean Isle Beach, NC 28469For SaleMLS ID #100582457, Julie V. Bateman, JAMA and Associates, LLC DBA Arise Realty Co.. Hive MLS
- $1,995,0005 bd5 ba2.4k sqft310 E Second Street, Ocean Isle Beach, NC 28469New ConstructionMLS ID #100572694, The Cheek Team, The Cheek Team. Hive MLS
- $1,329,0005 bd5 ba2.6k sqft33 Raeford Street, Ocean Isle Beach, NC 28469For SaleMLS ID #100570658, The Cheek Team, The Cheek Team. Hive MLS
- $1,250,0004 bd5 ba4k sqft547 Morely Circle SW, Ocean Isle Beach, NC 28469For SaleMLS ID #100549590, McNeely Group, Landmark Sotheby's International Realty. Hive MLS
- $1,250,0005 bd4 ba2.1k sqft23 Scotland Street, Ocean Isle Beach, NC 28469For SaleMLS ID #100549654, McNeely Group, Landmark Sotheby's International Realty. Hive MLS
- $2,195,0004 bd4 ba2.7k sqft164 E Second Street, Ocean Isle Beach, NC 28469New ConstructionMLS ID #100565153, The Cheek Team, The Cheek Team. Hive MLS
- $1,225,0004 bd4 ba3.5k sqft6189 Castlebrook Way SW, Ocean Isle Beach, NC 28469For SaleMLS ID #100579102, Ryan Powers, ASAP Realty. Hive MLS
- $1,875,0005 bd4 ba2k sqft1031 Ocean Boulevard W, Holden Beach, NC 28462For SaleMLS ID #100583252, Karen L Knight, Shoreline Realty. Hive MLS
