Welcome home to this beautifully updated, truly turn-key gem in the heart of Streetsboro! Offering 3 spacious bedrooms and 2.5 baths, this home combines modern style with everyday comfort.
Step inside to an inviting open-concept main floor where the generous living room flows effortlessly into the dining area and stunning kitchen—perfect for both entertaining and daily living. The kitchen is a chef’s dream, featuring abundant counter space, a large center island, and seating for up to five.
Downstairs, the fully finished basement expands your living space and is ready for game nights, gatherings, or relaxing evenings, complete with a built-in bar.
Out back, your private oasis awaits! Enjoy the expansive poured patio with plenty of room for seating, or unwind under the gazebo on the paver platform—complete with a fan for those warm summer days. A storage shed adds convenience for all your outdoor needs.
This home truly has it all—style, space, and incredible indoor and outdoor living. Don’t miss your chance to make it yours—schedule your private showing today!
Pending
$394,900
1480 Crescent Dr, Streetsboro, OH 44241
3beds
2,536sqft
:
Get pre-qualified$2,725/mo
Single Family Residence
Built in 2010
6,446 Square Feet Lot
$-- Zestimate®
$156/sqft
$35/mo HOA
What's special
Fully finished basementStunning kitchenInviting open-concept main floorBeautifully updatedStorage shed adds convenienceBuilt-in barLarge center island
- 37 days |
- 76 |
- 1 |
Zillow last checked:
Listing updated:
Listed by:
Danielle K Kilbane 216-258-8884 danielle.kilbane@exprealty.com,
EXP Realty, LLC.
Source: MLS Now,MLS#: 5219806 Originating MLS: Akron Cleveland Association of REALTORS
Originating MLS: Akron Cleveland Association of REALTORSFacts & features
Interior
Bedrooms & bathrooms
- Bedrooms: 3
- Bathrooms: 3
- Full bathrooms: 2
- 1/2 bathrooms: 1
- Main level bathrooms: 1
Heating
- Forced Air, Gas
Cooling
- Central Air, Ceiling Fan(s)
Appliances
- Laundry: Upper Level
Features
- Basement: Full,Finished
- Has fireplace: No
Interior area
- Total structure area: 2,536
- Total interior livable area: 2,536 sqft
- Finished area above ground: 1,744
- Finished area below ground: 792
Video & virtual tour
Property
Parking
- Total spaces: 2
- Parking features: Attached, Concrete, Electricity, Garage, Garage Door Opener
- Attached garage spaces: 2
Features
- Levels: Two
- Stories: 2
- Patio & porch: Patio
- Exterior features: Storage
Lot
- Size: 6,446 Square Feet
Details
- Additional structures: Shed(s)
- Parcel number: 350662000009000
Construction
Type & style
- Home type: SingleFamily
- Architectural style: Colonial
- Property subtype: Single Family Residence
Materials
- Brick, Vinyl Siding
- Roof: Asphalt,Fiberglass
Condition
- Year built: 2010
Details
- Warranty included: Yes
Utilities & green energy
- Sewer: Public Sewer
- Water: Public
Community & HOA
Community
- Subdivision: Meadow View Ph 03
HOA
- Has HOA: Yes
- Services included: Other
- HOA fee: $425 annually
- HOA name: Meadow View
Location
- Region: Streetsboro
Financial & listing details
- Price per square foot: $156/sqft
- Tax assessed value: $293,400
- Annual tax amount: $4,788
- Date on market: 6/17/2026
- Cumulative days on market: 37 days
Estimated market value
Not available
Estimated sales range
Not available
Not available
Price history
| Date | Event | Price |
|---|---|---|
| 6/22/2026 | Pending sale | $394,900$156/sqft |
Source:  MLS Now #5219806 Report a problem MLS Now #5219806 Report a problem | ||
| 6/17/2026 | Listed for sale | $394,900+64.5%$156/sqft |
Source: MLS Now #5219806 Report a problem | ||
| 6/14/2019 | Sold | $240,000+2.1%$95/sqft |
Source: MLS Now #4090254 Report a problem | ||
| 5/16/2019 | Pending sale | $235,000$93/sqft |
Source: Keller Williams Greater Cleveland #4090254 Report a problem | ||
| 5/1/2019 | Listed for sale | $235,000+43%$93/sqft |
Source: Keller Williams Greater Cleveland #4090254 Report a problem | ||
| 12/9/2010 | Sold | $164,300+329%$65/sqft |
Source: Public Record Report a problem | ||
| 10/1/2010 | Sold | $38,300$15/sqft |
Source: Public Record Report a problem | ||
Public tax history
| Year | Property taxes | Tax assessment |
|---|---|---|
| 2025 | $4,788 +0.9% | $102,690 |
| 2024 | $4,743 +9.5% | $102,690 +34.8% |
| 2023 | $4,333 +2.7% | $76,160 |
| 2022 | $4,219 +9.2% | $76,160 |
| 2021 | $3,864 +5.5% | $76,160 +15% |
| 2020 | $3,661 -0.9% | $66,220 |
| 2019 | $3,696 +17.4% | $66,220 +19.1% |
| 2018 | $3,149 | $55,580 |
| 2017 | $3,149 +14.1% | $55,580 |
| 2016 | $2,759 -0.2% | $55,580 |
| 2015 | $2,764 +4.5% | $55,580 +5.4% |
| 2014 | $2,646 +0.4% | $52,750 |
| 2013 | $2,635 +10.6% | $52,750 |
| 2012 | $2,382 -3.4% | $52,750 -7.3% |
| 2011 | $2,466 +362.1% | $56,880 +375.2% |
| 2010 | $534 | $11,970 |
Find assessor info on the county website
Monthly payment
Est. payment
Payment breakdown
Explore the cost of this home by adjusting the details. Changes won't be saved.Climate risks
Neighborhood: 44241
Nearby schools
GreatSchools rating
- 8/10Henry Defer Intermediate Elementary SchoolGrades: 4-6Distance: 0.9 mi
- 8/10Streetsboro Middle SchoolGrades: 6-8Distance: 0.9 mi
- 6/10Streetsboro High SchoolGrades: 9-12Distance: 1.1 mi
Schools provided by the listing agent
- District: Streetsboro CSD - 6709
Source: MLS Now. This data may not be complete. We recommend contacting the local school district to confirm school assignments for this home.
- $354,5003 bd2 ba1.9k sqft1484 Crescent Dr, Streetsboro, OH 44241Off Market
- $387,7004 bd3 ba2.1k sqft1476 Crescent Dr, Streetsboro, OH 44241Off Market

- $370,0003 bd2 ba2.1k sqft1488 Crescent Dr, Streetsboro, OH 44241Off Market
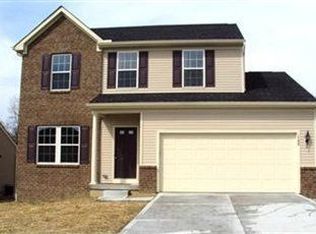
- $380,3003 bd3 ba2k sqft1472 Crescent Dr, Streetsboro, OH 44241Off Market
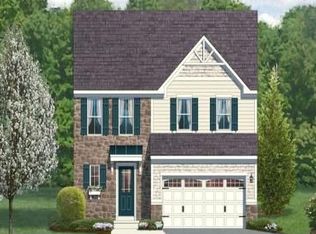
- $100-- bd-- ba-- sqftCrescent Dr, Streetsboro, OH 44241Off Market
- $1,000-- bd-- ba-- sqftCrescent Dr, Streetsboro, OH 44241Off Market
- $343,3003 bd4 ba1.7k sqft1473 Crescent Dr, Streetsboro, OH 44241Off Market
- $356,4003 bd2 ba1.9k sqft1469 Crescent Dr, Streetsboro, OH 44241Off Market
A local agent can set up tours, give advice and negotiate with sellers.
Similar homes
- $409,0004 bd4 ba3.3k sqft1223 Tinkers Green Dr, Streetsboro, OH 44241For Sale
 MLS ID #5216292, Ricardo A Simonelli, Keller Williams Chervenic Rlty. MLS Now
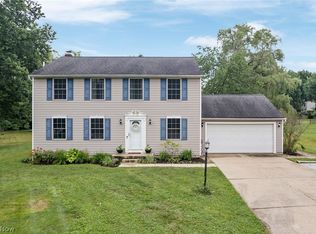
 - $425,0004 bd3 ba2k sqft1856 Carver Ln, Hudson, OH 44236For Sale
 MLS ID #5225263, Nicolette A Maksim, RE/MAX Haven Realty. MLS Now
 - $369,9004 bd3 ba2.4k sqft5410 Park Vista Ct, Stow, OH 44224For Sale
 MLS ID #5225176, Steve Spinelli, Keller Williams Chervenic Rlty. MLS Now
 - $399,9004 bd3 ba2.1k sqft1969 Willowdale Dr, Stow, OH 44224For Sale
 MLS ID #5218641, Terry Young, Keller Williams Greater Metropolitan. MLS Now
 - $350,0003 bd2 ba1.7k sqft8870 N Spring Valley Park Dr, Chagrin Falls, OH 44023For SaleMLS ID #5228929, Caleb Layer, Key Realty. MLS Now
- $475,0004 bd4 ba3.3k sqft952 Ravenna Rd, Kent, OH 44240For SaleMLS ID #5223683, Cheryl Nash, Keller Williams Chervenic Rlty. MLS Now
- $450,0004 bd3 ba2.6k sqft30 Pine Villa Trl #5, Aurora, OH 44202For SaleMLS ID #5204207, Mimi Vo, The Agency Cleveland Northcoast. MLS Now
- $379,9004 bd3 ba2.5k sqft1545 Woodlake Blvd, Stow, OH 44224For SaleMLS ID #5221468, Mike Karl, Keller Williams Living. MLS Now
- $350,0003 bd3 ba2.1k sqft385 Deep Creek Cir, Northfield, OH 44067For SaleMLS ID #5227298, Kevin Wasie, Exactly. MLS Now
- $399,9004 bd3 ba3k sqft1347 Sharonbrook Dr, Twinsburg, OH 44087For SaleMLS ID #5221558, Terry Young, Keller Williams Greater Metropolitan. MLS Now
- $379,9003 bd3 ba3.1k sqft6382 Stonehaven Ln, Bedford Heights, OH 44146For SaleMLS ID #5212184, Jermaine N Brooks, Keller Williams Greater Metropolitan. MLS Now
- $499,9004 bd3 ba2.9k sqft1801 Carver Ln, Hudson, OH 44236For SaleMLS ID #5211097, Elise A Stidd, Keller Williams Chervenic Rlty. MLS Now
- $374,9003 bd3 ba2.1k sqft3178 Fenmore Ln, Aurora, OH 44202For SaleMLS ID #5217809, Haley Ratcliffe, Keller Williams Greater Cleveland Northeast. MLS Now
- $289,9993 bd3 ba1.6k sqft7439 State Route 43, Kent, OH 44240For SaleMLS ID #5215710, Jessica Bates, Berkshire Hathaway HomeServices Stouffer Realty. MLS Now
- $419,0004 bd2 ba1.9k sqft3854 Surfside Cir, Aurora, OH 44202For SaleMLS ID #5223350, Marc K Labry, Century 21 Homestar. MLS Now
- $425,0004 bd3 ba2.6k sqft812 Martindale Dr, Tallmadge, OH 44278For SaleMLS ID #5225928, Cathy Victor, Berkshire Hathaway HomeServices Stouffer Realty. MLS Now
- $425,0003 bd3 ba2.1k sqft775-6 Hampton Cir, Aurora, OH 44202For SaleMLS ID #5221852, Amy McDougald Eckard, Keller Williams Chervenic Rlty. MLS Now
- $339,0003 bd2 ba2.2k sqft7562 Richmond Rd, Bedford, OH 44146For SaleMLS ID #5224032, Jeff Dim, Engel & Völkers Distinct. MLS Now
- $364,9003 bd3 ba2.5k sqft1082 Bookman Ave, Akron, OH 44312For SaleMLS ID #5229472, Jackie Weigand, Real of Ohio. MLS Now
- $399,9004 bd3 ba3.2k sqft5880 Deepwood Trl, Solon, OH 44139For SaleMLS ID #5209426, Terry Young, Keller Williams Greater Metropolitan. MLS Now
