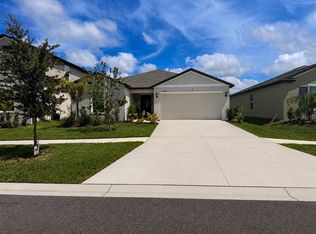
Under contract-accepting backup offers. *Zero Down* Seller will assist with closing cost. Step into this beautiful, move-in ready home set on a generous corner lot. Enjoy the Open floor plan, bright upstairs loft—perfect for a second living area, playroom, or home office, split Bedrooms—plus the convenience of an upstairs laundry room. Ayersworth Glen offers resort-style amenities including a sparkling pool, modern clubhouse, fitness center, basketball court, playgrounds, and more. Excellent location near Hwy 301 and I-75 with quick access to shopping, dining, and daily essentials. Multiple financing options available! This home qualifies for a limited-time LENDER_PAID 2-1 buydown (reduced payments for the first two years), Zero Down USDA financing, an assumable rate mortgage 2.875. Ask the listing agent for details!
Accepting backups
Price cut: $25.1K (6/19)
$289,900
14803 SCOTTBURGH GLEN DRIVE, WIMAUMA, FL 33598
4beds
1,920sqft
:
Get pre-qualified$2,154/mo
Single Family Residence
Built in 2020
5,916 Square Feet Lot
$286,300 Zestimate®
$151/sqft
$184/mo HOA
What's special
Beautiful move-in ready homeSparkling poolOpen floor planSplit bedroomsGenerous corner lotUpstairs laundry room
- 266 days |
- 100 |
- 3 |
Zillow last checked:
Listing updated:
Listed by:
Iris Wilson 813-857-3444,
VERANDA REALTY GROUP 727-372-8053
Source: Stellar MLS,MLS#: TB8448754 Originating MLS: Orlando Regional
Originating MLS: Orlando Regional
Facts & features
Interior
Bedrooms & bathrooms
- Bedrooms: 4
- Bathrooms: 3
- Full bathrooms: 2
- 1/2 bathrooms: 1
Primary bedroom
- Features: Walk-In Closet(s)
- Level: Second
Kitchen
- Features: No Closet
- Level: First
Living room
- Features: No Closet
- Level: First
Heating
- Central
Cooling
- Central Air
Appliances
- Included: Dishwasher, Disposal, Dryer, Microwave, Range, Refrigerator, Washer
- Laundry: Laundry Room
Features
- Open Floorplan, Split Bedroom
- Flooring: Carpet, Tile
- Doors: French Doors
- Windows: Hurricane Shutters
- Has fireplace: No
Interior area
- Total structure area: 2,490
- Total interior livable area: 1,920 sqft
Video & virtual tour
Property
Parking
- Total spaces: 2
- Parking features: Garage - Attached
- Attached garage spaces: 2
Features
- Levels: Two
- Stories: 2
- Exterior features: Irrigation System
Lot
- Size: 5,916 Square Feet
Details
- Parcel number: U293120B5R00001500008.0
- Zoning: PD
- Special conditions: None
Construction
Type & style
- Home type: SingleFamily
- Property subtype: Single Family Residence
Materials
- Block
- Foundation: Slab
- Roof: Shingle
Condition
- New construction: No
- Year built: 2020
Utilities & green energy
- Sewer: Public Sewer
- Water: Public
- Utilities for property: Cable Connected
Community & HOA
Community
- Pet fee: $0 monthly
- Subdivision: AYERSWORTH GLEN PH 3B
HOA
- Has HOA: Yes
- HOA fee: $184 monthly
- HOA name: Citadel Property Management
- HOA phone: 813-555-5555
- Second HOA name: Higlands CDD
Location
- Region: Wimauma
Financial & listing details
- Price per square foot: $151/sqft
- Tax assessed value: $279,053
- Annual tax amount: $5,890
- Date on market: 11/20/2025
- Cumulative days on market: 234 days
- Ownership: Fee Simple
- Total actual rent: 0
- Road surface type: Paved
Estimated market value
$286,300
$272,000 - $301,000
$2,349/mo
Price history
| Date | Event | Price |
|---|---|---|
| 8/11/2026 | Listed for sale | $289,900$151/sqft |
Source:  Stellar MLS #TB8448754 Report a problem Stellar MLS #TB8448754 Report a problem | ||
| 7/10/2026 | Contingent | $289,900$151/sqft |
Source: Stellar MLS #TB8448754 Report a problem | ||
| 6/19/2026 | Price change | $289,900-8%$151/sqft |
Source: Stellar MLS #TB8448754 Report a problem | ||
| 3/22/2026 | Price change | $315,000-6%$164/sqft |
Source: Stellar MLS #TB8448754 Report a problem | ||
| 2/28/2026 | Price change | $334,999-2.9%$174/sqft |
Source: Stellar MLS #TB8448754 Report a problem | ||
| 11/20/2025 | Listed for sale | $344,999+59.1%$180/sqft |
Source: Stellar MLS #TB8448754 Report a problem | ||
| 5/15/2020 | Sold | $216,900$113/sqft |
Source: Public Record Report a problem | ||
Public tax history
| Year | Property taxes | Tax assessment |
|---|---|---|
| 2025 | $6,344 +7.7% | $218,247 +2.9% |
| 2024 | $5,890 +3.2% | $212,096 +3% |
| 2023 | $5,706 +7.1% | $205,918 +3% |
| 2022 | $5,327 +0.7% | $199,920 +3% |
| 2021 | $5,289 +77.5% | $194,097 +2882.4% |
| 2020 | $2,980 +31% | $6,508 +10% |
| 2019 | $2,276 | $5,916 |
Find assessor info on the county website
Monthly payment
Est. payment
Payment breakdown
Explore the cost of this home by adjusting the details. Changes won't be saved.Climate risks
Neighborhood: 33598
Nearby schools
GreatSchools rating
- 5/10Belmont Elementary SchoolGrades: PK-5Distance: 1.6 mi
- 3/10Eisenhower Middle SchoolGrades: 6-8Distance: 3.5 mi
- 3/10Jule F Sumner High SchoolGrades: 9-12Distance: 0.9 mi
- $309,900-- bd2 ba1.9k sqft14805 Scottburgh Glen Dr, Wimauma, FL 33598Off Market
- $275,5003 bd2 ba1.4k sqft14807 Scottburgh Glen Dr, Wimauma, FL 33598Off Market
- $275,5003 bd2 ba1.4k sqft14733 Scottburgh Glen Dr, Wimauma, FL 33598Sold
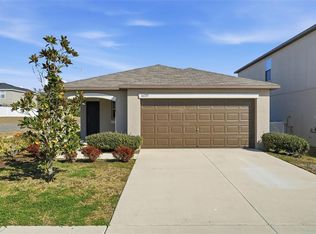
- $450,0005 bd3 ba2.3k sqft10917 Dunscore Cottage Way, Wimauma, FL 33598For Sale
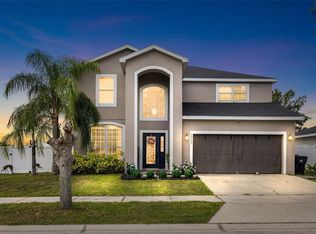
- $300,6004 bd3 ba1.8k sqft14809 Scottburgh Glen Dr, Wimauma, FL 33598Off Market
- $245,0003 bd2 ba1.2k sqft10915 Dunscore Cottage Way, Wimauma, FL 33598Sold
- $288,900-- bd2 ba1.9k sqft14731 Scottburgh Glen Dr, Wimauma, FL 33598Off Market
- $316,2004 bd2 ba1.8k sqft10864 Carloway Hills Dr, Wimauma, FL 33598Off Market
A local agent can set up tours, give advice and negotiate with sellers.
A local lender can help you make sure your offer is ready when you are.
Similar homes
- $299,0003 bd2 ba1.5k sqft14323 HADDON MIST DRIVE, WIMAUMA, FL 33598For Sale
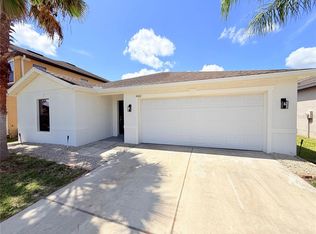
 MLS ID #A4698154, Oleg Shepherd, WE SELL BIZ LLC. Stellar MLS
 - $364,9953 bd2 ba1.5k sqft14358 EDINBURGH MOOR DRIVE, WIMAUMA, FL 33598For Sale
 MLS ID #TB8528575, Curt Howell, FATHOM REALTY FL LLC. Stellar MLS
 - $320,0003 bd2 ba1.4k sqft16725 DELIA STREET, WIMAUMA, FL 33598For Sale
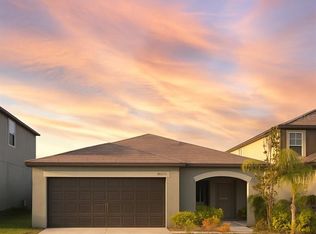 MLS ID #TB8390566, Yennifer Vasquez, MIRIAM HURTADO REAL ESTATE GROUP. Stellar MLS
 - $345,0004 bd3 ba2.1k sqft13038 CALCITE BLUE AVENUE, WIMAUMA, FL 33598New Construction
 MLS ID #TB8536885, Lisa Mondsini, CHARLES RUTENBERG REALTY INC. Stellar MLS
 - $275,3504 bd2 ba1.8k sqft5380 BLUE HORIZON WAY, WIMAUMA, FL 33598For SaleMLS ID #TB8467331, Jared Warren, WEST COAST REAL ESTATE OF TAMPA, LLC. Stellar MLS
- $299,9994 bd2 ba1.5k sqft7538 TURTLE VIEW DRIVE, SUN CITY CENTER, FL 33573For SaleMLS ID #TB8521943, Areeb Khan, VINTAGE REAL ESTATE SERVICES. Stellar MLS
- $329,0003 bd2 ba1.5k sqft16630 MOSAIC OAR DRIVE, WIMAUMA, FL 33598For SaleMLS ID #TB8513475, David Rosenberg, BRIGHT SUN REALTY INC. Stellar MLS
- $390,0004 bd2 ba1.8k sqft16706 SUNBURST LAKE STREET, WIMAUMA, FL 33598For SaleMLS ID #TB8489237, Vanessa Pesaressi, CHARLES RUTENBERG REALTY INC. Stellar MLS
- $340,0004 bd3 ba1.9k sqft3141 OYSTER COVE STREET, WIMAUMA, FL 33598For SaleMLS ID #TB8478301, Austin James Rankin, EXP REALTY LLC. Stellar MLS
- $310,0004 bd3 ba1.9k sqft11102 SUMMER STAR DRIVE, RIVERVIEW, FL 33579For SaleMLS ID #TB8384960, Kimberly Kuhnast, PRINCIPLE REALTY, LLC. Stellar MLS
- $429,9004 bd3 ba2k sqft5452 FLINT HILLS DRIVE, WIMAUMA, FL 33598For SaleMLS ID #N6144145, Oxana Safadi, COLDWELL BANKER REALTY. Stellar MLS
- $279,0003 bd2 ba1.5k sqft13202 PINE CREEK CIRCLE, RIVERVIEW, FL 33579For SaleMLS ID #TB8437532, Duane Smith, HOMEXPRESS REALTY, INC.. Stellar MLS
- $329,0004 bd3 ba2.6k sqft1507 GADSDEN POINT PLACE, RUSKIN, FL 33570For SaleMLS ID #TB8534652, Jose Alvarado, LOKATION. Stellar MLS
- $319,9004 bd2 ba1.7k sqft10206 GOLDEN LIGHT COURT, RIVERVIEW, FL 33578For SaleMLS ID #TB8496592, Agnes Serrano, SHARKS REALTY GROUP LLC. Stellar MLS
- $318,0004 bd2 ba1.9k sqft1701 CHALKSAND WAY, RUSKIN, FL 33570For SaleMLS ID #TB8526913, Darius Carter, CARTER CLAYTON REALTY. Stellar MLS
- $308,0003 bd2 ba1.6k sqft11835 MYRTLE ROCK DRIVE, RIVERVIEW, FL 33578For SaleMLS ID #O6396061, Jeff Jones, MARK SPAIN REAL ESTATE. Stellar MLS
- $329,0005 bd3 ba2.4k sqft9616 LEMON DROP LOOP, SUN CITY CENTER, FL 33573For SaleMLS ID #TB8382640, Bob Sanders, YELLOWFIN REALTY. Stellar MLS
- $310,0003 bd2 ba1.3k sqft10328 SUMMERVIEW CIRCLE, RIVERVIEW, FL 33578For SaleMLS ID #TB8510445, Cecilia Weber, DALTON WADE INC. Stellar MLS
- $310,0003 bd2 ba1.4k sqft7111 AMELIA COVE COURT, SUN CITY CENTER, FL 33573For SaleMLS ID #O6410434, Kelita Uzcategui, VENOSA REALTY LLC. Stellar MLS
- $321,5654 bd3 ba2k sqft308 CORBETT BLUFF DRIVE, RUSKIN, FL 33570For SaleMLS ID #TB8525704, Stephanie Huertas, SHARKS REALTY GROUP LLC. Stellar MLS
