This home offers VA assumable loan with an incredible 4.5 interest rate, providing a rare opportunity for qualified buyers to take advantage of today's market. Whether you're a first-time buyer, military family, or looking for a move-in ready home. So!! Welcome to this beautifully maintained 2024-built home in the growing stone garden community of Elmendorf, Texas. This beautifully maintained home offers convenient access to Highway 181, Brooks City base, and downtown San Antonio while enjoying the benefits of a master-planned neighborhood. This home is just minutes from both Calaveras Lake and Braunig Lake, known for excellent fishing, boating, kayaking, camping, and year-round recreation. Offered builder warranty , 3 spacious bedrooms and 2 full bathrooms with a modern open-concept design perfect for comfortable living and entertaining. This fairly new home features stylish finishes, a functional layout, and plenty of natural light throughout. A standout feature is the VA assumable loan with an incredible 4.5 interest rate, providing a rare opportunity for qualified buyers to take advantage of today's market. Whether you're a first-time buyer, military family, or looking for a move-in ready home, this property offers both comfort and value. Don't miss the chance to own this newer home with a fantastic assumable rate!
For sale
$255,000
14820 ONYX PL, Elmendorf, TX 78112
4beds
1,600sqft
:
Get pre-qualified$1,985/mo
Single Family Residence
Built in 2024
3,920 Square Feet Lot
$249,400 Zestimate®
$159/sqft
$150/mo HOA
What's special
Stylish finishesModern open-concept designFunctional layout
- 66 days |
- 24 |
- 1 |
Zillow last checked:
Listing updated:
Listed by:
Bertha Garza TREC #568911 (210) 300-1719,
Vortex Realty
Source: LERA MLS,MLS#: 1968271
Facts & features
Interior
Bedrooms & bathrooms
- Bedrooms: 4
- Bathrooms: 2
- Full bathrooms: 2
Primary bedroom
- Features: Walk-In Closet(s), Ceiling Fan(s)
- Area: 121
- Dimensions: 11 x 11
Bedroom 2
- Area: 100
- Dimensions: 10 x 10
Bedroom 3
- Area: 100
- Dimensions: 10 x 10
Bedroom 4
- Area: 110
- Dimensions: 11 x 10
Primary bathroom
- Features: Tub/Shower Separate
- Area: 121
- Dimensions: 11 x 11
Dining room
- Area: 121
- Dimensions: 11 x 11
Kitchen
- Area: 90
- Dimensions: 10 x 9
Living room
- Area: 180
- Dimensions: 15 x 12
Heating
- Central, Electric
Cooling
- Central Air
Appliances
- Laundry: Washer Hookup, Dryer Connection
Features
- Liv/Din Combo, Breakfast Bar, Utility Room Inside, Ceiling Fan(s)
- Flooring: Carpet, Laminate
- Windows: Window Coverings
- Has basement: No
- Has fireplace: No
- Fireplace features: Not Applicable
Interior area
- Total interior livable area: 1,600 sqft
Property
Parking
- Total spaces: 1
- Parking features: One Car Garage
- Garage spaces: 1
Features
- Stories: 1
- Pool features: None
- Fencing: Privacy
Lot
- Size: 3,920 Square Feet
Details
- Parcel number: 040071750190
Construction
Type & style
- Home type: SingleFamily
- Architectural style: Traditional
- Property subtype: Single Family Residence
Materials
- 4 Sides Masonry
- Foundation: Slab
- Roof: Composition
Condition
- Pre-Owned
- New construction: No
- Year built: 2024
Details
- Builder name: Lennar
Utilities & green energy
- Water: Water System
Community & HOA
Community
- Features: None
- Subdivision: Stone Garden
HOA
- Has HOA: Yes
- HOA fee: $450 quarterly
- HOA name: STONE GARDEN
Location
- Region: Elmendorf
Financial & listing details
- Price per square foot: $159/sqft
- Annual tax amount: $549
- Price range: $255K - $255K
- Date on market: 5/20/2026
- Cumulative days on market: 67 days
- Listing terms: Conventional,FHA,VA Loan,Cash
Estimated market value
$249,400
$237,000 - $262,000
$1,552/mo
Price history
| Date | Event | Price |
|---|---|---|
| 5/20/2026 | Listed for sale | $255,000+28.8%$159/sqft |
Source:  LERA MLS #1968271 Report a problem LERA MLS #1968271 Report a problem | ||
| 7/20/2025 | Listing removed | $197,999$124/sqft |
Source:  Lennar Homes Report a problem Lennar Homes Report a problem | ||
| 7/11/2025 | Listed for sale | $197,999-8%$124/sqft |
Source: Lennar Homes Report a problem | ||
| 5/10/2025 | Listing removed | $215,151$134/sqft |
Source: Lennar Homes Report a problem | ||
| 5/5/2025 | Price change | $215,151-0.5%$134/sqft |
Source: Lennar Homes Report a problem | ||
| 5/4/2025 | Price change | $216,151-1.4%$135/sqft |
Source: Lennar Homes Report a problem | ||
| 4/28/2025 | Price change | $219,151-1.7%$137/sqft |
Source: Lennar Homes Report a problem | ||
| 4/27/2025 | Listed for sale | $222,999-8.2%$139/sqft |
Source: Lennar Homes Report a problem | ||
| 4/4/2025 | Listing removed | $242,999$152/sqft |
Source: Lennar Homes Report a problem | ||
| 4/2/2025 | Listed for sale | $242,999$152/sqft |
Source: Lennar Homes Report a problem | ||
Public tax history
Tax history is unavailable.
Monthly payment
Est. payment
Payment breakdown
Explore the cost of this home by adjusting the details. Changes won't be saved.Climate risks
Neighborhood: 78112
Nearby schools
GreatSchools rating
- 7/10North Elementary SchoolGrades: K-5Distance: 3.1 mi
- 6/10Floresville Middle SchoolGrades: 6-8Distance: 10.8 mi
- 3/10Floresville High SchoolGrades: 9-12Distance: 10.6 mi
Schools provided by the listing agent
- Middle: Legacy
- High: East Central
- District: East Central I.S.D
Source: LERA MLS. This data may not be complete. We recommend contacting the local school district to confirm school assignments for this home.
- $17,760-- bd-- ba1.2k sqft6479 Morgan Mdws, Elmendorf, TX 78112Off Market
- $52,4002 bd2 ba840 sqft4801 Goldfield Rd, Elmendorf, TX 78112Off Market
- $6,670-- bd-- ba896 sqft2160 Austin Hwy, Elmendorf, TX 78112Off Market
- $24,220-- bd-- ba1.2k sqft19768 E Tammy K St, Elmendorf, TX 78112Off Market
- $91,110-- bd-- ba1k sqft1237 U 101 Cres #125, Elmendorf, TX 78112Off Market
- $101,980-- bd-- ba1.7k sqft1237 U 110 Cres #125, Elmendorf, TX 78112Off Market
- $110,500-- bd-- ba1.4k sqft1237 U 115 Cres #125, Elmendorf, TX 78112Off Market
- $57,770-- bd-- ba1.5k sqft1237 U 117 Cres #125, Elmendorf, TX 78112Off Market
- $1,200-- bd-- ba864 sqft1237 U 118 Cres #125, Elmendorf, TX 78112Off Market
A local agent can set up tours, give advice and negotiate with sellers.
Similar homes
- $210,0004 bd2 ba1.6k sqft23038 Grand Spring Dr, Elmendorf, TX 78112For Sale
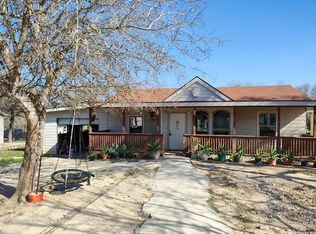
 MLS ID #1938982, Ruth Borrego TREC #547126, RE/MAX North-San Antonio. LERA MLS
 - $220,0003 bd2 ba1.2k sqft139 Country View, Floresville, TX 78114For Sale
 MLS ID #1998325, John Pruski TREC #752148, TKO Listings, LLC. LERA MLS
 - $209,9004 bd3 ba1.7k sqft14616 STABLE SPGS, Elmendorf, TX 78112For Sale
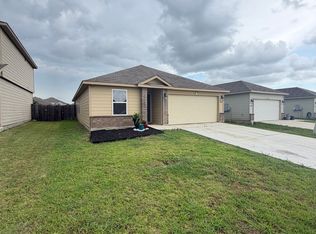 MLS ID #1993261, John Guerrero TREC #698770, Alamo Home Source Realty. LERA MLS
 - $249,9953 bd2 ba1.2k sqft13407 Winemaker, San Antonio, TX 78223For Sale
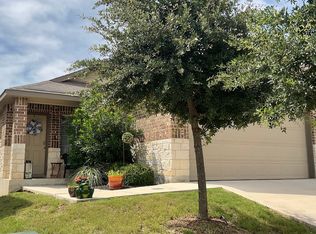 MLS ID #1970375, Rosemelony Garcia TREC #487142, Home Team of America. LERA MLS
 - $249,9003 bd2 ba1.6k sqft10526 Lateleaf Oak, San Antonio, TX 78223For SaleMLS ID #1996383, Sawanna Ballou TREC #739937, LPT Realty, LLC. LERA MLS
- $239,0003 bd2 ba2k sqft307 5th St, Sutherland Springs, TX 78161For SaleMLS ID #53709282, Lady Kyllonen, Re/Max First Shot. HAR
- $269,0003 bd2 ba1.7k sqft1106 Seven Iron, San Antonio, TX 78221For SaleMLS ID #2000356, Juan Medina TREC #577657, AE Realty. LERA MLS
- $239,9003 bd2 ba1.3k sqft4426 WRANGLER RUN, San Antonio, TX 78223For SaleMLS ID #1931470, Anna Abuteir TREC #620643, Vortex Realty. LERA MLS
- $255,0003 bd2 ba1.6k sqft7180 Quarter Moon, Converse, TX 78109For SaleMLS ID #1992255, Daphne Hinrichs TREC #690125, All City San Antonio Registered Series. LERA MLS
- $235,0003 bd2 ba1.3k sqft4118 Southton Tarn, San Antonio, TX 78223For SaleMLS ID #1951360, Leslie Kiper TREC #776893, John Chunn Realty, LLC. LERA MLS
- $248,4004 bd3 ba2.2k sqft10938 Chatham Ct, Converse, TX 78109For SaleMLS ID #1967396, Chad Sellers TREC #541066, Texas Property Shop. LERA MLS
- $239,9903 bd2 ba1.2k sqft930 Dankworth, San Antonio, TX 78221New ConstructionLERA MLS
- $275,0003 bd1 ba1.2k sqft505 NOTTINGHAM DR, Poteet, TX 78065For SaleMLS ID #1971747, Jennifer Corpus TREC #804877, Uriah Real Estate Organization. LERA MLS
- $246,0005 bd3 ba2.1k sqft3830 Bosque Seco, San Antonio, TX 78223For SaleMLS ID #1967612, John Notzon TREC #480799, Keller Williams City-View. LERA MLS
- $365,0003 bd2 ba2.2k sqft23239 Skila, Elmendorf, TX 78112For SaleMLS ID #1938806, Anna Hernandez TREC #493280, Lifetime Real Estate Srv, LLC. LERA MLS
- $260,0003 bd3 ba1.3k sqft10505 green lake, San Antonio, TX 78223For SaleMLS ID #1876904, Deborah Pyatte-Davis TREC #757979, Vylla Home. LERA MLS
- $235,0004 bd2 ba1.6k sqft4542 Martin Way, San Antonio, TX 78222For SaleMLS ID #1996464, Christopher Horton TREC #787037, Bruce WayneH Real Estate LLC. LERA MLS
- $280,0004 bd3 ba1.9k sqft9119 Devils Riv, Converse, TX 78109For SaleMLS ID #70116087, Anthony Giglio, Metrolina Estate Realty, LLC. HAR
- $242,5003 bd2 ba1.4k sqft8511 SNAKEWEED DR, Converse, TX 78109For SaleMLS ID #1967529, Sunday Smith McDonald TREC #555674, New Home Realty. LERA MLS
- $242,0003 bd2 ba1.5k sqft724 Holmgreen, San Antonio, TX 78220For SaleMLS ID #1864201, Brenda Scott TREC #487291, Century 21 Scott Myers, REALTORS. LERA MLS
