***Contact builder today about Special Financing for this home - terms and conditions apply**
**Anticipated Completion December 2026!
This stunning Prescott 2-story features 4 beds (including a main floor bedroom w/private bath), main floor study, 3.5 baths, great room, loft, spacious kitchen, unfinished basement and 2 + 1 car separate garages. Beautiful upgrades and finishes including stainless steel appliances, vinyl plank floors and more. The gorgeous kitchen is open & features stainless appliances & island. Each floor plan is thoughtfully designed to combine elegance & luxury together with hi-tech energy efficient features. What some builders consider high-end upgrades, this builder makes standard. Colorado living at its finest. Close to dining, shopping, entertainment & other amenities. Don’t wait – this community will sell out quickly! Welcome Home! Photos and 3D walkthrough tour are a model only and subject to change.
Pending
$1,267,400
14851 W Beloit Avenue, Morrison, CO 80465
4beds
4,798sqft
Single Family Residence
Built in 2026
6,721 Square Feet Lot
$-- Zestimate®
$264/sqft
$67/mo HOA
What's special
Great roomStainless steel appliancesMain floor studySpacious kitchenBeautiful upgrades and finishesVinyl plank floors
- 68 days
- 10
- 0
Zillow last checked:
Listing updated:
Listed by:
Tom Ullrich 303-910-8436 tomrman@aol.com,
RE/MAX Professionals
Source: REcolorado as distributed by MLS GRID,MLS#: 3069675
Facts & features
Interior
Bedrooms & bathrooms
- Bedrooms: 4
- Bathrooms: 4
- Full bathrooms: 2
- 3/4 bathrooms: 1
- 1/2 bathrooms: 1
- Main level bathrooms: 2
- Main level bedrooms: 1
Bedroom
- Description: Carpet, Attached To Jack & Jill Bath
- Level: Upper
- Area: 145.2 Square Feet
- Dimensions: 11 x 13.2
Bedroom
- Description: Carpet, Attached To Jack & Jill Bath
- Level: Upper
- Area: 149.16 Square Feet
- Dimensions: 11.3 x 13.2
Bedroom
- Description: Carpeting, Neutral Tones
- Features: Primary Suite
- Level: Upper
- Area: 275.56 Square Feet
- Dimensions: 16.6 x 16.6
Bedroom
- Description: Carpet, Private Bath
- Level: Main
- Area: 128.76 Square Feet
- Dimensions: 11.6 x 11.1
Bathroom
- Description: Tile, Jack & Jill Bath W/His & Her Separate Walk-In Closets
- Level: Upper
Bathroom
- Description: Master Bath Features Dual Vanities, Step In Shower, Spacious Walk-In Closet
- Level: Upper
Bathroom
- Description: Vinyl Plank Flooring
- Level: Main
Bathroom
- Description: Tile Floor, Private Bath To Bedroom 4
- Level: Main
Bonus room
- Description: Open And Unfinished For Future Expansion Or Storage
- Level: Basement
Great room
- Description: Vinyl Plank Floor
- Level: Main
- Area: 312.34 Square Feet
- Dimensions: 16.1 x 19.4
Kitchen
- Description: Vinyl Plank Floors, Stainless Steel Appliances, Island
- Level: Main
Laundry
- Description: Tile Floor
- Level: Upper
Loft
- Description: Carpeting, Neutral Tones
- Level: Upper
- Area: 275.4 Square Feet
- Dimensions: 16.2 x 17
Office
- Description: Vinyl Plank Floor
- Level: Main
- Area: 154.56 Square Feet
- Dimensions: 11.2 x 13.8
Heating
- Forced Air, Natural Gas
Cooling
- Central Air
Appliances
- Included: Dishwasher, Disposal, Microwave, Oven, Refrigerator
- Laundry: In Unit
Features
- Eat-in Kitchen, Kitchen Island, Open Floorplan, Primary Suite, Smoke Free, Walk-In Closet(s)
- Flooring: Carpet, Tile, Vinyl
- Windows: Double Pane Windows
- Basement: Full,Unfinished
Interior area
- Total structure area: 4,798
- Total interior livable area: 4,798 sqft
- Finished area above ground: 3,498
- Finished area below ground: 0
Property
Parking
- Total spaces: 3
- Parking features: Concrete
- Attached garage spaces: 3
Features
- Levels: Two
- Stories: 2
- Patio & porch: Covered, Deck, Front Porch
- Exterior features: Rain Gutters
Lot
- Size: 6,721 Square Feet
Details
- Parcel number: 531200
- Zoning: RES
- Special conditions: Standard
Construction
Type & style
- Home type: SingleFamily
- Property subtype: Single Family Residence
Materials
- Frame, Other
- Foundation: Slab
- Roof: Composition
Condition
- New Construction,Under Construction
- New construction: Yes
- Year built: 2026
Details
- Builder model: Prescott / CR
- Builder name: Lennar
- Warranty included: Yes
Utilities & green energy
- Sewer: Public Sewer
- Water: Public
- Utilities for property: Cable Available, Electricity Connected, Natural Gas Available, Natural Gas Connected, Phone Connected
Community & HOA
Community
- Security: Carbon Monoxide Detector(s), Smoke Detector(s)
- Subdivision: Red Rocks Ranch
HOA
- Has HOA: Yes
- Services included: Maintenance Grounds, Recycling, Trash
- HOA fee: $67 monthly
- HOA name: Red Rocks Community Association
- HOA phone: 303-420-4433
Location
- Region: Morrison
Financial & listing details
- Price per square foot: $264/sqft
- Annual tax amount: $15,969
- Date on market: 7/23/2026
- Listing terms: Cash,Conventional,FHA,VA Loan
- Exclusions: Seller's Personal Possessions And Any Staging Items That May Be In Use.
- Ownership: Builder
- Electric utility on property: Yes
- Road surface type: Paved
Estimated market value
Not available
Estimated sales range
Not available
Not available
Price history
| Date | Event | Price |
|---|---|---|
| 7/29/2026 | Pending sale | $1,267,400$264/sqft |
Source:  REcolorado as distributed by MLS GRID #3069675 Report a problem REcolorado as distributed by MLS GRID #3069675 Report a problem | ||
| 7/8/2026 | Listed for sale | $1,267,400+2.4%$264/sqft |
Source:  Lennar Homes Report a problem Lennar Homes Report a problem | ||
| 3/26/2026 | Listing removed | $1,237,900$258/sqft |
Source: Lennar Homes Report a problem | ||
| 3/24/2026 | Listed for sale | $1,237,900$258/sqft |
Source: Lennar Homes Report a problem | ||
Public tax history
Tax history is unavailable.
Monthly payment
Est. payment
Payment breakdown
Explore the cost of this home by adjusting the details. Changes won't be saved.Climate risks
Neighborhood: 80465
Nearby schools
Schools provided by the listing agent
- Elementary: Hutchinson
- Middle: Dunstan
- High: Green Mountain
- District: Jefferson County R-1
Source: REcolorado as distributed by MLS GRID. This data may not be complete. We recommend contacting the local school district to confirm school assignments for this home.

Similar homes
- $1,100,0004 bd4 ba3.6k sqft9388 Yegge Road, Morrison, CO 80465For Sale
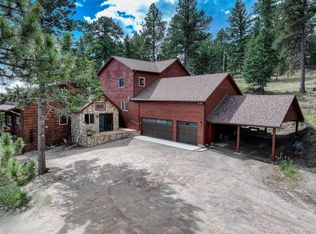
 MLS ID #4980650, Erin Hoover, AARE. REcolorado as distributed by MLS GRID
 - $1,339,0004 bd3 ba4.1k sqft386 Monte Vista Road, Golden, CO 80401For Sale
 MLS ID #3503500, Carley Hughes, HomeSmart Realty. REcolorado as distributed by MLS GRID
 - $1,350,0004 bd5 ba4.4k sqft988 Eastwood Drive, Golden, CO 80401For Sale
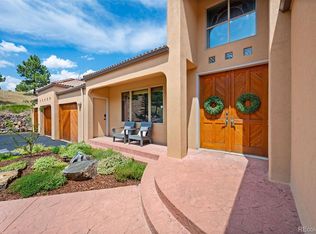 MLS ID #4825289, Caitlin Gordon, Madison & Company Properties. REcolorado as distributed by MLS GRID
 - $1,199,9904 bd4 ba4.2k sqft1295 Spruce Drive, Golden, CO 80401For Sale
 MLS ID #8496231, Sam Wilson, eXp Realty, LLC. REcolorado as distributed by MLS GRID
 - $1,395,0005 bd3 ba4.4k sqft1520 S Lininger Drive, Golden, CO 80401For SaleMLS ID #7479093, Ezra Aldern, Guide Real Estate. REcolorado as distributed by MLS GRID
- $1,675,0004 bd5 ba6.4k sqft7538 Sanger Way, Morrison, CO 80465For SaleMLS ID #2676865, Debbie Zucker, LIV Sotheby's International Realty. REcolorado as distributed by MLS GRID
- $1,295,0004 bd3 ba2.9k sqft1898 Kerr Gulch Road, Evergreen, CO 80439For SaleMLS ID #1622210, Tammi Merrell, LoKation. REcolorado as distributed by MLS GRID
- $1,695,0005 bd4 ba4.5k sqft10333 Georgia Circle, Morrison, CO 80465For SaleMLS ID #7768608, Skylar Haskell, Haskell Homes Real Estate LTD. REcolorado as distributed by MLS GRID
- $1,299,0004 bd4 ba3.6k sqft25845 Sunny Aspen Trail, Conifer, CO 80433For SaleMLS ID #3891059, Tracy Molleur, Compass - Denver. REcolorado as distributed by MLS GRID
- $815,0004 bd4 ba2.4k sqft10197 Horizon View Drive, Morrison, CO 80465For SaleMLS ID #7028460, Bonnie Hirning, eXp Realty, LLC. REcolorado as distributed by MLS GRID
- $1,149,0004 bd2 ba2.8k sqft21518 Mountsfield Drive, Golden, CO 80401For SaleMLS ID #2972543, Michael Bullock, Bullock's Realty LLC. REcolorado as distributed by MLS GRID
- $925,0005 bd3 ba3.5k sqft9648 Yegge Road, Morrison, CO 80465For SaleMLS ID #3421779, June McKenzie, RE/MAX Alliance. REcolorado as distributed by MLS GRID
- $1,175,0003 bd4 ba4.1k sqft537 Monte Vista Road, Golden, CO 80401For SaleMLS ID #5622422, Sue Mailey, LIV Sotheby's International Realty. REcolorado as distributed by MLS GRID
- $1,250,0004 bd3 ba3k sqft4920 S Inca Drive, Englewood, CO 80110For SaleMLS ID #3521616, John Pezzuti, MB Pezzuti & Associates. REcolorado as distributed by MLS GRID
- $1,395,0004 bd5 ba3.1k sqft5285 S Hatch Drive, Evergreen, CO 80439For SaleMLS ID #6709972, Ilene Schwartz, Berkshire Hathaway HomeServices Elevated Living RE. REcolorado as distributed by MLS GRID
- $1,100,0004 bd3 ba2.7k sqft2155 Union Drive, Denver, CO 80215For SaleMLS ID #9584587, Tara Farrester, MODUS Real Estate. REcolorado as distributed by MLS GRID
- $1,600,0005 bd5 ba4.6k sqft935 Castle Ridge Rd, Golden, CO 80401For Sale
 MLS ID #1068804, L Clinton Porter, Real. IRES as distributed by MLS GRID
 - $1,200,0004 bd3 ba3.2k sqft8457 S Custer Lane, Evergreen, CO 80439For SaleMLS ID #4505407, Brandon M Brennick, Kentwood Real Estate DTC, LLC. REcolorado as distributed by MLS GRID
- $1,275,0006 bd4 ba5k sqft7706 S Madison Cir, Centennial, CO 80122For SaleMLS ID #1069057, Thomas Pasque, New Height Real Estate. IRES as distributed by MLS GRID
- $1,195,0004 bd3 ba3.3k sqft6929 Weasel Way, Evergreen, CO 80439For SaleMLS ID #7330763, Anne Singleton, Compass - Denver. REcolorado as distributed by MLS GRID
