Welcome to this spacious 3-bedroom, 1.5-bath Burton home offering a flexible layout with plenty of room to make your own. The large living room flows naturally into the dining area and kitchen, creating an open and comfortable space for everyday living and entertaining.
A separate family room, conveniently accessible from the front entrance, provides additional living space and sits adjacent to one of the home’s bedrooms—an ideal setup for guests, a home office, or added privacy. Toward the rear of the home, you'll find two additional bedrooms, including a versatile walk-through bedroom leading into the primary bedroom.
With multiple living areas and a layout that offers plenty of possibilities, this home provides the space and flexibility to fit a variety of needs. Conveniently located in Burton with easy access to shopping, dining, schools, and major roadways, this home is ready for its next owner to make it their own.
-Bathroom is unfinished, seller is offering concessions. Schedule your showing today! BATVAI.
For sale
Price cut: $10K (9/2)
$175,000
1486 Ives Ave, Burton, MI 48509
3beds
1,621sqft
Single Family Residence
Built in 1950
0.32 Acres Lot
$171,700 Zestimate®
$108/sqft
$-- HOA
What's special
- 26 days
- 1,926
- 136
Likely to sell faster than
Zillow last checked:
Listing updated:
Listed by:
Lashawn Peterson 888-501-7085,
EXP Realty Main 888-501-7085,
Joshua Richardson 888-501-7085,
EXP Realty Main
Source: Realcomp II,MLS#: 20261058492
Facts & features
Interior
Bedrooms & bathrooms
- Bedrooms: 3
- Bathrooms: 2
- Full bathrooms: 1
- 1/2 bathrooms: 1
Primary bedroom
- Level: Entry
- Area: 210
- Dimensions: 14 X 15
Bedroom
- Level: Entry
- Area: 99
- Dimensions: 11 X 9
Bedroom
- Level: Entry
- Area: 99
- Dimensions: 11 X 9
Other
- Level: Entry
- Area: 112
- Dimensions: 14 X 8
Other
- Level: Entry
- Area: 30
- Dimensions: 5 X 6
Dining room
- Level: Entry
- Area: 225
- Dimensions: 15 X 15
Family room
- Level: Entry
- Area: 420
- Dimensions: 21 X 20
Kitchen
- Level: Entry
- Area: 90
- Dimensions: 9 X 10
Laundry
- Level: Entry
- Area: 60
- Dimensions: 6 X 10
Living room
- Level: Entry
- Area: 154
- Dimensions: 11 X 14
Heating
- Forced Air, Natural Gas
Features
- Has basement: No
- Has fireplace: No
Interior area
- Total interior livable area: 1,621 sqft
- Finished area above ground: 1,621
Property
Parking
- Total spaces: 1
- Parking features: One Car Garage, Detached
- Garage spaces: 1
Features
- Levels: One
- Stories: 1
- Entry location: GroundLevelwSteps
- Pool features: None
Lot
- Size: 0.32 Acres
- Dimensions: 146 x 96
Details
- Parcel number: 5911100045
- Special conditions: Short Sale No,Standard
Construction
Type & style
- Home type: SingleFamily
- Architectural style: Ranch
- Property subtype: Single Family Residence
Materials
- Vinyl Siding
- Foundation: Crawl Space
Condition
- New construction: No
- Year built: 1950
Utilities & green energy
- Sewer: Sewer At Street
- Water: Well
Community & HOA
HOA
- Has HOA: No
Location
- Region: Burton
Financial & listing details
- Price per square foot: $108/sqft
- Tax assessed value: $59,763
- Annual tax amount: $2,850
- Date on market: 8/14/2026
- Cumulative days on market: 26 days
- Listing agreement: Exclusive Right To Sell
- Listing terms: Cash,Conventional,FHA,Va Loan
Estimated market value
$171,700
$163,000 - $180,000
$1,669/mo
Price history
| Date | Event | Price |
|---|---|---|
| 9/2/2026 | Price change | $175,000-5.4%$108/sqft |
Source:  Realcomp II #20261058492 Report a problem Realcomp II #20261058492 Report a problem | ||
| 8/14/2026 | Listed for sale | $185,000+101.1%$114/sqft |
Source: Realcomp II #20261058492 Report a problem | ||
| 5/6/2020 | Sold | $92,000-3.1%$57/sqft |
Source:  MiRealSource #31393015 Report a problem MiRealSource #31393015 Report a problem | ||
| 3/17/2020 | Pending sale | $94,975$59/sqft |
Source: Coldwell Banker Professionals #31393015 Report a problem | ||
| 10/10/2019 | Price change | $94,975-20.8%$59/sqft |
Source: Coldwell Banker Professionals Morrice #219090616 Report a problem | ||
| 9/3/2019 | Listed for sale | $119,900+110.7%$74/sqft |
Source: Coldwell Banker Professionals Morrice #219090616 Report a problem | ||
| 7/29/1994 | Sold | $56,900$35/sqft |
Source: MiRealSource #20163506 Report a problem | ||
Public tax history
| Year | Property taxes | Tax assessment |
|---|---|---|
| 2025 | $2,778 +4.7% | $66,900 +3.4% |
| 2024 | $2,653 | $64,700 +3.4% |
| 2023 | -- | $62,600 +13.4% |
| 2022 | -- | $55,200 +8.4% |
| 2021 | -- | $50,900 +12.1% |
| 2020 | -- | $45,400 +17.6% |
| 2019 | -- | $38,600 +31.7% |
| 2018 | $1,241 +5.7% | $29,300 |
| 2017 | $1,175 -0.6% | $29,300 +6.5% |
| 2016 | $1,181 | $27,500 |
| 2015 | $1,181 | -- |
| 2012 | -- | $29,200 -14.1% |
| 2011 | -- | $34,000 -7.4% |
| 2010 | -- | $36,700 -31.7% |
| 2008 | $281 | $53,700 -1.1% |
| 2006 | -- | $54,300 +6.1% |
| 2005 | -- | $51,200 +2.2% |
| 2004 | -- | $50,100 +36.1% |
| 2003 | -- | $36,800 |
| 2002 | $616 +1.7% | $36,800 |
| 2001 | $606 +11.5% | $36,800 +5.1% |
| 2000 | $544 | $35,000 |
Find assessor info on the county website
Monthly payment
Est. payment
Payment breakdown
Explore the cost of this home by adjusting the details. Changes won't be saved.Climate risks
Neighborhood: 48509
Similar homes
- $187,0002 bd2 ba1.4k sqft1157 Kra Nur Dr, Burton, MI 48509For Sale

 MLS ID #20261063274, Ronald Walczak, RE/MAX Platinum - Grand Blanc. Realcomp II
 - $174,9003 bd1 ba1.2k sqft1380 Audrey St, Burton, MI 48509For Sale
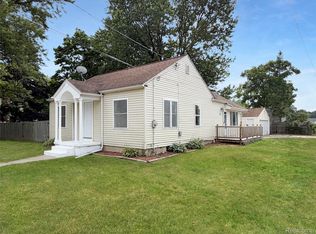 MLS ID #20261059468, Jocelyn Tucker, The Brand Real Estate. Realcomp II
 - $198,9004 bd3 ba2.2k sqft2297 Covert Rd, Burton, MI 48509For Sale
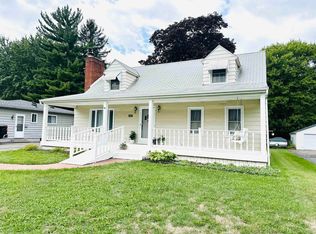
 MLS ID #50219727, Jamie DeWolf, KW Platinum. MiRealSource
 - $159,9004 bd2 ba1.6k sqft1321 Audrey St, Burton, MI 48509For Sale
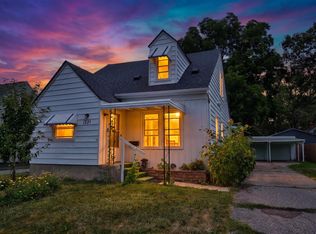 MLS ID #50219747, Lynn M Mattila, Keller Williams First. MiRealSource
 - $179,9993 bd2 ba1.4k sqft6162 Sandy Ln, Burton, MI 48519For SaleMLS ID #50217811, Dane Seltzer, Dane Seltzer Real Estate Group. MiRealSource
- $244,9004 bd2 ba1.5k sqft6136 Hugh St, Burton, MI 48509For SaleMLS ID #50218749, Jack C Walker III, American Associates REALTORS. MiRealSource
- $118,9003 bd1 ba1.6k sqft4111 Risedorph St, Burton, MI 48509For SaleMLS ID #20261035477, Dave Schneyer, Home Realty Partners. Realcomp II
- $185,0002 bd1 ba1.4k sqft5486 Lippincott Blvd, Burton, MI 48519For SaleMLS ID #50216886, Skylar Pratt (Non-Member), Real Estate West. MiRealSource
- $189,9003 bd1 ba2k sqft3350 N Belsay Rd, Flint, MI 48506For SaleMLS ID #50213320, Bina Zuccaro, REMAX Plus. MiRealSource
- $180,0003 bd1 ba1.8k sqft1210 Simca St, Flint, MI 48507For SaleMLS ID #20261069061, DeQuincy Hairston, Real Estate For A CAUSE. Realcomp II
- $199,9993 bd1 ba1.3k sqft5286 Roberts Dr, Flint, MI 48506For SaleMLS ID #50216005, Shannon Jones, ERA Prime Real Estate Group. MiRealSource
- $174,9002 bd2 ba1.3k sqft1452 Kenneth St, Burton, MI 48529For SaleMLS ID #50217426, Aaron White, Dane Seltzer Real Estate Group. MiRealSource
- $234,9993 bd3 ba2k sqft1282 Arrowhead Dr, Burton, MI 48509For SaleMLS ID #50209669, Jim Sakalis, Keller Williams First. MiRealSource
- $171,0003 bd2 ba1.8k sqft4434 Ashlawn Dr, Flint, MI 48507For SaleMLS ID #50218274, Derek Wilber, Keller Williams Preferred. MiRealSource
- $229,9003 bd2 ba1.3k sqft3363 E Pierson Rd, Flint, MI 48506For SaleMLS ID #20261069367, Pedro A Salinas, Salinas Real Estate Group. Realcomp II
- $219,9003 bd2 ba1.2k sqft6048 Pearl St, Burton, MI 48509New ConstructionMLS ID #20261072344, Rick Robinson, Michigan Real Estate Associates Inc. Realcomp II
- $254,9003 bd3 ba1.7k sqft6075 Davison Rd, Burton, MI 48509For SaleMLS ID #20261030664, Jennise S Noel, Berkshire Hathaway HomeServices Michigan Real Est. Realcomp II
- $192,9003 bd2 ba2k sqft3217 W Cass Ave, Flint, MI 48504For SaleMLS ID #20261063658, Danny Peterson, EXP Realty Main. Realcomp II
- $160,0003 bd1 ba1k sqft203 Center Rd, Grand Blanc, MI 48439For SaleMLS ID #20261068777, Ryan Richardson, Five Star Real Estate Davison. Realcomp II
- $149,8993 bd2 ba1.3k sqft714 Country Club Ln, Flint, MI 48507For SaleMLS ID #20261058050, Debbie Caldwell, American Associates Inc. Realcomp II
