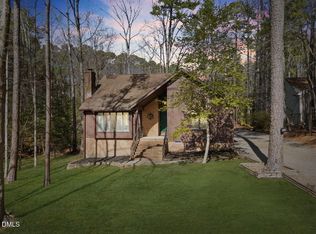
Charming 3-bedroom, 2-bath ranch nestled in the prestigious gated community of Carolina Trace this single-story beauty offers comfort, style, and community amenities galore. Front porch welcomes you inside this updated home.Great room with vaulted ceiling will be the hub for entertaining. Kitchen has new granite counters, tile backsplash and bright eat-in area. Plenty of cabinet and counter space makes meal preparation a dream. No carpet in this home, just easy to maintain hardwoods, luxury-vinyl and laminate. Primary bedroom has large sitting area, plenty of windows and access to cozy screened porch. Bright sunroom is the spot to enjoy morning coffee and the well-landscaped fenced yard. Backyard has raised-bed garden areas too. Low maintenance metal roof replaced in 2016. Enjoy the many community amenities in Hidden Lake including fishing pond, lake access, pool and tennis courts. Memberships are available to Carolina Trace Country Club to enjoy the two 18-hole courses, full clubhouse and more. Preferred lender incentives available for this home. See agent remarks and documents for more details.
Pending
$289,900
1487 Kentucky Ave, Sanford, NC 27332
3beds
1,620sqft
:
Get pre-qualified$1,824/mo
Single Family Residence, Residential
Built in 1993
9,583 Square Feet Lot
$286,200 Zestimate®
$179/sqft
$63/mo HOA
What's special
Well-landscaped fenced yardFront porchBright sunroomUpdated homeBright eat-in areaTile backsplash
- 65 days |
- 138 |
- 0 |
Likely to sell faster than
Zillow last checked:
Listing updated:
Listed by:
Martha Lucas 919-280-2484,
RE/MAX United
Source: Doorify MLS,MLS#: 10172135
Facts & features
Interior
Bedrooms & bathrooms
- Bedrooms: 3
- Bathrooms: 2
- Full bathrooms: 2
Heating
- Gas Pack
Cooling
- Gas
Appliances
- Included: Dishwasher, Electric Range, Electric Water Heater, Microwave, Refrigerator, Water Heater
- Laundry: Laundry Room
Features
- Ceiling Fan(s), Eat-in Kitchen, Entrance Foyer, Granite Counters, Shower Only, Vaulted Ceiling(s), Walk-In Closet(s)
- Flooring: Hardwood, Laminate, Vinyl
- Number of fireplaces: 1
- Fireplace features: Family Room, Gas Log
Interior area
- Total structure area: 1,620
- Total interior livable area: 1,620 sqft
- Finished area above ground: 1,620
- Finished area below ground: 0
Video & virtual tour
Property
Parking
- Parking features: Driveway
Features
- Levels: One
- Stories: 1
- Patio & porch: Deck, Front Porch, Patio, Screened
- Exterior features: Fenced Yard, Rain Gutters
- Pool features: Community
- Fencing: Back Yard
- Has view: Yes
Lot
- Size: 9,583 Square Feet
- Features: Landscaped
Details
- Additional structures: Shed(s)
- Parcel number: 967034183000
- Zoning: RR
- Special conditions: Standard
Construction
Type & style
- Home type: SingleFamily
- Architectural style: Ranch
- Property subtype: Single Family Residence, Residential
Materials
- Cedar
- Foundation: Block
- Roof: Metal
Condition
- New construction: No
- Year built: 1993
Utilities & green energy
- Sewer: Public Sewer
- Water: Public
Community & HOA
Community
- Features: Clubhouse, Gated, Pool, Tennis Court(s)
- Subdivision: Carolina Trace
HOA
- Has HOA: Yes
- Amenities included: Gated, Pond Year Round, Pool, Tennis Court(s)
- Services included: Road Maintenance, Security
- HOA fee: $750 annually
Location
- Region: Sanford
Financial & listing details
- Price per square foot: $179/sqft
- Tax assessed value: $252,100
- Annual tax amount: $2,074
- Date on market: 6/5/2026
- Road surface type: Asphalt
Estimated market value
$286,200
$272,000 - $301,000
$1,862/mo
Price history
| Date | Event | Price |
|---|---|---|
| 7/11/2026 | Pending sale | $289,900$179/sqft |
Source:  Doorify MLS #10172135 Report a problem Doorify MLS #10172135 Report a problem | ||
| 6/5/2026 | Listed for sale | $289,900$179/sqft |
Source: Doorify MLS #10172135 Report a problem | ||
| 8/1/2025 | Listing removed | $289,900$179/sqft |
Source: Doorify MLS #10104720 Report a problem | ||
| 7/30/2025 | Listed for rent | $1,700$1/sqft |
Source: Doorify MLS #10112717 Report a problem | ||
| 7/12/2025 | Price change | $289,900-1%$179/sqft |
Source: Doorify MLS #10104720 Report a problem | ||
| 6/20/2025 | Listed for sale | $292,900$181/sqft |
Source: Doorify MLS #10104720 Report a problem | ||
| 6/16/2025 | Listing removed | $292,900$181/sqft |
Source: Doorify MLS #10089567 Report a problem | ||
| 5/29/2025 | Price change | $292,900-0.7%$181/sqft |
Source: Doorify MLS #10089567 Report a problem | ||
| 5/9/2025 | Price change | $294,900-0.7%$182/sqft |
Source: Doorify MLS #10089567 Report a problem | ||
| 5/3/2025 | Listed for sale | $297,000+14.2%$183/sqft |
Source: Doorify MLS #10089567 Report a problem | ||
| 12/4/2023 | Sold | $260,000-3.7%$160/sqft |
Source:  LPRMLS #708748 Report a problem LPRMLS #708748 Report a problem | ||
| 11/3/2023 | Pending sale | $269,900$167/sqft |
Source: LPRMLS #708748 Report a problem | ||
| 8/8/2023 | Price change | $269,900-5.3%$167/sqft |
Source: LPRMLS #708748 Report a problem | ||
| 8/1/2023 | Listed for sale | $284,900+42.4%$176/sqft |
Source: LPRMLS #708748 Report a problem | ||
| 6/30/2021 | Sold | $200,000+2.6%$123/sqft |
Source: LPRMLS #654051 Report a problem | ||
| 5/27/2021 | Pending sale | $195,000$120/sqft |
Source: LPRMLS #654051 Report a problem | ||
| 5/21/2021 | Listed for sale | $195,000$120/sqft |
Source: LPRMLS #654051 Report a problem | ||
| 5/8/2021 | Pending sale | $195,000$120/sqft |
Source: LPRMLS #654051 Report a problem | ||
| 4/23/2021 | Listed for sale | $195,000+85.7%$120/sqft |
Source: LPRMLS #654051 Report a problem | ||
| 4/28/2005 | Sold | $105,000$65/sqft |
Source: Public Record Report a problem | ||
Public tax history
| Year | Property taxes | Tax assessment |
|---|---|---|
| 2025 | $2,074 +1.9% | $252,100 |
| 2024 | $2,036 +0.5% | $252,100 |
| 2023 | $2,026 +54.2% | $252,100 +71.5% |
| 2022 | $1,314 | $147,000 |
| 2021 | -- | $147,000 |
| 2020 | $962 | $147,000 |
| 2019 | -- | $147,000 +6.3% |
| 2018 | -- | $138,300 |
| 2017 | -- | $138,300 |
| 2016 | -- | $138,300 +18.3% |
| 2014 | -- | $116,900 |
| 2013 | -- | $116,900 +6.3% |
| 2012 | -- | $110,000 |
| 2011 | -- | $110,000 |
| 2010 | -- | $110,000 |
Find assessor info on the county website
Monthly payment
Est. payment
Payment breakdown
Explore the cost of this home by adjusting the details. Changes won't be saved.Climate risks
Neighborhood: 27332
Nearby schools
GreatSchools rating
- 8/10J Glenn Edwards Elementary SchoolGrades: K-5Distance: 4 mi
- 4/10East Lee Middle SchoolGrades: 6-8Distance: 3.7 mi
- 3/10Lee County High SchoolGrades: 9-12Distance: 5.1 mi
Schools provided by the listing agent
- Elementary: Lee - J Glenn Edwards Elementary School
- Middle: Lee - East Lee Middle School
- High: Lee - Lee County High School
Source: Doorify MLS. This data may not be complete. We recommend contacting the local school district to confirm school assignments for this home.
- $316,2003 bd2 ba1.7k sqft1488 Kentucky Ave, Sanford, NC 27332Off Market
- $34,5008,712 sqft1486 Kentucky Ave LOT 1486, Sanford, NC 27332Sold
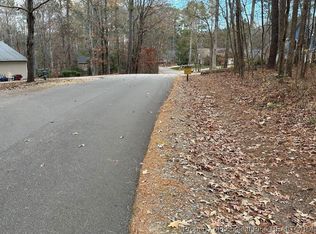
- $301,9003 bd2 ba1.5k sqft1485 Kentucky Ave, Sanford, NC 27332Off Market
- $282,9003 bd2 ba1.5k sqft1489 Kentucky Ave, Sanford, NC 27332Off Market
- $340,0003 bd2 ba2k sqft1536 Louisiana Ln, Sanford, NC 27332Sold
- $295,6003 bd2 ba1.5k sqft1484 Kentucky Ave, Sanford, NC 27332Off Market
- $319,9003 bd2 ba1.8k sqft1490 Kentucky Ave, Sanford, NC 27332Off Market
- $7,5005,471 sqftLouisiana Ln, Sanford, NC 27330Off Market
A local agent can set up tours, give advice and negotiate with sellers.
Similar homes
- $349,9003 bd3 ba1.9k sqft1473 Florida Dr, Sanford, NC 27332For Sale
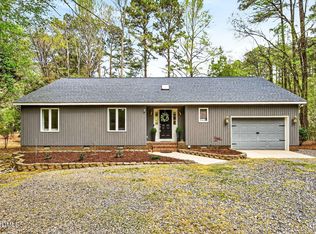
 MLS ID #10156917, Martha Lucas. Doorify MLS
 - $290,0003 bd3 ba1.5k sqft158 W Pk Ln, Sanford, NC 27332For Sale
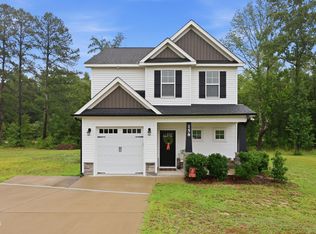 MLS ID #10184478, Emily Tischer. Doorify MLS
 - $329,9993 bd2 ba1.8k sqft1786 Irish Blvd, Sanford, NC 27332For Sale
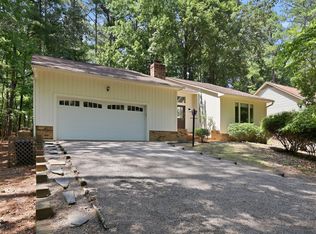 MLS ID #10181171, Ashley Fay. Doorify MLS
 - $325,0003 bd3 ba2.3k sqft5004 Cardinal Cir, Sanford, NC 27332For Sale
 MLS ID #10147979, Ann Auerbach. Doorify MLS
 - $297,9003 bd3 ba1.7k sqft6016 Thrush Cir, Sanford, NC 27332For SaleMLS ID #10173618, Kevin Rogerson. Doorify MLS
- $345,0003 bd2 ba1.9k sqft140 Holly Ln, Sanford, NC 27332For SaleMLS ID #10165762, Edie Johnson. Doorify MLS
- $250,0003 bd2 ba1.2k sqft1204 Cedarhurst Dr, Sanford, NC 27332For SaleMLS ID #10170601, Eric Weaver. Doorify MLS
- $245,0003 bd2 ba1.4k sqft5112 S Pointe, Sanford, NC 27332For Sale
 MLS ID #100591315, Kristi Snyder, Everything Pines Partners LLC. Hive MLS
 - $286,9003 bd2 ba1.3k sqft123 W Pk Ln, Sanford, NC 27332For SaleMLS ID #10178086, Dana Lynn Cooley. Doorify MLS
- $279,0003 bd2 ba1.4k sqft138 Gold Ct, Broadway, NC 27505For SaleMLS ID #10184687, Rita Walia. Doorify MLS
- $315,0003 bd2 ba1.7k sqft3137 Parkwood Dr, Sanford, NC 27332For SaleMLS ID #10160800, Teresa Suitt. Doorify MLS
- $329,9003 bd3 ba1.7k sqft3109 Pasile Ct, Sanford, NC 27332For SaleMLS ID #10162168, Rick Wellington. Doorify MLS
- $310,0003 bd3 ba1.7k sqft16 Micro Ct, Broadway, NC 27505For SaleMLS ID #10184571, Crystal Rebecca Francesconi. Doorify MLS
- $396,5003 bd2 ba2k sqft1907 Wedgewood Dr, Sanford, NC 27332For SaleMLS ID #10145870, Kelli Meyer. Doorify MLS
- $347,0003 bd3 ba2.1k sqft1015 Northview Dr, Sanford, NC 27332For SaleMLS ID #10184016, Ruthy Gibson. Doorify MLS
- $380,0003 bd2 ba1.7k sqft113 Lexington Dr, Sanford, NC 27332For SaleMLS ID #10156583, Walter Ciucevich. Doorify MLS
- $307,0003 bd3 ba1.5k sqft2029 Fairview Ln, Sanford, NC 27330For SaleMLS ID #10179662, Gabby Murillo. Doorify MLS
- $399,9003 bd2 ba2.2k sqft5721 Quail Ridge Dr, Sanford, NC 27332For SaleMLS ID #10176179, Martha Lucas. Doorify MLS
- $295,0003 bd2 ba1.4k sqft122 Altair Ln, Sanford, NC 27330For SaleMLS ID #10182399, Lexi Whittington. Doorify MLS
- $319,9003 bd3 ba1.5k sqft2100 Bridgeport Cir, Sanford, NC 27330For SaleMLS ID #10172430, Jurga Zdanaviciene. Doorify MLS
