Located in the highly sought-after Liberty Creek school zone neighborhood of Carellton, this beautifully updated home offers the perfect combination of space and style. The thoughtfully designed floor plan features 3 bedrooms plus a dedicated home office, all conveniently located on the main level, while a spacious upstairs bonus room provides the perfect flex space for a media room or playroom. Inside, you'll find all-new hardwood floors, custom built-ins, and professionally designed closet systems that maximize storage and elevate the home's style. The open-concept living, dining, and kitchen areas create an inviting space for entertaining and everyday living. Step outside to enjoy the screened-in back porch overlooking a large, fully fenced backyard with plenty of room for kids, pets, and outdoor gatherings. Community has exceptional amenities, including a neighborhood pool, playground, and direct access to the greenway for walking, running, and biking.
Under contract - showing
$599,900
149 Grindstone Dr, Gallatin, TN 37066
3beds
2,717sqft
:
Get pre-qualified$3,615/mo
Single Family Residence, Residential
Built in 2017
10,454 Square Feet Lot
$-- Zestimate®
$221/sqft
$96/mo HOA
What's special
- 22 days |
- 521 |
- 41 |
Likely to sell faster than
Zillow last checked:
Listing updated:
Listed by:
Jack Gaughan 615-478-0970,
RE/MAX Choice Properties 615-227-1514
Source: RealTracs MLS as distributed by MLS GRID,MLS#: 3256338
Facts & features
Interior
Bedrooms & bathrooms
- Bedrooms: 3
- Bathrooms: 2
- Full bathrooms: 2
- Main level bedrooms: 3
Bedroom 1
- Features: Suite
- Level: Suite
- Area: 224 Square Feet
- Dimensions: 16x14
Bedroom 2
- Features: Extra Large Closet
- Level: Extra Large Closet
- Area: 144 Square Feet
- Dimensions: 12x12
Bedroom 3
- Features: Extra Large Closet
- Level: Extra Large Closet
- Area: 144 Square Feet
- Dimensions: 12x12
Primary bathroom
- Features: Double Vanity
- Level: Double Vanity
Dining room
- Area: 198 Square Feet
- Dimensions: 11x18
Kitchen
- Features: Eat-in Kitchen
- Level: Eat-in Kitchen
- Area: 192 Square Feet
- Dimensions: 16x12
Living room
- Area: 324 Square Feet
- Dimensions: 18x18
Other
- Features: Office
- Level: Office
- Area: 192 Square Feet
- Dimensions: 16x12
Recreation room
- Features: Second Floor
- Level: Second Floor
- Area: 304 Square Feet
- Dimensions: 19x16
Heating
- Central
Cooling
- Central Air, Electric
Appliances
- Included: Gas Oven, Built-In Gas Range, Dishwasher, Disposal, Dryer, Microwave, Refrigerator, Washer
Features
- Bookcases, Built-in Features, Ceiling Fan(s), Entrance Foyer, Extra Closets, Open Floorplan, Pantry, Walk-In Closet(s)
- Flooring: Carpet, Wood, Tile
- Basement: None
- Number of fireplaces: 1
- Fireplace features: Gas
Interior area
- Total structure area: 2,717
- Total interior livable area: 2,717 sqft
- Finished area above ground: 2,717
Video & virtual tour
Property
Parking
- Total spaces: 2
- Parking features: Garage Faces Front
- Attached garage spaces: 2
Features
- Levels: Two
- Stories: 2
- Patio & porch: Patio, Covered, Porch
- Fencing: Back Yard
Lot
- Size: 10,454 Square Feet
Details
- Parcel number: 124B C 00100 000
- Special conditions: Standard
Construction
Type & style
- Home type: SingleFamily
- Property subtype: Single Family Residence, Residential
Materials
- Fiber Cement, Hardboard Siding
Condition
- New construction: No
- Year built: 2017
Utilities & green energy
- Sewer: Public Sewer
- Water: Public
- Utilities for property: Electricity Available, Water Available, Underground Utilities
Community & HOA
Community
- Subdivision: Carellton
HOA
- Has HOA: Yes
- Amenities included: Clubhouse, Fitness Center, Park, Sidewalks, Underground Utilities, Trail(s)
- Services included: Recreation Facilities
- HOA fee: $96 monthly
- Second HOA fee: $600 one time
Location
- Region: Gallatin
Financial & listing details
- Price per square foot: $221/sqft
- Tax assessed value: $518,700
- Annual tax amount: $2,529
- Date on market: 7/2/2026
- Electric utility on property: Yes
Estimated market value
Not available
Estimated sales range
Not available
Not available
Price history
| Date | Event | Price |
|---|---|---|
| 7/9/2026 | Contingent | $599,900$221/sqft |
Source:  RealTracs MLS as distributed by MLS GRID #3256338 Report a problem RealTracs MLS as distributed by MLS GRID #3256338 Report a problem | ||
| 7/8/2026 | Listed for sale | $599,900+52.1%$221/sqft |
Source: RealTracs MLS as distributed by MLS GRID #3256338 Report a problem | ||
| 12/22/2017 | Sold | $394,514$145/sqft |
Source: Public Record Report a problem | ||
Public tax history
| Year | Property taxes | Tax assessment |
|---|---|---|
| 2025 | $2,529 | $129,675 |
| 2024 | $2,529 -8.8% | $129,675 +42.8% |
| 2023 | $2,772 -0.3% | $90,825 -75% |
| 2022 | $2,781 +35.4% | $363,300 |
| 2021 | $2,054 | $363,300 |
| 2020 | $2,054 -26.1% | $363,300 |
| 2019 | $2,781 +1943% | $363,300 +16% |
| 2018 | $136 | $313,100 |
| 2017 | -- | -- |
Find assessor info on the county website
Monthly payment
Est. payment
Payment breakdown
Explore the cost of this home by adjusting the details. Changes won't be saved.Climate risks
Neighborhood: 37066
Nearby schools
GreatSchools rating
- 10/10Liberty Creek ElementaryGrades: K-5Distance: 1.9 mi
- 8/10Liberty Creek Middle SchoolGrades: 6-8Distance: 1.7 mi
- 7/10Liberty Creek High SchoolGrades: 9-12Distance: 1.1 mi
Schools provided by the listing agent
- Elementary: Liberty Creek Elementary
- Middle: Liberty Creek Middle School
- High: Liberty Creek High School
Source: RealTracs MLS as distributed by MLS GRID. This data may not be complete. We recommend contacting the local school district to confirm school assignments for this home.
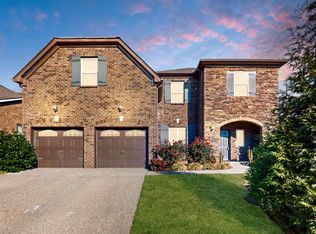
- $625,0005 bd4 ba3.1k sqft145 Grindstone Dr, Gallatin, TN 37066Sold
- $585,0003 bd-- ba2.7k sqft155 Grindstone Dr, Gallatin, TN 37066Off Market
- $425,6003 bd3 ba1.7k sqft155 Grandstand Blvd LOT 212, Gallatin, TN 37066Off Market

- $441,0002 bd3 ba1.8k sqft194 Monarchos Dr LOT 310, Gallatin, TN 37066Off Market
- $546,4003 bd-- ba2.5k sqft141 Grindstone Dr, Gallatin, TN 37066Off Market
- $528,8003 bd-- ba2.5k sqft160 Gulfstream Dr, Gallatin, TN 37066Off Market
- $520,8002 bd3 ba2.2k sqft160 Day Star Ct LOT 280, Gallatin, TN 37066Off Market
- $509,3002 bd2 ba2.3k sqft113 Day Star Ct LOT 267, Gallatin, TN 37066Off Market
A local agent can set up tours, give advice and negotiate with sellers.
Similar homes
- $550,0004 bd3 ba2.7k sqft1009 Laurelwood Dr, Gallatin, TN 37066For Sale
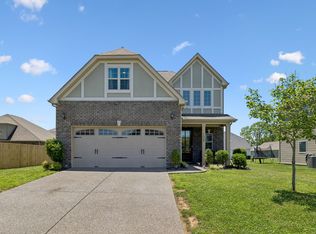
 MLS ID #3244124, Kathryn Hill. RealTracs MLS as distributed by MLS GRID
 - $579,9503 bd3 ba2.5k sqft211 Blantons Park Dr Lot 64, Gallatin, TN 37066New Construction
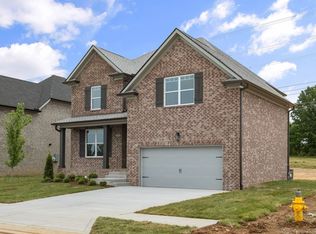 MLS ID #3177579, Garrett Maurer. RealTracs MLS as distributed by MLS GRID
 - $635,0004 bd4 ba2.5k sqft821 Westchester Cir, Hendersonville, TN 37075For Sale
 MLS ID #3223069, Brenda S. Kersey Broker ABR GRI. RealTracs MLS as distributed by MLS GRID
 - $639,0004 bd4 ba3.4k sqft305 Rawling Ln, Gallatin, TN 37066For Sale
 MLS ID #3132228, Chirag Patel. RealTracs MLS as distributed by MLS GRID
 - $600,0003 bd2 ba2.8k sqft100 Carriage Way, Hendersonville, TN 37075For SaleMLS ID #3242335, Cameron Tucker. RealTracs MLS as distributed by MLS GRID
- $699,0004 bd4 ba2.9k sqft223 Liberty Ln, Madison, TN 37115For SaleMLS ID #3306035, Karina Gonzalez. RealTracs MLS as distributed by MLS GRID
- $464,9904 bd3 ba2.3k sqft1421 Valley Ridge Dr Lot 129, Gallatin, TN 37066New ConstructionRealTracs MLS as distributed by MLS GRID
- $624,9004 bd3 ba2.6k sqft335 Van Conder Pl, Hendersonville, TN 37075For SaleMLS ID #3185813, Rachel McEver. RealTracs MLS as distributed by MLS GRID
- $535,0003 bd2 ba1.6k sqft135 John T Alexander Blvd, Hendersonville, TN 37075For SaleMLS ID #3215925, Axel Reed. RealTracs MLS as distributed by MLS GRID
- $370,0003 bd3 ba1.8k sqft1420 Carderock Springs Dr, Gallatin, TN 37066For SaleMLS ID #3303946, Elyssia Sharrow. RealTracs MLS as distributed by MLS GRID
- $739,9005 bd4 ba3.3k sqft1717 Boardwalk Pl, Gallatin, TN 37066For SaleMLS ID #3145061, Christy Bashlor. RealTracs MLS as distributed by MLS GRID
- $729,0004 bd4 ba2.8k sqft102 Edenburg Dr, Hendersonville, TN 37075For SaleMLS ID #3232683, Shannon Surgener. RealTracs MLS as distributed by MLS GRID
- $590,0004 bd3 ba2.6k sqft443 Meandering Way, White House, TN 37188For SaleMLS ID #3194019, Corey B O'Neal. RealTracs MLS as distributed by MLS GRID
- $537,9004 bd3 ba2.5k sqft177 Vintage Cir, Hendersonville, TN 37075For SaleMLS ID #3242950, Vanessa Metzger. RealTracs MLS as distributed by MLS GRID
- $399,9003 bd3 ba1.9k sqft1144 Lock 4 Rd #A1, Gallatin, TN 37066For SaleMLS ID #3302263, Michelle Patterson. RealTracs MLS as distributed by MLS GRID
- $474,9503 bd3 ba2k sqft1143 Kennesaw Blvd, Gallatin, TN 37066For Sale By Owner
- $509,9995 bd3 ba3k sqft410 Ryan Ave, Gallatin, TN 37066For SaleMLS ID #3210858, Katina Thornton. RealTracs MLS as distributed by MLS GRID
- $599,9903 bd3 ba2.4k sqft913 Watercourse Ct Lot 26, Nashville, TN 37214New ConstructionRealTracs MLS as distributed by MLS GRID
- $429,9003 bd3 ba1.9k sqft720 Coburg St Lot 188, Gallatin, TN 37066New ConstructionMLS ID #3285636, Makenzye Hiller. RealTracs MLS as distributed by MLS GRID
- $659,9004 bd3 ba2.7k sqft120 Watermill Ln, Lebanon, TN 37087For SaleMLS ID #3256304, Angela Harmon. RealTracs MLS as distributed by MLS GRID
