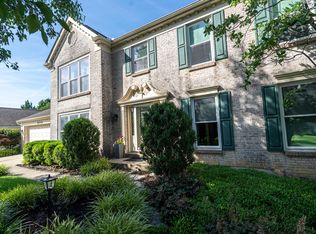
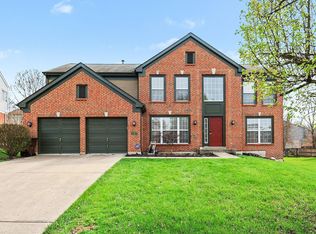
Get ready to fall in love with this Move-in ready, beautifully updated 4 BR, 2.5 bath home on a quiet cul-de-sac street! Convenient to shopping, dining, entertainment and the interstate. No HOA! Enjoy family time or entertaining in the spacious, flat backyard complete with privacy fence and two sheds to store all of your tools and toys. Relax on the huge covered deck with ceiling fan to stay cool during the hot summer months. Fresh paint throughout and stylish details, such as wood look tile on the entire first floor, and a rustic barnwood accent wall, add to this home's appeal! Kitchen features granite countertops, tile backsplash and stainless steel appliances. Finished basement, newer roof and windows. All you have to do is move in and enjoy!
Pending
Price cut: $15K (7/13)
$425,000
1490 Arlington Dr, Florence, KY 41042
4beds
2,857sqft
:
Get pre-qualified$2,906/mo
Single Family Residence, Residential
Built in 1988
0.29 Acres Lot
$-- Zestimate®
$149/sqft
$-- HOA
What's special
Finished basementPrivacy fenceNewer roofSpacious flat backyardFresh paint throughoutStainless steel appliancesKitchen features granite countertops
- 28 days |
- 1,026 |
- 89 |
Zillow last checked:
Listing updated:
Listed by:
Jennifer George 859-912-5434,
Huff Realty - Florence
Source: NKMLS,MLS#: 644287
Facts & features
Interior
Bedrooms & bathrooms
- Bedrooms: 4
- Bathrooms: 3
- Full bathrooms: 2
- 1/2 bathrooms: 1
Primary bedroom
- Features: Bath Adjoins, Ceiling Fan(s), Carpet Flooring, Walk-In Closet(s), Window Treatments
- Level: Second
- Area: 260
- Dimensions: 20 x 13
Bedroom 2
- Features: Ceiling Fan(s), Carpet Flooring, Window Treatments
- Level: Second
- Area: 120
- Dimensions: 12 x 10
Bedroom 3
- Features: Ceiling Fan(s), Carpet Flooring, Window Treatments
- Level: Second
- Area: 165
- Dimensions: 15 x 11
Bedroom 4
- Features: Window Treatments, Ceiling Fan(s), Carpet Flooring
- Level: Second
- Area: 160
- Dimensions: 16 x 10
Other
- Features: Carpet Flooring, Recessed Lighting
- Level: Basement
- Area: 784
- Dimensions: 28 x 28
Breakfast room
- Features: Bow Window(s), Tile Flooring
- Level: First
- Area: 120
- Dimensions: 12 x 10
Dining room
- Features: Window Treatments
- Level: First
- Area: 168
- Dimensions: 14 x 12
Entry
- Features: Closet(s), Entrance Foyer, Tile Flooring, Walk-Out Access
- Level: First
- Area: 156
- Dimensions: 13 x 12
Family room
- Features: Ceiling Fan(s), Fireplace(s), Skylight(s), Tile Flooring, Walk-Out Access, Window Treatments
- Level: First
- Area: 280
- Dimensions: 20 x 14
Kitchen
- Features: Pantry, Recessed Lighting, Tile Flooring, Wood Cabinets
- Level: First
- Area: 120
- Dimensions: 12 x 10
Laundry
- Features: Concrete Flooring, Utility Sink
- Level: Basement
- Area: 240
- Dimensions: 16 x 15
Living room
- Features: Window Treatments, Tile Flooring
- Level: First
- Area: 224
- Dimensions: 16 x 14
Heating
- Forced Air
Cooling
- Central Air
Appliances
- Included: Stainless Steel Appliance(s), Electric Range, Dishwasher, Disposal, Microwave, Refrigerator
- Laundry: Laundry Room, Lower Level
Features
- Kitchen Island, Walk-In Closet(s), Tray Ceiling(s), Storage, Stone Counters, Soaking Tub, Smart Home, Pantry, Open Floorplan, Granite Counters, Entrance Foyer, Double Vanity, Cathedral Ceiling(s), Ceiling Fan(s), Recessed Lighting
- Doors: Barn Door(s), Multi Panel Doors
- Windows: Double Hung, Vinyl Clad Window(s)
- Basement: Crawl Space,Full
- Attic: Storage
- Number of fireplaces: 1
- Fireplace features: Wood Burning
Interior area
- Total structure area: 2,857
- Total interior livable area: 2,857 sqft
Property
Parking
- Total spaces: 2
- Parking features: Attached, Driveway, Garage, Garage Door Opener, Garage Faces Front
- Attached garage spaces: 2
- Has uncovered spaces: Yes
Features
- Levels: Two
- Stories: 2
- Patio & porch: Covered, Deck, Porch
- Exterior features: Private Yard, Lighting
- Fencing: Privacy,Wood
- Has view: Yes
- View description: Neighborhood
Lot
- Size: 0.29 Acres
- Dimensions: 150 x 83 x 150 x 83
- Features: Cleared, Level
Details
- Additional structures: Shed(s), Storage
- Parcel number: 061.0009020.00
- Zoning description: Residential
- Other equipment: Sump Pump
Construction
Type & style
- Home type: SingleFamily
- Architectural style: Traditional
- Property subtype: Single Family Residence, Residential
Materials
- Brick, Vinyl Siding
- Foundation: Poured Concrete
- Roof: Shingle
Condition
- Existing Structure
- New construction: No
- Year built: 1988
Utilities & green energy
- Sewer: Public Sewer
- Water: Public
- Utilities for property: Natural Gas Available
Community & HOA
Community
- Security: Smoke Detector(s)
HOA
- Has HOA: No
Location
- Region: Florence
Financial & listing details
- Price per square foot: $149/sqft
- Tax assessed value: $227,900
- Annual tax amount: $2,476
- Date on market: 7/3/2026
- Cumulative days on market: 29 days
- Road surface type: Paved
Estimated market value
Not available
Estimated sales range
Not available
Not available
Price history
| Date | Event | Price |
|---|---|---|
| 7/20/2026 | Pending sale | $425,000$149/sqft |
Source:  NKMLS #644287 Report a problem NKMLS #644287 Report a problem | ||
| 7/13/2026 | Price change | $425,000-3.4%$149/sqft |
Source: NKMLS #644287 Report a problem | ||
| 7/3/2026 | Listed for sale | $440,000+132.8%$154/sqft |
Source: NKMLS #644287 Report a problem | ||
| 3/24/2021 | Listing removed | -- |
Source: Owner Report a problem | ||
| 12/19/2016 | Sold | $189,000$66/sqft |
Source: Public Record Report a problem | ||
| 10/1/2016 | Listed for sale | $189,000+49.4%$66/sqft |
Source: Owner Report a problem | ||
| 8/1/1996 | Sold | $126,500$44/sqft |
Source: Public Record Report a problem | ||
Public tax history
| Year | Property taxes | Tax assessment |
|---|---|---|
| 2024 | $2,476 -3.5% | $227,900 |
| 2023 | $2,566 +2.6% | $227,900 |
| 2022 | $2,502 -0.2% | $227,900 |
| 2021 | $2,507 +14.4% | $227,900 +20.6% |
| 2020 | $2,191 | $189,000 |
| 2019 | $2,191 +2.5% | $189,000 |
| 2018 | $2,137 +3% | $189,000 |
| 2017 | $2,075 | $189,000 +5% |
| 2015 | $2,075 +11% | $180,000 |
| 2013 | $1,870 | $180,000 +2.8% |
| 2012 | -- | $175,020 |
| 2011 | -- | $175,020 |
| 2010 | -- | $175,020 |
| 2009 | -- | $175,020 |
Find assessor info on the county website
Monthly payment
Est. payment
Payment breakdown
Explore the cost of this home by adjusting the details. Changes won't be saved.Climate risks
Neighborhood: Oakbrook
Nearby schools
GreatSchools rating
- 5/10A M Yealey Elementary SchoolGrades: PK-5Distance: 1 mi
- 4/10Ockerman Middle SchoolGrades: 6-8Distance: 1.4 mi
- 4/10Boone County High SchoolGrades: 9-12Distance: 2.1 mi
Schools provided by the listing agent
- Elementary: Yealey Elementary
- Middle: Ockerman Middle School
- High: Boone County High
Source: NKMLS. This data may not be complete. We recommend contacting the local school district to confirm school assignments for this home.
- $404,1004 bd3 ba2k sqft1494 Arlington Dr, Florence, KY 41042Off Market
- $358,6004 bd2 ba2k sqft1486 Arlington Dr, Florence, KY 41042Off Market
- $354,8004 bd2 ba1.8k sqft1479 Afton Dr, Florence, KY 41042Off Market
- $343,5004 bd3 ba1.9k sqft1483 Afton Dr, Florence, KY 41042Off Market

- $360,0004 bd2 ba1.8k sqft1487 Afton Dr, Florence, KY 41042Off Market
- $334,9004 bd3 ba1.9k sqft1475 Afton Dr, Florence, KY 41042Off Market
- $348,0004 bd3 ba1.9k sqft1487 Arlington Dr, Florence, KY 41042Sold
- $349,7004 bd3 ba2k sqft1483 Arlington Dr, Florence, KY 41042Off Market
A local agent can set up tours, give advice and negotiate with sellers.
A local lender can help you make sure your offer is ready when you are.
Similar homes
- $425,0004 bd4 ba3.5k sqft8442 Woodcreek Dr, Florence, KY 41042For Sale
 MLS ID #644417, Sara Scheyer Arnett, RE/MAX Victory + Affiliates. NKMLS
 - $349,0004 bd3 ba2k sqft6254 Fairoaks Dr, Florence, KY 41042For Sale
 MLS ID #643444, John Lorms Home Team, Keller Williams Realty Service. NKMLS
 - $619,9004 bd5 ba3.1k sqft8604 Treeline Dr, Florence, KY 41042For Sale
 MLS ID #645269, Dawn Craven, Coldwell Banker Realty FM. NKMLS
 - $459,0004 bd3 ba2.7k sqft1822 Mountainview Ct, Florence, KY 41042For Sale
 MLS ID #640945, Lianna Nguyen, eXp Realty, LLC. NKMLS
 - $399,9003 bd4 ba1.9k sqft795 Elizabeth Dr, Florence, KY 41042For SaleMLS ID #642922, Chad Stice, Coldwell Banker Realty. NKMLS
- $489,9005 bd4 ba4.2k sqft7001 Shadetree Ct, Florence, KY 41042For SaleMLS ID #644318, Brandon Stamper, Plum Tree Realty. NKMLS
- $325,0004 bd3 ba2k sqft38 Achates Dr, Florence, KY 41042For SaleMLS ID #644591, Carl Kappes, RE/MAX Victory + Affiliates. NKMLS
- $408,0004 bd3 ba2.1k sqft4847 Dartmouth Dr, Burlington, KY 41005For SaleMLS ID #644385, Brian Smith, Keller Williams Realty Service. NKMLS
- $514,9005 bd5 ba2.5k sqft1153 Appomattox Dr, Florence, KY 41042For SaleMLS ID #643681, Shane Achor, Coldwell Banker Realty. NKMLS
- $429,9004 bd4 ba2.4k sqft10094 Brandsteade Ct, Union, KY 41091For SaleMLS ID #643007, Ariel Sizemore, Keller Williams Realty Service. NKMLS
- $400,0004 bd4 ba2k sqft4817 Cornell Dr, Burlington, KY 41005For SaleMLS ID #643780, Mike Parker, Huff Realty - Florence. NKMLS
- $439,9004 bd4 ba2.5k sqft1218 Napa Ridge Ct, Union, KY 41091For SaleMLS ID #643565, Teresa Kraft, Coldwell Banker Realty FM. NKMLS
- $399,9004 bd3 ba2.9k sqft3484 Constitution Ct, Cincinnati, OH 45248For Sale
 MLS ID #1888227, Danielle S. Lumpkin, DSL Real Estate Services. Cincy MLS
 - $394,9954 bd3 ba1.7k sqft7412 Indian Ridge Way, Burlington, KY 41005For SaleMLS ID #644387, Steven Briner, Simple Fee Realty. NKMLS
- $454,0004 bd3 ba2.3k sqft10870 War Admiral Dr, Union, KY 41091For SaleMLS ID #644353, The Vories Team, Keller Williams Realty Service. NKMLS
- $309,0003 bd3 ba1.6k sqft1880 Quarry Oaks Dr, Florence, KY 41042For SaleMLS ID #641798, Holly Maloney, eXp Realty, LLC. NKMLS
- $598,9005 bd4 ba3.1k sqft2435 Preservation Way, Florence, KY 41042For SaleMLS ID #644482, Adam Hayhow, Coldwell Banker Realty. NKMLS
- $429,0004 bd4 ba2.5k sqft10324 Stonewall Ct, Independence, KY 41051For SaleMLS ID #644818, Matthew Miller, Resource Realty Partners. NKMLS
- $344,4003 bd3 ba2.1k sqft1704 Braeburn Ct, Florence, KY 41042For SaleMLS ID #644325, Jacob Seafort, Huff Realty - Florence. NKMLS
- $458,0004 bd3 ba2.9k sqft1311 Scottish Ln, Union, KY 41091For SaleMLS ID #644196, Amy Zimmerman, exp Realty, LLC. NKMLS
