Gorgeous custom renovation in the heart of North Dallas. This single-story stunning home features 5 bedrooms, 3.5 bathrooms, 3 car garage on an oversized .3-acre lot. Renovations include all new nail down white oak hardwood floors, custom cabinetry through-out, taj mahal and quartz countertops, LED lighting, light fixtures, appliances, exceptional prep kitchen and walk-in pantry, equipped with an additional sink, dishwasher, wine fridge and room for an additional refrigerator. Two bedrooms are split from the others one could be a great mother-in-law suite, home office or playroom for kids. Stunning spa-inspired primary bath includes dual shower heads, dual vanities, his and hers closets and a beautiful stone resin soaking tub. Additional updates include new sod, landscaping, fence with roll gate, driveway, patio area, 2 new HWH's and electrical panel. This home is conveniently located near many top-notch private schools in the area.
Under contract
$1,399,000
14908 Woodbriar Dr, Dallas, TX 75248
5beds
3,535sqft
:
Get pre-qualified$11,123/mo
Single Family Residence
Built in 1974
0.3 Acres Lot
$1,396,900 Zestimate®
$396/sqft
$-- HOA
What's special
Patio areaNew sodWine fridgeHis and hers closetsExceptional prep kitchenCustom renovationDual vanities
- 7 days |
- 709 |
- 47 |
Zillow last checked:
Listing updated:
Listed by:
Anna Leon 0550420 832-405-5735,
Elite Texas Properties 832-405-5735
Source: NTREIS,MLS#: 21308826
Facts & features
Interior
Bedrooms & bathrooms
- Bedrooms: 5
- Bathrooms: 4
- Full bathrooms: 3
- 1/2 bathrooms: 1
Primary bedroom
- Features: Ceiling Fan(s), Double Vanity, En Suite Bathroom, Garden Tub/Roman Tub, Walk-In Closet(s)
- Level: First
- Dimensions: 22 x 15
Living room
- Features: Built-in Features, Fireplace
- Level: First
- Dimensions: 16 x 12
Office
- Level: First
- Dimensions: 18 x 14
Heating
- Central, Natural Gas
Cooling
- Central Air, Ceiling Fan(s), Electric
Appliances
- Included: Dishwasher, Wine Cooler
- Laundry: Washer Hookup, Dryer Hookup, ElectricDryer Hookup, Laundry in Utility Room
Features
- Built-in Features, Chandelier, Decorative/Designer Lighting Fixtures, Eat-in Kitchen, High Speed Internet, In-Law Floorplan, Kitchen Island, Open Floorplan, Pantry, Cable TV, Vaulted Ceiling(s), Walk-In Closet(s)
- Flooring: Carpet, Hardwood, Stone
- Has basement: No
- Number of fireplaces: 1
- Fireplace features: Gas Starter, Living Room, Masonry, Wood Burning
Interior area
- Total interior livable area: 3,535 sqft
Video & virtual tour
Property
Parking
- Total spaces: 3
- Parking features: Alley Access, Asphalt, Covered, Direct Access, Electric Gate, Enclosed, Garage, Garage Door Opener, Garage Faces Rear
- Attached garage spaces: 3
Features
- Levels: One
- Stories: 1
- Patio & porch: Rear Porch, Patio
- Pool features: None
- Fencing: Electric,Fenced,Gate,High Fence,Privacy,Wood
Lot
- Size: 0.3 Acres
- Dimensions: 100 x 140
- Features: Back Yard, Interior Lot, Lawn, Landscaped, Sprinkler System, Few Trees
Details
- Parcel number: 00000796940980000
Construction
Type & style
- Home type: SingleFamily
- Architectural style: Traditional,Detached
- Property subtype: Single Family Residence
- Attached to another structure: Yes
Materials
- Brick
- Foundation: Slab
- Roof: Composition
Condition
- Year built: 1974
Utilities & green energy
- Sewer: Public Sewer
- Water: Public
- Utilities for property: Natural Gas Available, Sewer Available, Separate Meters, Water Available, Cable Available
Community & HOA
Community
- Features: Park, Trails/Paths, Curbs, Sidewalks
- Security: Security System Owned, Security System, Smoke Detector(s)
- Subdivision: Prestonwood
HOA
- Has HOA: No
Location
- Region: Dallas
Financial & listing details
- Price per square foot: $396/sqft
- Tax assessed value: $694,940
- Annual tax amount: $15,474
- Date on market: 7/18/2026
- Cumulative days on market: 7 days
- Listing terms: Cash,Conventional
Estimated market value
$1,396,900
$1.33M - $1.47M
$4,691/mo
Price history
| Date | Event | Price |
|---|---|---|
| 7/20/2026 | Contingent | $1,399,000$396/sqft |
Source: NTREIS #21308826 Report a problem | ||
| 7/18/2026 | Listed for sale | $1,399,000+66.6%$396/sqft |
Source: NTREIS #21308826 Report a problem | ||
| 2/18/2026 | Sold | -- |
Source: NTREIS #21170946 Report a problem | ||
| 2/10/2026 | Pending sale | $839,900$238/sqft |
Source: NTREIS #21170946 Report a problem | ||
| 2/8/2026 | Contingent | $839,900$238/sqft |
Source: NTREIS #21170946 Report a problem | ||
| 2/6/2026 | Listed for sale | $839,900$238/sqft |
Source: NTREIS #21170946 Report a problem | ||
Public tax history
| Year | Property taxes | Tax assessment |
|---|---|---|
| 2025 | $3,837 +8.3% | $694,940 |
| 2024 | $3,543 +6% | $694,940 +14.9% |
| 2023 | $3,343 -32.9% | $604,940 +29.8% |
| 2022 | $4,983 +1.7% | $466,170 +7.5% |
| 2021 | $4,901 -1.9% | $433,630 |
| 2020 | $4,995 +2.3% | $433,630 |
| 2019 | $4,882 +5.4% | $433,630 +7% |
| 2018 | $4,629 +7.5% | $405,290 +16.6% |
| 2017 | $4,306 -4.1% | $347,550 |
| 2016 | $4,488 +7.3% | $347,550 +11.5% |
| 2015 | $4,183 | $311,750 +6.3% |
| 2014 | $4,183 | $293,280 |
| 2013 | -- | -- |
| 2012 | -- | -- |
| 2011 | -- | -- |
| 2010 | -- | -- |
| 2009 | -- | -- |
| 2008 | -- | -- |
| 2007 | -- | -- |
| 2005 | -- | -- |
| 2004 | -- | -- |
| 2003 | -- | -- |
| 2002 | -- | -- |
| 2001 | -- | -- |
Find assessor info on the county website
Monthly payment
Est. payment
Payment breakdown
Explore the cost of this home by adjusting the details. Changes won't be saved.Climate risks
Neighborhood: 75248
Nearby schools
GreatSchools rating
- 7/10Anne Frank Elementary SchoolGrades: PK-5Distance: 1.2 mi
- 5/10Benjamin Franklin Middle SchoolGrades: 6-8Distance: 4.6 mi
- 4/10Hillcrest High SchoolGrades: 9-12Distance: 4.8 mi
Schools provided by the listing agent
- Elementary: Anne Frank
- Middle: Benjamin Franklin
- High: Hillcrest
- District: Dallas ISD
Source: NTREIS. This data may not be complete. We recommend contacting the local school district to confirm school assignments for this home.
- $776,8004 bd3 ba2.7k sqft6605 Rolling Vista Dr, Dallas, TX 75248Off Market
- $1,118,0004 bd4 ba3.2k sqft6602 Regalbluff Dr, Dallas, TX 75248Off Market

- $--5 bd4 ba3.5k sqft6606 Regalbluff Dr, Dallas, TX 75248Sold
- $720,7003 bd3 ba3.2k sqft6609 Rolling Vista Dr, Dallas, TX 75248Off Market
- $1,184,8005 bd4 ba3.3k sqft14907 Woodbriar Dr, Dallas, TX 75248Off Market
- $--3 bd3 ba3.5k sqft14903 Woodbriar Dr, Dallas, TX 75248Sold
- $1,169,3004 bd4 ba3.7k sqft6610 Regalbluff Dr, Dallas, TX 75248Off Market
- $1,365,0005 bd1 ba4.7k sqft14911 Woodbriar Dr, Dallas, TX 75248Off Market
A local agent can set up tours, give advice and negotiate with sellers.
A local lender can help you make sure your offer is ready when you are.
Similar homes
- $819,0004 bd4 ba3.6k sqft6741 Regalbluff Dr, Dallas, TX 75248For Sale
 MLS ID #21287272, Deborah Laza. NTREIS
 - $995,0005 bd3 ba3.5k sqft7126 Fernmeadow Cir, Dallas, TX 75248For Sale
 MLS ID #21320236, Nathasha Garmendia. NTREIS
 - $998,4995 bd5 ba4.8k sqft6517 Briarmeade Dr, Dallas, TX 75254For Sale By Owner
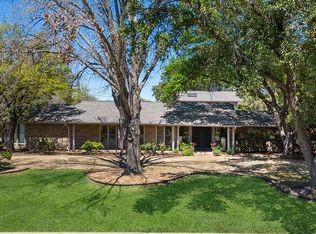
- $1,420,0005 bd5 ba5.1k sqft6504 Myrtle Beach Dr, Plano, TX 75093For Sale
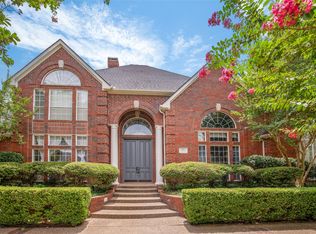 MLS ID #21333553, Lichao Weng. NTREIS
 - $1,100,0005 bd4 ba3.1k sqft14140 Hillcrest Rd, Dallas, TX 75254For SaleMLS ID #21233569, Mandy Meymand. NTREIS
- $735,0004 bd3 ba2.9k sqft6520 Clearhaven Cir, Dallas, TX 75248For SaleMLS ID #21260461, Hunter Howard. NTREIS
- $795,0004 bd3 ba2.6k sqft6706 La Manga Dr, Dallas, TX 75248For SaleMLS ID #21318737, Robin Marriott. NTREIS
- $1,170,0007 bd7 ba4.4k sqft13216 Hillcrest Rd, Dallas, TX 75240For SaleMLS ID #21248675, Natalie Martinez. NTREIS
- $995,0004 bd4 ba3.2k sqft7211 Valley View Pl, Dallas, TX 75240For SaleMLS ID #21269532, Jessica Maddern. NTREIS
- $740,0004 bd3 ba2.6k sqft7241 Blythdale Dr, Dallas, TX 75248For SaleMLS ID #21314950, Alex Doubet. NTREIS
- $1,499,0005 bd4 ba5.2k sqft2237 High Country Dr, Carrollton, TX 75007For SaleMLS ID #21315104, Teresa Cain. NTREIS
- $795,0003 bd4 ba3.2k sqft16702 Village Ln, Dallas, TX 75248For SaleMLS ID #21251805, Valerie Bracchi. NTREIS
- $979,0004 bd4 ba3.8k sqft5831 London Ln, Dallas, TX 75252For SaleMLS ID #21300911, Taylor Burden. NTREIS
- $949,0004 bd4 ba2.6k sqft407 Valley Cove Dr, Richardson, TX 75080For SaleMLS ID #21336901, Kelly Fassett. NTREIS
- $1,795,0005 bd4 ba4k sqft7023 Brookshire Dr, Dallas, TX 75230For SaleMLS ID #21212439, Lee Lamont. NTREIS
- $900,0004 bd3 ba3.4k sqft5901 Flintshire Ln, Dallas, TX 75252For SaleMLS ID #21328433, Nancy Rabhan. NTREIS
- $1,199,0004 bd4 ba3.5k sqft9159 Dunmore Dr, Dallas, TX 75231For SaleMLS ID #21276244, Jeffrey Deats. NTREIS
- $775,0003 bd3 ba2.9k sqft14784 Lochinvar Ct, Dallas, TX 75254For SaleMLS ID #21320972, Michael Nicholson. NTREIS
- $813,5004 bd4 ba3.4k sqft4503 Bretton Bay Ln, Dallas, TX 75287For SaleMLS ID #21219662, Sterling Mansoori. NTREIS
- $1,175,0003 bd3 ba2.4k sqft5727 Vickery Blvd, Dallas, TX 75206For SaleMLS ID #21334626, Philip Hobson. NTREIS
