Welcome to this beautifully maintained two-story corner lot home offering comfort, style, and functional living space in a desirable neighborhood.
The inviting curb appeal features a well-manicured lawn, mature landscaping, and a charming covered front porch—perfect for enjoying quiet mornings or evening sunsets. A spacious two-car garage with custom shelving and thoughtfully designed exterior add to the home’s warm and welcoming presence.
Inside, you’re greeted by soaring ceilings and abundant natural light that create an open, airy atmosphere. The bright living room showcases large windows, a cozy fireplace, and modern finishes throughout. The open-concept layout seamlessly connects the living area to the dining space and kitchen, making it ideal for both everyday living and entertaining.
The kitchen features crisp white cabinetry, ample counter space, stainless steel appliances, and a functional layout that flows effortlessly into the main living areas. Stylish details, contemporary lighting, and neutral tones provide a move-in-ready canvas for your personal touch.
The primary ensuite features a bright, functional layout with a dual-sink vanity, granite countertops, and white cabinetry. Framed mirrors and warm bronze fixtures add character, while the tub and shower combination with built-in shelving offers everyday convenience. With 2 additional bedrooms and 1 bath upstairs, it makes for a comfortable and functional layout with space for family, guests, or a home office.
The backyard is ideal for relaxing or entertaining, highlighted by a spacious concrete patio and a beautiful wood pergola that creates a shaded dining area. With room for seating, grilling, and a grassy lawn, it’s a versatile outdoor retreat for gatherings or quiet evenings at home. Entire exterior of house just received a fresh coat of paint.
Walking distance to the neighborhood park! 15 minutes from DIA, 5 minutes from King Soopers, walk to Ziggi's for your morning coffee!
Accepting backups
$475,000
14922 E 119 Avenue, Commerce City, CO 80603
3beds
1,421sqft
:
Get pre-qualified$3,022/mo
Single Family Residence
Built in 2006
6,595 Square Feet Lot
$475,200 Zestimate®
$334/sqft
$35/mo HOA
What's special
Cozy fireplaceModern finishes throughoutStylish detailsContemporary lightingCharming covered front porchMature landscapingWell-manicured lawn
- 100 days |
- 123 |
- 3 |
Zillow last checked:
Listing updated:
Listed by:
Ryan Esch 303-309-9409 ryan.esch@compass.com,
Compass - Denver
Source: REcolorado as distributed by MLS GRID,MLS#: 9447455
Facts & features
Interior
Bedrooms & bathrooms
- Bedrooms: 3
- Bathrooms: 3
- Full bathrooms: 2
- 1/2 bathrooms: 1
- Main level bathrooms: 1
Bedroom
- Features: Primary Suite
- Level: Upper
- Area: 168 Square Feet
- Dimensions: 14 x 12
Bedroom
- Level: Upper
- Area: 100 Square Feet
- Dimensions: 10 x 10
Bedroom
- Level: Upper
- Area: 110 Square Feet
- Dimensions: 10 x 11
Bathroom
- Features: En Suite Bathroom
- Level: Upper
- Area: 80 Square Feet
- Dimensions: 10 x 8
Bathroom
- Level: Upper
- Area: 40 Square Feet
- Dimensions: 8 x 5
Bathroom
- Level: Main
- Area: 25 Square Feet
- Dimensions: 5 x 5
Dining room
- Level: Main
- Area: 90 Square Feet
- Dimensions: 9 x 10
Kitchen
- Level: Main
- Area: 120 Square Feet
- Dimensions: 12 x 10
Laundry
- Level: Main
- Area: 36 Square Feet
- Dimensions: 6 x 6
Living room
- Level: Main
- Area: 196 Square Feet
- Dimensions: 14 x 14
Heating
- Forced Air
Cooling
- Central Air
Appliances
- Included: Dishwasher, Disposal, Dryer, Refrigerator, Self Cleaning Oven, Washer
Features
- Has basement: No
Interior area
- Total structure area: 1,421
- Total interior livable area: 1,421 sqft
- Finished area above ground: 1,421
Property
Parking
- Total spaces: 2
- Parking features: Concrete
- Attached garage spaces: 2
Features
- Levels: Two
- Stories: 2
- Patio & porch: Covered, Front Porch, Patio
- Exterior features: Garden, Private Yard
- Fencing: Full
Lot
- Size: 6,595 Square Feet
- Features: Corner Lot
Details
- Parcel number: R0128483
- Special conditions: Standard
Construction
Type & style
- Home type: SingleFamily
- Architectural style: Traditional
- Property subtype: Single Family Residence
Materials
- Frame
- Roof: Composition
Condition
- Year built: 2006
Utilities & green energy
- Sewer: Public Sewer
Community & HOA
Community
- Security: Security System
- Subdivision: Buffalo Run
HOA
- Has HOA: Yes
- Services included: Recycling, Trash
- HOA fee: $105 quarterly
- HOA name: MSI
- HOA phone: 303-420-4433
Location
- Region: Commerce City
Financial & listing details
- Price per square foot: $334/sqft
- Tax assessed value: $452,000
- Annual tax amount: $4,786
- Date on market: 4/30/2026
- Listing terms: 1031 Exchange,Cash,Conventional,FHA,VA Loan
- Exclusions: Seller's Personal Property
- Ownership: Individual
Estimated market value
$475,200
$451,000 - $499,000
$2,873/mo
Price history
| Date | Event | Price |
|---|---|---|
| 7/13/2026 | Pending sale | $475,000$334/sqft |
Source:  REcolorado as distributed by MLS GRID #9447455 Report a problem REcolorado as distributed by MLS GRID #9447455 Report a problem | ||
| 6/12/2026 | Listed for sale | $475,000$334/sqft |
Source: REcolorado as distributed by MLS GRID #9447455 Report a problem | ||
| 5/24/2026 | Pending sale | $475,000$334/sqft |
Source: REcolorado as distributed by MLS GRID #9447455 Report a problem | ||
| 4/30/2026 | Listed for sale | $475,000+21.8%$334/sqft |
Source: REcolorado as distributed by MLS GRID #9447455 Report a problem | ||
| 11/6/2020 | Sold | $390,000+1.3%$274/sqft |
Source:  IRES as distributed by MLS GRID #925343 Report a problem IRES as distributed by MLS GRID #925343 Report a problem | ||
| 10/4/2020 | Pending sale | $385,000$271/sqft |
Source: Trelora Colorado #4516398 Report a problem | ||
| 9/30/2020 | Listed for sale | $385,000+1183.3%$271/sqft |
Source: Trelora Colorado #4516398 Report a problem | ||
| 7/28/2016 | Sold | $30,000-84.7%$21/sqft |
Source: Public Record Report a problem | ||
| 7/25/2006 | Sold | $196,000$138/sqft |
Source: Public Record Report a problem | ||
Public tax history
| Year | Property taxes | Tax assessment |
|---|---|---|
| 2025 | $4,786 +0.4% | $28,250 -12.8% |
| 2024 | $4,765 +10.3% | $32,410 |
| 2023 | $4,318 -1.7% | $32,410 +28% |
| 2022 | $4,393 | $25,320 -2.8% |
| 2021 | -- | $26,050 +10.7% |
| 2020 | $3,930 | $23,540 -0.2% |
| 2019 | $3,930 +11.2% | $23,580 +16.8% |
| 2018 | $3,534 | $20,190 |
| 2017 | $3,534 | $20,190 +30% |
| 2016 | -- | $15,530 |
| 2015 | $2,587 | $15,530 +24.9% |
| 2014 | -- | $12,430 |
| 2013 | -- | $12,430 -4.1% |
| 2012 | -- | $12,960 |
| 2011 | -- | $12,960 -0.7% |
| 2010 | -- | $13,050 |
| 2009 | -- | $13,050 -10.4% |
| 2008 | -- | $14,570 |
| 2007 | -- | $14,570 +22.5% |
| 2006 | -- | $11,890 |
| 2005 | -- | $11,890 +25.3% |
| 2004 | -- | $9,490 -6.1% |
| 2003 | $286 +9.3% | $10,110 +443.5% |
| 2002 | $262 +15948.5% | $1,860 +18500% |
| 2001 | $2 | $10 |
Find assessor info on the county website
Monthly payment
Est. payment
Payment breakdown
Explore the cost of this home by adjusting the details. Changes won't be saved.Climate risks
Neighborhood: 80603
Nearby schools
GreatSchools rating
- 4/10Turnberry Elementary SchoolGrades: PK-5Distance: 1.9 mi
- 4/10Prairie View Middle SchoolGrades: 6-8Distance: 1.1 mi
- 5/10Prairie View High SchoolGrades: 9-12Distance: 1.5 mi
Schools provided by the listing agent
- Elementary: Turnberry
- Middle: Prairie View
- High: Prairie View
- District: School District 27-J
Source: REcolorado as distributed by MLS GRID. This data may not be complete. We recommend contacting the local school district to confirm school assignments for this home.
- $445,5003 bd2 ba1.5k sqft14948 E 119th Ave, Commerce City, CO 80603Off Market
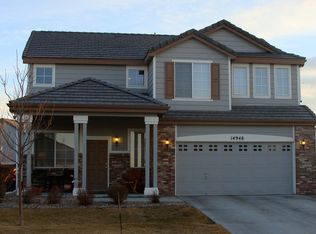
- $520,0003 bd2 ba2.2k sqft11872 Altura St, Commerce City, CO 80603Off Market
- $495,0003 bd3 ba1.8k sqft14919 E 119th Ave, Brighton, CO 80603Sold
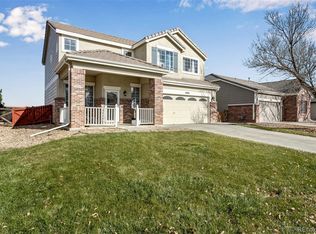
- $438,9003 bd2 ba1.3k sqft14964 E 119th Ave, Commerce City, CO 80603Off Market

- $436,5003 bd2 ba1.3k sqft11895 Altura St, Commerce City, CO 80603Off Market
- $445,8003 bd2 ba1.6k sqft11885 Altura St, Commerce City, CO 80603Off Market
- $428,1003 bd2 ba1.3k sqft14935 E 119th Ave, Commerce City, CO 80603Off Market
- $435,5003 bd3 ba1.4k sqft14903 E 119th Ave, Commerce City, CO 80603Off Market
A local agent can set up tours, give advice and negotiate with sellers.
Similar homes
- $430,0002 bd3 ba1.4k sqft14972 E 116th Place, Commerce City, CO 80603For Sale

 MLS ID #9664777, Lindsey Parker, Keller Williams Preferred Realty. REcolorado as distributed by MLS GRID
 - $479,0003 bd2 ba1.5k sqft10446 Akron Street, Henderson, CO 80640For Sale
 MLS ID #1883014, Tracie Konigsbauer, eXp Realty, LLC. REcolorado as distributed by MLS GRID
 - $485,0003 bd2 ba1.4k sqft10573 Yosemite Street, Henderson, CO 80640For Sale
 MLS ID #7018820, Nate Lofton, RE/MAX Momentum. REcolorado as distributed by MLS GRID
 - $499,0003 bd3 ba1.6k sqft867 Sagebrush, Lochbuie, CO 80603For Sale
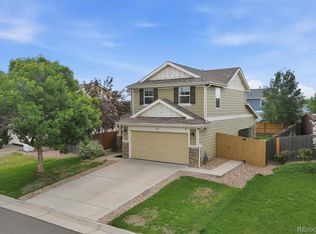 MLS ID #8216318, Filip Belousov, LPT Realty. REcolorado as distributed by MLS GRID
 - $509,9993 bd2 ba1.7k sqft17862 E 97th Circle, Commerce City, CO 80022For SaleMLS ID #5926215, Christopher Nairn, HomeSmart Realty. REcolorado as distributed by MLS GRID
- $475,0005 bd2 ba1.7k sqft3595 E 89th Avenue, Thornton, CO 80229For SaleMLS ID #6136788, Jacqueline Kennedy, Milehimodern. REcolorado as distributed by MLS GRID
- $469,9004 bd3 ba2k sqft12 Apache Plume Street, Brighton, CO 80601For SaleMLS ID #8406567, Sara Young, Keller Williams Realty Downtown LLC. REcolorado as distributed by MLS GRID
- $490,0003 bd3 ba1.6k sqft2460 E 127th Avenue, Thornton, CO 80241For SaleMLS ID #7973532, Taylor Kyner, eXp Realty, LLC. REcolorado as distributed by MLS GRID
- $450,0004 bd3 ba1.9k sqft5062 Perth Street, Denver, CO 80249For SaleMLS ID #6283032, Kathlene Weaver, RE/MAX Professionals. REcolorado as distributed by MLS GRID
- $490,0003 bd3 ba1.5k sqft570 E 77th Drive, Denver, CO 80229For SaleMLS ID #3327236, Becky Sweetwine, LPT Realty. REcolorado as distributed by MLS GRID
- $499,9003 bd2 ba1.9k sqft768 S Fairplay Court, Aurora, CO 80012For SaleMLS ID #8236418, Scott Thomas, Equity Properties, LLC. REcolorado as distributed by MLS GRID
- $450,0003 bd2 ba1.4k sqft5526 Lewiston Street, Denver, CO 80239For SaleMLS ID #5963639, Jean Theobald, RE/MAX Professionals. REcolorado as distributed by MLS GRID
- $495,0003 bd3 ba1.9k sqft5028 E 127th Way, Thornton, CO 80241For SaleMLS ID #9611600, Bobby Ross, MODUS Real Estate. REcolorado as distributed by MLS GRID
- $445,0002 bd2 ba1.1k sqft5211 E 119th Court, Denver, CO 80233For SaleMLS ID #9067539, Steven Sumey, Guide Real Estate. REcolorado as distributed by MLS GRID
- $450,0003 bd3 ba1.6k sqft2076 Chambers Road, Brighton, CO 80601For SaleMLS ID #4639729, Matthew King, Kentwood Boulder Valley. REcolorado as distributed by MLS GRID
- $505,0003 bd3 ba2k sqft2755 E 111th Drive, Denver, CO 80233For SaleMLS ID #7489230, Athena Brownson, Your Castle Real Estate Inc. REcolorado as distributed by MLS GRID
- $411,0003 bd3 ba1.7k sqft4681 Orleans Street, Denver, CO 80249For SaleMLS ID #3316771, Cristina Geiger, Key Team Real Estate Corp.. REcolorado as distributed by MLS GRID
- $518,0003 bd3 ba1.9k sqft130 Elizabeth St Cir, Dacono, CO 80514For Sale
 MLS ID #1065690, Molly Bussard, Fathom Realty Colorado LLC. IRES as distributed by MLS GRID
 - $517,5002 bd2 ba1.2k sqft12693 Tamarac Street, Thornton, CO 80602For SaleMLS ID #8843881, William Deere, Distinct Real Estate LLC. REcolorado as distributed by MLS GRID
- $540,0003 bd3 ba2k sqft5242 E 123rd Court, Thornton, CO 80241For SaleMLS ID #7471459, Forrest Oldham, Coldwell Banker Realty 24. REcolorado as distributed by MLS GRID
