Discover this beautifully maintained MOVE-IN ready single-story home featuring a spacious three-car garage and no HOA! Offering 1,996 sq ft, the house includes three spacious bedrooms, two full bathrooms, and an office space—ideal for working from home or additional flex space. Vaulted ceilings throughout the main living areas and bedrooms create a sense of openness, making the home feel even more spacious. Pride of ownership is evident in the updated bathrooms and a remodeled kitchen with stainless steel appliances, all replaced in 2020. The spacious, air-conditioned three-car garage (for cooling and heat) is perfect for those who enjoy spending time in it! Cabinets and an overhead shelf are available to keep the garage organized. An extra-wide driveway provides additional parking for a trailer or boat. The HVAC system was replaced in 2023, and the entire exterior was freshly painted in 2025. Additional features include a water softener system for the house, plantation shutters throughout, two walk-in closets in the primary bedroom, quartz countertops in the kitchen & bathrooms, a kitchen backsplash, double built-in ovens, a skylight in the living room and the primary bathroom, and a sink and cabinets in the laundry room for added convenience. Step outside to a beautifully landscaped backyard complete with a covered patio and storage shed—perfect for relaxing, entertaining, or enjoying the outdoors. Conveniently located just 8–9 miles from Downtown Las Vegas and the Fremont Street Experience. The home offers easy access to shopping, dining, entertainment, and major commute routes. Outdoor enthusiasts will appreciate being approximately 20 miles from Lake Mead National Recreation Area, where boating, fishing, hiking, camping, and year-round recreation await. This move-in-ready home combines thoughtful updates and an excellent location—making it a fantastic opportunity for a primary home or an investment property. Call to schedule an appointment today!
Active under contract
$455,000
1494 Carriagedale Ct, Las Vegas, NV 89110
3beds
1,996sqft
:
Get pre-qualified$2,903/mo
Single Family Residence
Built in 1996
7,840 Square Feet Lot
$-- Zestimate®
$228/sqft
$-- HOA
What's special
- 24 days |
- 699 |
- 39 |
Likely to sell faster than
Zillow last checked:
Listing updated:
Listed by:
Sumiko Davis S.0184352 SumikoD@bhhsnv.com,
BHHS Nevada Properties
Source: LVR,MLS#: 2799372 Originating MLS: Greater Las Vegas Association of Realtors Inc
Originating MLS: Greater Las Vegas Association of Realtors IncFacts & features
Interior
Bedrooms & bathrooms
- Bedrooms: 3
- Bathrooms: 2
- Full bathrooms: 2
Primary bedroom
- Description: Bedroom With Bath Downstairs,Ceiling Fan,Ceiling Light,Downstairs,Walk-In Closet(s)
- Dimensions: 13x18
Bedroom 2
- Description: Ceiling Fan,Ceiling Light,Closet,Downstairs,Mirrored Door
- Dimensions: 13x14
Bedroom 3
- Description: Ceiling Fan,Ceiling Light,Closet,Downstairs,Mirrored Door
- Dimensions: 11x12
Primary bathroom
- Description: Double Sink,Separate Shower,Separate Tub
Kitchen
- Description: Breakfast Bar/Counter,Quartz Countertops,Stainless Steel Appliances,Tile Flooring,Vaulted Ceiling
Heating
- Central, Gas
Cooling
- Central Air, Electric
Appliances
- Included: Built-In Gas Oven, Double Oven, Dishwasher, Gas Cooktop, Microwave, Refrigerator, Water Softener Owned
- Laundry: Electric Dryer Hookup, Laundry Room
Features
- Bedroom on Main Level, Ceiling Fan(s), Primary Downstairs, Pot Rack, Skylights, Window Treatments
- Flooring: Carpet, Tile
- Windows: Double Pane Windows, Plantation Shutters, Skylight(s), Window Treatments
- Number of fireplaces: 1
- Fireplace features: Family Room, Gas, Glass Doors, Multi-Sided
Interior area
- Total structure area: 1,996
- Total interior livable area: 1,996 sqft
Video & virtual tour
Property
Parking
- Total spaces: 3
- Parking features: Air Conditioned Garage, Attached, Finished Garage, Garage, Garage Door Opener, Inside Entrance, Private, Shelves, Storage
- Attached garage spaces: 3
Features
- Stories: 1
- Patio & porch: Covered, Patio
- Exterior features: Patio, Private Yard, Shed, Sprinkler/Irrigation
- Fencing: Block,Back Yard
Lot
- Size: 7,840 Square Feet
- Features: Back Yard, Drip Irrigation/Bubblers, Front Yard, Sprinklers In Rear, Sprinklers In Front, < 1/4 Acre
Details
- Additional structures: Shed(s)
- Parcel number: 14027512036
- Zoning description: Single Family
- Horse amenities: None
Construction
Type & style
- Home type: SingleFamily
- Architectural style: One Story
- Property subtype: Single Family Residence
Materials
- Frame, Stucco
- Roof: Tile
Condition
- Year built: 1996
Utilities & green energy
- Electric: Photovoltaics Third-Party Owned
- Sewer: Public Sewer
- Water: Public
- Utilities for property: Underground Utilities
Green energy
- Energy efficient items: Solar Screens, Windows, Solar Panel(s)
Community & HOA
Community
- Security: Controlled Access
- Subdivision: Rolling Hills #3-Lewis Homes
HOA
- Has HOA: No
- Amenities included: None
Location
- Region: Las Vegas
Financial & listing details
- Price per square foot: $228/sqft
- Tax assessed value: $310,463
- Annual tax amount: $1,789
- Date on market: 7/20/2026
- Listing agreement: Exclusive Right To Sell
- Listing terms: Cash,Conventional,FHA,VA Loan
- Ownership: Single Family Residential
Estimated market value
Not available
Estimated sales range
Not available
Not available
Price history
| Date | Event | Price |
|---|---|---|
| 7/23/2026 | Pending sale | $455,000$228/sqft |
Source: BHHS broker feed #2799372 Report a problem | ||
| 7/22/2026 | Contingent | $455,000$228/sqft |
Source:  LVR #2799372 Report a problem LVR #2799372 Report a problem | ||
| 7/19/2026 | Listed for sale | $455,000+139.5%$228/sqft |
Source: LVR #2799372 Report a problem | ||
| 2/28/2003 | Sold | $189,990+11.8%$95/sqft |
Source: Public Record Report a problem | ||
| 4/7/2000 | Sold | $170,000+4.9%$85/sqft |
Source: Public Record Report a problem | ||
| 4/22/1996 | Sold | $162,000$81/sqft |
Source: Public Record Report a problem | ||
Public tax history
| Year | Property taxes | Tax assessment |
|---|---|---|
| 2026 | $1,792 +3% | $108,662 -1.2% |
| 2025 | $1,739 +3% | $110,023 +3.4% |
| 2024 | $1,689 +3% | $106,450 +10% |
| 2023 | $1,640 +3% | $96,788 +4.3% |
| 2022 | $1,592 +3% | $92,811 +4% |
| 2021 | $1,545 +3% | $89,265 +4.5% |
| 2020 | $1,500 +3% | $85,392 +7.8% |
| 2019 | $1,456 +5.7% | $79,229 |
| 2018 | $1,378 | $79,229 +0.5% |
| 2017 | $1,378 | $78,800 +17.2% |
| 2016 | $1,378 +0.2% | $67,227 +37.2% |
| 2015 | $1,375 +3% | $48,982 +11% |
| 2014 | $1,334 | $44,146 |
| 2013 | -- | $44,146 -6.4% |
| 2012 | -- | $47,181 -6.2% |
| 2011 | -- | $50,295 +6.3% |
| 2010 | -- | $47,307 -33.2% |
| 2009 | -- | $70,794 |
| 2008 | -- | $70,794 -41.3% |
| 2007 | -- | $120,627 +9.2% |
| 2006 | -- | $110,423 +38.8% |
| 2005 | -- | $79,569 +32.1% |
| 2004 | -- | $60,225 +2.3% |
| 2003 | -- | $58,870 +3.1% |
| 2002 | -- | $57,120 +8% |
| 2001 | -- | $52,910 |
Find assessor info on the county website
Monthly payment
Est. payment
Payment breakdown
Explore the cost of this home by adjusting the details. Changes won't be saved.Climate risks
Neighborhood: Sunrise Manor
Nearby schools
GreatSchools rating
- 6/10Eileen Brookman Elementary SchoolGrades: PK-5Distance: 0.5 mi
- 2/10Dr. William (Bob) H Bailey Middle SchoolGrades: 6-8Distance: 1.3 mi
- 2/10Eldorado High SchoolGrades: 9-12Distance: 1.2 mi
Schools provided by the listing agent
- Elementary: Brookman, Eileen B.,Brookman, Eileen B.
- Middle: Bailey Dr William(Bob)H
- High: Eldorado
Source: LVR. This data may not be complete. We recommend contacting the local school district to confirm school assignments for this home.
- $557,5004 bd4 ba2.9k sqft1486 Carriagedale Ct, Las Vegas, NV 89110Off Market
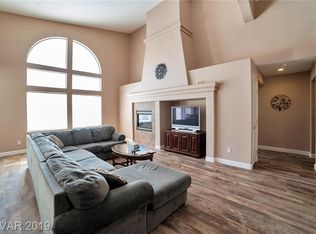
- $565,0004 bd3 ba2.7k sqft1502 Carriagedale Ct, Las Vegas, NV 89110Sold
- $532,4005 bd3 ba2.7k sqft1495 Deerford Cir, Las Vegas, NV 89110Off Market

- $567,1005 bd4 ba3.1k sqft1503 Deerford Cir, Las Vegas, NV 89110Off Market
- $444,6003 bd2 ba1.9k sqft1487 Deerford Cir, Las Vegas, NV 89110Off Market
- $430,2003 bd2 ba1.9k sqft1510 Carriagedale Ct, Las Vegas, NV 89110Off Market
- $543,3005 bd3 ba2.7k sqft1478 Carriagedale Ct, Las Vegas, NV 89110Off Market
- $435,4003 bd2 ba1.9k sqft1495 Carriagedale Ct, Las Vegas, NV 89110Off Market
A local agent can set up tours, give advice and negotiate with sellers.
Similar homes
- $495,0003 bd3 ba1.7k sqft6292 Belgium Dr, Las Vegas, NV 89122For Sale
 MLS ID #2797048, Malbys Martinez, Fathom Realty. LVR
 - $497,0004 bd4 ba2.3k sqft2571 Early Sky Ct, Las Vegas, NV 89142For Sale
 MLS ID #2795011, Janice Duvall, US Southwest LLC. LVR
 - $498,9004 bd3 ba1.8k sqft1228 Swanbrooke Dr, Las Vegas, NV 89144For Sale
 MLS ID #2805711, Thomas Herrera, Realty ONE Group, Inc. LVR
 - $390,0002 bd2 ba1.2k sqft2256 Sabroso St, Las Vegas, NV 89156For Sale
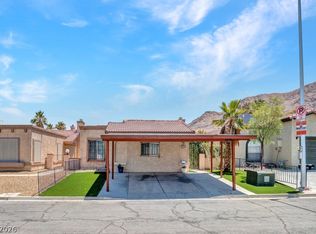 MLS ID #2792217, Shannette Quilter, Keller Williams VIP. LVR
 - $449,0003 bd3 ba2k sqft7056 Nordalpino Ave, Las Vegas, NV 89178For SaleMLS ID #2804181, Lauren A. Gontero, eXp Realty. LVR
- $459,9993 bd2 ba1.8k sqft208 Night Fall Ter, Henderson, NV 89015For SaleMLS ID #2802799, Jose Martinez, Realty of America LLC. LVR
- $435,0003 bd2 ba1.3k sqft8113 N Hercules Dr, Las Vegas, NV 89128For SaleBHHS broker feed
- $460,0003 bd3 ba1.8k sqft8059 Mosaic Sunrise Ln, Las Vegas, NV 89166For SaleMLS ID #2803805, Anthony Vane, BHHS Nevada Properties. LVR
- $450,0003 bd3 ba2.1k sqft695 N Pearl Island Dr, Henderson, NV 89015For SaleMLS ID #2803467, Jenna Montijo, Simply Vegas. LVR
- $399,0003 bd2 ba1.6k sqft1108 Bistro Bay Ave, North Las Vegas, NV 89086For SaleMLS ID #2804156, Shannette Quilter, Keller Williams VIP. LVR
- $415,0004 bd3 ba2k sqft6922 Majestic Palm Dr, Whitney, NV 89122For SaleMLS ID #2790542, Robin P. Viviani, LIFE Realty District. LVR
- $455,0003 bd3 ba1.7k sqft7924 McDowell Dr, Las Vegas, NV 89129For SaleMLS ID #2788402, Christopher Koman, BHHS Nevada Properties. LVR
- $444,9003 bd3 ba1.8k sqft5016 Dancing Lights Ave, Las Vegas, NV 89130For SaleMLS ID #2789663, Roylan D. De Guzman, Realty ONE Group, Inc. LVR
- $450,0002 bd2 ba1.5k sqft10701 Sky Meadows Ave, Las Vegas, NV 89134For SaleMLS ID #2793033, Leslie S. Carver, BHHS Nevada Properties. LVR
- $520,0003 bd2 ba1.8k sqft3901 Uvalde St, Las Vegas, NV 89130For SaleMLS ID #2798192, Michelle D. Madison, Realty ONE Group, Inc. LVR
- $474,0004 bd2 ba1.6k sqft4092 E Harmon Ave, Las Vegas, NV 89121For SaleMLS ID #2768755, Stanley J. King, eXp Realty. LVR
- $489,0004 bd3 ba2k sqft4207 Snead Dr, Las Vegas, NV 89107For SaleMLS ID #2790023, Alex Pazos, Simply Vegas. LVR
- $469,0003 bd2 ba2.1k sqft2326 Bahama Point Ave, North Las Vegas, NV 89031For SaleMLS ID #2786856, George Toumaian, Keller Williams Realty Las Veg. LVR
- $450,0004 bd3 ba2.1k sqft5016 Crimson Mare Rd, Las Vegas, NV 89139For SaleMLS ID #2797385, Nigussie A. Riktu, Real Broker LLC. LVR
- $399,9002 bd2 ba1.3k sqft2521 Springbrook Dr, Las Vegas, NV 89134For SaleMLS ID #2804000, Michael E. DelGais, Home Realty Center. LVR
