Welcome to this fantastic ranch home on a private lot at the end of a cul-de-sac at Lake Monticello! This lovely, move-in ready home features one level living with additional living space in finished basement plus an oversized 2 car garage. Main level features spacious family room with lovely gas fireplace and sunny dining room space with french doors out to private rear deck! Bright, open kitchen offers plentiful cabinet and countertop space and adjacent laundry room offers additional storage! Split bedroom design allows for ample privacy. Primary suite features double closets including one large walk-in closet plus large attached bathroom. 2 guest rooms and additional bath complete the main level. Lower level features family room/rec room, 4th bedroom and 3rd Full Bath! Private lot has plenty of outdoor entertaining areas including lower level patio, spacious front porch and sunny back deck all balanced by plenty of trees giving the feeling of a quiet retreat!,Fireplace in Family Room
Pending
$375,000
15 Blackwood Ln, Palmyra, VA 22963
4beds
2,091sqft
:
Get pre-qualifiedN/A
Single Family Residence
Built in 2001
0.57 Acres Lot
$374,700 Zestimate®
$179/sqft
$2,331/mo HOA
What's special
- 54 days |
- 85 |
- 1 |
Likely to sell faster than
Zillow last checked:
Listing updated:
Listed by:
JEN SAMPLE,
LONG & FOSTER - LAKE MONTICELLO 434-589-7653
Source: Long & Foster Broker Feed,MLS#: 678436
Facts & features
Interior
Bedrooms & bathrooms
- Bedrooms: 4
- Bathrooms: 3
- Full bathrooms: 3
Heating
- Heat Pump(s)
Cooling
- Central A/C, Heat Pump(s)
Appliances
- Included: Washer/Dryer Hookups Only
Features
- Entry Level Bedroom, Primary Bath(s)
- Flooring: Carpet
- Basement: Fully Finished,Full,Interior Access,Outside Entrance,Walkout Level
Interior area
- Total structure area: 2,091
- Total interior livable area: 2,091 sqft
Property
Features
- Levels: One
- Stories: 1
Lot
- Size: 0.57 Acres
Details
- Parcel number: 18A12369
Construction
Type & style
- Home type: SingleFamily
- Architectural style: Detached
- Property subtype: Single Family Residence
Materials
- Vinyl Siding
Condition
- New construction: No
- Year built: 2001
Utilities & green energy
- Sewer: Public Sewer
- Water: Public
Community & HOA
Community
- Condo and coop fee: $871
- Subdivision: Lake Monticello
HOA
- Has HOA: Yes
- HOA fee: $1,460 monthly
Location
- Region: Palmyra
Financial & listing details
- Price per square foot: $179/sqft
- Tax assessed value: $265,500
- Annual tax amount: $2,760
- Date on market: 6/16/2026
- Ownership: Other
Estimated market value
$374,700
$356,000 - $393,000
$2,555/mo
Price history
| Date | Event | Price |
|---|---|---|
| 8/6/2026 | Sold | $375,000$179/sqft |
Source:  CAAR #678436 Report a problem CAAR #678436 Report a problem | ||
| 6/26/2026 | Pending sale | $375,000$179/sqft |
Source: CAAR #678436 Report a problem | ||
| 6/15/2026 | Listed for sale | $375,000+66.7%$179/sqft |
Source: CAAR #678436 Report a problem | ||
| 7/4/2018 | Sold | $225,000$108/sqft |
Source: Agent Provided Report a problem | ||
| 5/26/2018 | Pending sale | $225,000$108/sqft |
Source: Keller Williams Realty #575997 Report a problem | ||
| 5/7/2018 | Listed for sale | $225,000$108/sqft |
Source: KELLER WILLIAMS ALLIANCE - CHARLOTTESVILLE #575997 Report a problem | ||
Public tax history
| Year | Property taxes | Tax assessment |
|---|---|---|
| 2024 | $2,241 | $265,500 |
| 2023 | $2,241 | $265,500 +14.8% |
| 2022 | -- | $231,200 |
| 2021 | -- | $231,200 |
| 2020 | -- | $231,200 +11.9% |
| 2018 | $1,756 | $206,600 |
| 2017 | $1,756 | $206,600 +1.6% |
| 2016 | $1,756 | $203,400 |
| 2015 | $1,756 +10.7% | $203,400 +2% |
| 2014 | $1,586 -0.8% | $199,500 |
| 2013 | $1,599 | $199,500 -28.9% |
| 2012 | -- | $280,600 |
| 2011 | $1,515 | $280,600 |
| 2010 | -- | $280,600 |
| 2009 | -- | $280,600 |
| 2008 | -- | $280,600 |
| 2007 | -- | $280,600 +34.8% |
| 2006 | -- | $208,200 |
| 2005 | -- | $208,200 +34.1% |
| 2004 | -- | $155,200 |
| 2003 | -- | $155,200 |
| 2002 | -- | $155,200 +1840% |
| 2001 | $57 | $8,000 |
Find assessor info on the county website
Monthly payment
Est. payment
Payment breakdown
Explore the cost of this home by adjusting the details. Changes won't be saved.Climate risks
Neighborhood: 22963
Nearby schools
GreatSchools rating
- 6/10Fluvanna MiddleGrades: 5-7Distance: 7.8 mi
- 5/10Fluvanna County High SchoolGrades: 8-12Distance: 4 mi
- NAWest Central Primary SchoolGrades: PK-KDistance: 7.8 mi
Schools provided by the listing agent
- Elementary: Central
- Middle: Fluvanna
- High: Fluvanna
- District: Fluvanna County Public Schools
Source: Long & Foster Broker Feed. This data may not be complete. We recommend contacting the local school district to confirm school assignments for this home.
- $309,4003 bd2 ba1.4k sqft13 Blackwood Ln, Palmyra, VA 22963Off Market
- $551,1004 bd3 ba3.1k sqft16 Blackwood Ln, Palmyra, VA 22963Off Market
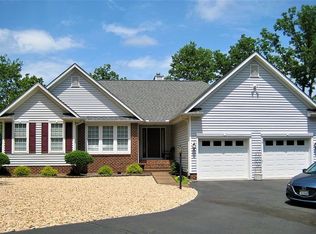
- $86,200-- bd-- ba-- sqftBlackwood Ln, Palmyra, VA 22963Off Market
- $320,2003 bd2 ba1.5k sqft17 Sherwood Dr, Palmyra, VA 22963Off Market
- $380,3004 bd3 ba1.7k sqft14 Blackwood Ln, Palmyra, VA 22963Off Market
- $326,2003 bd2 ba1.3k sqft11 Blackwood Ln, Palmyra, VA 22963Off Market
- $428,8004 bd3 ba2.2k sqft5 Longwood Pl, Palmyra, VA 22963Off Market
- $438,2003 bd2 ba1.9k sqft4 Longwood Pl, Palmyra, VA 22963Off Market
A local agent can set up tours, give advice and negotiate with sellers.
Similar homes
- $380,0004 bd4 ba2.5k sqft31 Lafayette Dr, Palmyra, VA 22963For Sale
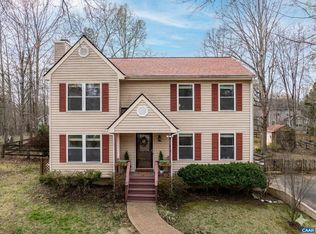
 MLS ID #675048, MARJORIE ADAM, BETTER HOMES & GARDENS R.E.-PATHWAYS. CAAR
 - $380,0004 bd3 ba2k sqft25 Bunker Blvd, Palmyra, VA 22963For Sale
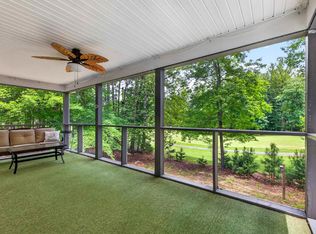 MLS ID #678093, COLLEEN MARSHALL, HOWARD HANNA ROY WHEELER REALTY - ZION CROSSROADS. CAAR
 - $389,9004 bd3 ba2.4k sqft36 Hatchechubee Rd, Palmyra, VA 22963For Sale
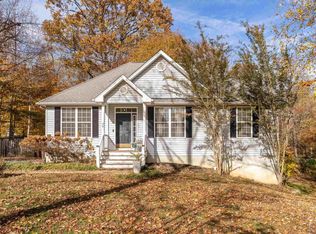 MLS ID #678088, LAUREN KOCH, REAL ESTATE III, INC.. CAAR
 - $377,5003 bd2 ba1.9k sqft22 Begum Rd, Palmyra, VA 22963For SaleMLS ID #678730, JEN SAMPLE. Long & Foster Broker Feed
- $399,9004 bd3 ba1.8k sqft9 Morewood Pl, Palmyra, VA 22963For SaleMLS ID #677636, THE GUNNELS GROUP. Long & Foster Broker Feed
- $399,0004 bd4 ba2k sqft5 Iroquois Way, Palmyra, VA 22963For SaleMLS ID #675676, LAUREN KOCH, REAL ESTATE III, INC.. CAAR
- $349,9994 bd3 ba2.2k sqft503 Jefferson Dr, Palmyra, VA 22963For SaleMLS ID #670121, CHRISTY BECK, LONG & FOSTER - LAKE MONTICELLO. CAAR
- $365,0003 bd3 ba1.9k sqft63 Turkeysag Trl, Palmyra, VA 22963For SaleMLS ID #677520, CANDICE COX, MONTICELLO COUNTRY REALTY, LLC. CAAR
- $327,0003 bd4 ba1.7k sqft5 Bridlewood Dr, Palmyra, VA 22963For SaleMLS ID #680206, LAUREN KOCH, REAL ESTATE III, INC.. CAAR
- $400,0004 bd3 ba2.1k sqft4 Stigger Rd, Palmyra, VA 22963For SaleMLS ID #678203, ERICA GENTILE-HUSSAR, COMPASS-Avenue. CAAR
- $379,0003 bd2 ba1.6k sqft37 Laguna Rd, Palmyra, VA 22963For SaleMLS ID #675645, IRIS HELFRICH, MONTICELLO COUNTRY REALTY, LLC. CAAR
- $379,0003 bd3 ba1.9k sqft5881 Thomas Jefferson Pkwy, Palmyra, VA 22963For SaleMLS ID #679142, VICKI WILSON, MONTICELLO COUNTRY REALTY, LLC. CAAR
- $335,0003 bd3 ba1.4k sqft17 Windy Way, Palmyra, VA 22963For SaleMLS ID #678830, GENEVIEVE REILLY, LONG & FOSTER - LAKE MONTICELLO. CAAR
- $425,0003 bd4 ba2.5k sqft54 Amethyst Rd, Palmyra, VA 22963For SaleMLS ID #677432, LISA CAMPBELL, YES REALTY PARTNERS. CAAR
- $359,9003 bd3 ba1.5k sqft10 Zephyr Rd, Palmyra, VA 22963For SaleMLS ID #675911, TAYLOR COLLIER, FREEDOM REALTY GROUP LLC. CAAR
- $345,0003 bd2 ba1.2k sqft137 Jefferson Dr, Palmyra, VA 22963For SaleMLS ID #677817, RUTH GUSS, RE/MAX REALTY SPECIALISTS-CHARLOTTESVILLE. CAAR
- $315,0003 bd2 ba1.3k sqft738 Jefferson Dr, Palmyra, VA 22963For SaleMLS ID #677577, GERRI RUSSELL, HOWARD HANNA ROY WHEELER REALTY CO.- CHARLOTTESVILLE. CAAR
- $499,0004 bd4 ba2.9k sqft27 Ponderosa Ln, Palmyra, VA 22963For SaleMLS ID #680178, PEGGY SHANKLIN, LONG & FOSTER - LAKE MONTICELLO. CAAR
- $299,9003 bd2 ba1.4k sqft377 Jefferson Dr, Palmyra, VA 22963For SaleMLS ID #678542, PEGGY SHANKLIN, LONG & FOSTER - LAKE MONTICELLO. CAAR
- $449,0003 bd3 ba2.6k sqft26 Wildwood Dr, Palmyra, VA 22963For SaleMLS ID #679826, MATT MERLENE, REAL BROKER, LLC. CAAR
