Welcome to this beautifully maintained detached home in sought-after Waterdown, offering the perfect blend of family living and investment potential. The bright, open-concept layout features spacious principal rooms, generous-sized bedrooms, and quality finishes throughout. A rare highlight is the fully finished basement with two legal income-generating suites-one 1-bedroom and one 2-bedroom-each with a full bathroom and shared laundry, providing excellent rental income or flexible multi-generational living. Enjoy a family-friendly neighbourhood close to parks, scenic trails, top-rated schools, shopping, restaurants, and everyday amenities, with easy access to Highways 403, 407 and the QEW. An exceptional opportunity for homeowners and investors seeking a move-in-ready property with outstanding value, versatility, and long-term income potential.
For sale
C$1,499,999
15 Edworthy Gdns, Hamilton, ON L8B 1Y8
8beds
6baths
Single Family Residence
Built in ----
4,004 Square Feet Lot
$-- Zestimate®
C$--/sqft
C$-- HOA
What's special
Bright open-concept layoutSpacious principal roomsGenerous-sized bedroomsQuality finishes throughoutFully finished basementTwo legal income-generating suitesShared laundry
- 17 hours |
- 2 |
- 1 |
Zillow last checked:
Listing updated:
Listed by:
HOUSESIGMA INC.
Source: TRREB,MLS®#: X13632258 Originating MLS®#: Toronto Regional Real Estate Board
Originating MLS®#: Toronto Regional Real Estate BoardFacts & features
Interior
Bedrooms & bathrooms
- Bedrooms: 8
- Bathrooms: 6
Primary bedroom
- Level: Second
- Dimensions: 5.18 x 3.6
Bedroom 2
- Level: Second
- Dimensions: 3.66 x 3.6
Bedroom 3
- Level: Second
- Dimensions: 3.72 x 3.35
Bedroom 4
- Level: Second
- Dimensions: 4.69 x 3.47
Bedroom 5
- Level: Second
- Dimensions: 3.35 x 3.05
Breakfast
- Level: Ground
- Dimensions: 4.27 x 2.99
Dining room
- Level: Ground
- Dimensions: 5.79 x 4.58
Family room
- Level: Ground
- Dimensions: 4.57 x 4.27
Kitchen
- Level: Ground
- Dimensions: 4.27 x 2.92
Office
- Level: Ground
- Dimensions: 3.35 x 2.43
Heating
- Forced Air, Gas
Cooling
- Central Air
Appliances
- Included: Built-In Oven, Countertop Range
Features
- In-Law Suite
- Flooring: Carpet Free
- Basement: Apartment,Separate Entrance,Finished
- Has fireplace: Yes
- Fireplace features: Natural Gas
Interior area
- Living area range: 3000-3500 null
Video & virtual tour
Property
Parking
- Total spaces: 7
- Parking features: Private, Garage Door Opener
- Has garage: Yes
Features
- Stories: 2
- Exterior features: Landscaped, Lighting
- Pool features: None
Lot
- Size: 4,004 Square Feet
- Features: Rectangular Lot
Details
- Parcel number: 175011162
Construction
Type & style
- Home type: SingleFamily
- Property subtype: Single Family Residence
Materials
- Stucco (Plaster), Brick
- Foundation: Poured Concrete
- Roof: Asphalt Shingle
Details
- Builder name: Greenpark Group
Utilities & green energy
- Sewer: Sewer
Community & HOA
Location
- Region: Hamilton
Financial & listing details
- Annual tax amount: C$8,936
- Date on market: 8/4/2026
H
HOUSESIGMA INC.
By pressing Contact Agent, you agree that the real estate professional identified above may call/text you about your search, which may involve use of automated means and pre-recorded/artificial voices. You don't need to consent as a condition of buying any property, goods, or services. Message/data rates may apply. You also agree to our Terms of Use. Zillow does not endorse any real estate professionals. We may share information about your recent and future site activity with your agent to help them understand what you're looking for in a home.
Price history
Price history is unavailable.
Public tax history
Tax history is unavailable.
Climate risks
Neighborhood: L8B
Nearby schools
GreatSchools rating
No schools nearby
We couldn't find any schools near this home.
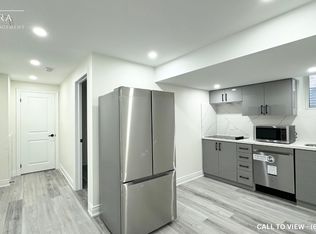
- C$--2 bd1 ba550 sqft8 Edworthy Gdns #2B, Hamilton, ON L8B1Y7Off Market
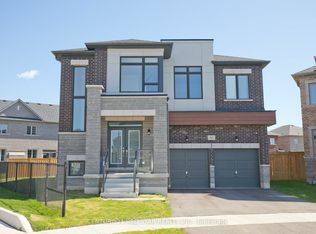
- C$--6 bd4 ba-- sqft92 Elstone Pl, Hamilton, ON L8B1Y9Off Market
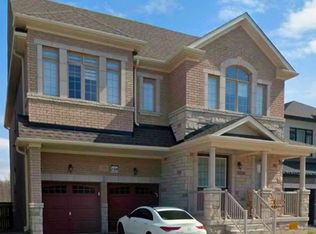
- C$4,5006 bd4 ba-- sqft118 Great Falls Blvd, Hamilton, ON L8B1Y5For Rent
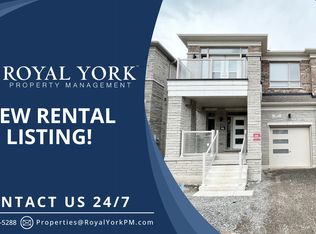
- C$--4 bd3 ba2k sqft97 Great Falls Blvd, Hamilton, ON L8B1Y5Off Market
- C$1,599,9996 bd5 ba-- sqft220 Great Falls Blvd, Hamilton, ON L8B1Z1For Sale
- C$--4 bd4 ba1.9k sqft54 Granite Ridge Trl, Hamilton, ON L8B1Y5Off Market
- C$749,9903 bd3 ba1.3k sqft55 Great Falls Blvd, Hamilton, ON L8B1X7For Sale
- C$1,479,9006 bd4 ba3.4k sqft195 Granite Ridge Trl, Hamilton, ON L8B1Z1For Sale
Similar homes
- C$1,599,9996 bd5 ba-- sqft220 Great Falls Blvd, Hamilton, ON L8B 1Z1For Sale
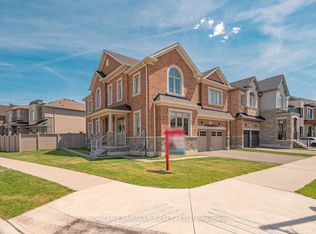 MLS ID #X13240878, HOMELIFE/MIRACLE REALTY LTD. TRREB
 - C$1,499,0005 bd4 ba-- sqft446 Humphrey St, Hamilton, ON L8B 1Z8For SaleMLS ID #X13493838, SAM MCDADI REAL ESTATE INC.. TRREB
- C$1,699,0005 bd5 ba-- sqft77 Pond View Gate, Hamilton, ON L8B 2A1For Sale
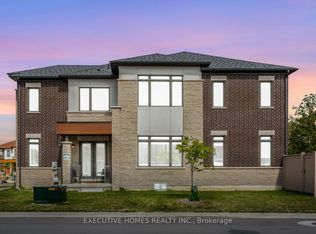 MLS ID #X13213804, GLOBAL BRICKS EXECUTIVE HOMES REALTY. TRREB
 - C$1,490,0007 bd5 ba-- sqft452 Nairn Cir, Milton, ON L9T 8A6For Sale
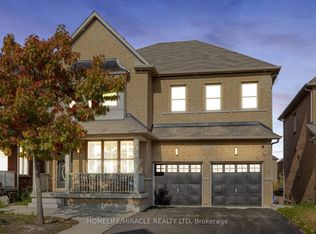 MLS ID #W13595772, HOMELIFE/MIRACLE REALTY LTD. TRREB
 - C$1,524,9005 bd5 ba-- sqft3650 Baird Ct, Mississauga, ON L5L 4T4For SaleMLS ID #W13635802, ROYAL LEPAGE CERTIFIED REALTY. TRREB
- C$1,499,9006 bd4 ba-- sqft3859 McDowell Dr, Mississauga, ON L5M 6P1For SaleMLS ID #W13630304, ROYAL LEPAGE VISION REALTY. TRREB
- C$1,599,8887 bd5 ba-- sqft3266 Weatherford Rd, Mississauga, ON L5M 7X6For SaleMLS ID #W13626496, HOUSESIGMA INC.. TRREB
- C$1,169,0005 bd3 ba-- sqft914 Francis Rd, Burlington, ON L7T 3Y2For SaleMLS ID #W13598962, SPECTRUM REALTY SERVICES INC.. TRREB
- C$1,259,0005 bd4 ba-- sqft381 Gosford Cres, Milton, ON L9T 8G2For SaleMLS ID #W13631510, GLOBAL BRICKS EXECUTIVE HOMES REALTY. TRREB
- C$1,649,0007 bd5 ba-- sqft2300 Folkway Dr, Mississauga, ON L5L 3B6For SaleMLS ID #W13633428, CENTURY 21 LEADING EDGE REALTY INC.. TRREB
- C$1,789,0007 bd5 ba-- sqft879 Plum Pl, Milton, ON L9E 1R1For SaleMLS ID #W13627294, HOMELIFE FRONTIER REALTY INC.. TRREB
- C$999,9995 bd3 ba-- sqft599 Beach Blvd, Hamilton, ON L8H 6X8For SaleMLS ID #X13619526, MICHAEL DAVID ECCLES, Salesperson. TRREB
- C$1,489,9995 bd4 ba-- sqft2440 Hollybrook Dr, Oakville, ON L6M 4S8For SaleMLS ID #W13426098, HOMELIFE/FUTURE REALTY INC.. TRREB
- C$1,499,0007 bd4 ba-- sqft303 Hickory Cir, Oakville, ON L6H 4V3For SaleMLS ID #W13526682, HOMELIFE SILVERCITY REALTY INC.. TRREB
- C$1,199,9995 bd4 ba-- sqft328 Savoline Blvd, Milton, ON L9T 7M3For SaleMLS ID #W13625248, THE BEHAR GROUP REALTY INC.. TRREB
- C$1,494,5006 bd4 ba-- sqft307 Hinton Ter, Milton, ON L9E 1C8For SaleMLS ID #W13472444, RE/MAX ESCARPMENT REALTY INC.. TRREB
- C$1,079,0005 bd2 ba-- sqft2151 Falmouth Ter, Burlington, ON L7P 1Y3For SaleMLS ID #W13475980, iCloud Realty Ltd.. TRREB
- C$1,699,9998 bd6 ba-- sqft274 Hinton Ter, Milton, ON L9E 1C8For SaleMLS ID #W13448866, IQI GLOBAL REAL ESTATE. TRREB
- C$1,348,5005 bd4 ba-- sqft2927 Westoak Trails Blvd, Oakville, ON L6M 4V2For SaleMLS ID #W13607786, RE/MAX ABOUTOWNE REALTY CORP.. TRREB
- C$1,599,0005 bd4 ba-- sqft3307 Granite Gate, Burlington, ON L7M 0L7For SaleMLS ID #W13130174, ROBIN HOOD REALTY LIMITED. TRREB
