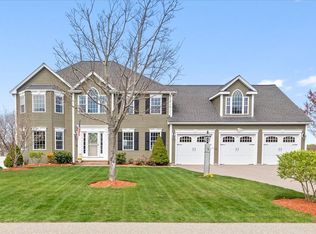
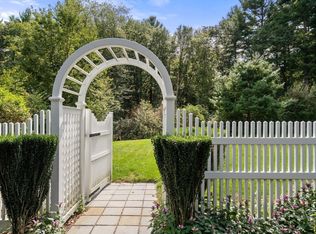
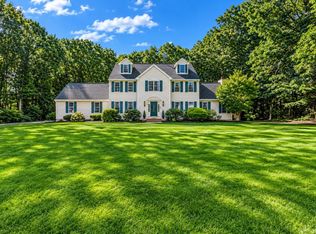
Presenting 15 Garden Terrace, a distinguished single-family residence in the Walsh Brothers Wysteria Two Neighborhood in Walpole, MA. This expansive property spans over 4,000 square feet of meticulously designed living space, offering an exceptional blend of comfort and sophisticated functionality for the discerning homeowner. Additionally, this home offers generous living space, timeless architectural details and wonderful flexibility for today’s lifestyle. The finished lower level provides additional versatile living space while the finished bonus room over the garage offers exceptional flexibility for a guest space, playroom or other personal needs. The thoughtfully designed outdoor space features a beautiful saltwater in-ground pool and expansive patio area-perfect for summer gatherings and picture perfect sunsets. Ideally located within walking distance of Walpole Middle School and in the “Blue Ribbon” school district of The Old Post Rd School. Convenient to shopping, restaurants, commuter routes and all that Walpole has to offer. A wonderful opportunity to make this welcoming home and beautiful property your own.Showings begin Wednesday September 30th.
Under contract
$1,379,999
15 Garden Ter, Walpole, MA 02081
4beds
2,922sqft
Single Family Residence
Built in 2006
0.4 Acres Lot
$1,321,800 Zestimate®
$472/sqft
$17/mo HOA
What's special
Timeless architectural detailsBeautiful saltwater in-ground poolGenerous living space
- 8 days
- 857
- 39
Zillow last checked:
Listing updated:
Listed by:
Joanna Gaughan 774-259-6712,
Whitty Real Estate 508-238-3401,
Joanna Gaughan 774-259-6712
Source: MLS PIN,MLS#: 73580798
Facts & features
Interior
Bedrooms & bathrooms
- Bedrooms: 4
- Bathrooms: 3
- Full bathrooms: 2
- 1/2 bathrooms: 1
- Main level bathrooms: 1
Primary bedroom
- Features: Ceiling Fan(s), Walk-In Closet(s), Flooring - Wall to Wall Carpet, Window(s) - Picture, Cable Hookup, Lighting - Overhead
- Level: Second
Bedroom 2
- Features: Ceiling Fan(s), Closet, Flooring - Wall to Wall Carpet, Window(s) - Bay/Bow/Box, Lighting - Overhead
- Level: Second
Bedroom 3
- Features: Ceiling Fan(s), Closet, Flooring - Wall to Wall Carpet, Window(s) - Picture, Lighting - Overhead
- Level: Second
Bedroom 4
- Features: Ceiling Fan(s), Closet, Window(s) - Picture, Lighting - Overhead
- Level: Second
Bedroom 5
- Level: Second
Primary bathroom
- Features: Yes
Bathroom 1
- Features: Bathroom - Half, Flooring - Stone/Ceramic Tile, Lighting - Pendant, Pedestal Sink
- Level: Main,First
Bathroom 2
- Features: Bathroom - Full, Bathroom - Double Vanity/Sink, Bathroom - With Shower Stall, Flooring - Wall to Wall Carpet, Jacuzzi / Whirlpool Soaking Tub, Double Vanity, Lighting - Pendant
- Level: Second
Bathroom 3
- Features: Bathroom - Full, Bathroom - Double Vanity/Sink, Bathroom - With Tub & Shower, Flooring - Stone/Ceramic Tile, Double Vanity, Lighting - Pendant
- Level: Second
Dining room
- Features: Flooring - Hardwood, French Doors, Chair Rail, Wainscoting, Lighting - Pendant, Lighting - Overhead, Crown Molding, Decorative Molding
- Level: Main,First
Family room
- Features: Flooring - Hardwood, Window(s) - Picture, Cable Hookup, Open Floorplan, Lighting - Overhead
- Level: Main,First
Kitchen
- Features: Flooring - Hardwood, Dining Area, Pantry, Countertops - Stone/Granite/Solid, Kitchen Island, Open Floorplan, Recessed Lighting, Slider, Stainless Steel Appliances, Gas Stove, Lighting - Pendant, Lighting - Overhead
- Level: Main,First
Living room
- Level: First
Office
- Features: Flooring - Hardwood, Window(s) - Picture, French Doors, Lighting - Overhead
- Level: Main
Heating
- Central, Baseboard, Natural Gas
Cooling
- Central Air
Appliances
- Included: Gas Water Heater, Range, Dishwasher, Disposal, Microwave, Refrigerator, Freezer, Washer, Dryer, Plumbed For Ice Maker
- Laundry: Flooring - Stone/Ceramic Tile, Window(s) - Picture, Pantry, Main Level, First Floor, Gas Dryer Hookup, Washer Hookup
Features
- Recessed Lighting, Lighting - Overhead, Lighting - Pendant, Ceiling Fan(s), Bathroom - Half, Cable Hookup, Open Floorplan, Pedestal Sink, Bonus Room, Home Office, Foyer, Sitting Room, Sauna/Steam/Hot Tub, Wired for Sound, Internet Available - Broadband
- Flooring: Wood, Tile, Carpet, Flooring - Wall to Wall Carpet, Flooring - Hardwood, Flooring - Stone/Ceramic Tile
- Doors: French Doors, Insulated Doors, Storm Door(s)
- Windows: Picture, Insulated Windows
- Basement: Full,Finished,Interior Entry,Bulkhead
- Number of fireplaces: 1
- Fireplace features: Family Room
Interior area
- Total structure area: 2,922
- Total interior livable area: 2,922 sqft
- Finished area above ground: 2,922
Property
Parking
- Total spaces: 8
- Parking features: Attached, Garage Door Opener, Garage Faces Side, Paved Drive, Paved
- Attached garage spaces: 2
- Uncovered spaces: 6
Accessibility
- Accessibility features: No
Features
- Patio & porch: Deck - Composite
- Exterior features: Deck - Composite, Pool - Inground, Rain Gutters, Sprinkler System, Fenced Yard, Fruit Trees, Garden
- Has private pool: Yes
- Pool features: In Ground
- Fencing: Fenced
Lot
- Size: 0.4 Acres
Details
- Parcel number: M:00027 B:00405 L:00046,248311
- Zoning: RES
Construction
Type & style
- Home type: SingleFamily
- Architectural style: Colonial
- Property subtype: Single Family Residence
Materials
- Frame
- Foundation: Concrete Perimeter
- Roof: Shingle
Condition
- Year built: 2006
Utilities & green energy
- Electric: 220 Volts, Circuit Breakers, 200+ Amp Service
- Sewer: Public Sewer
- Water: Public
- Utilities for property: for Gas Range, for Gas Oven, for Gas Dryer, Washer Hookup, Icemaker Connection
Green energy
- Energy efficient items: Thermostat
Community & HOA
Community
- Features: Public Transportation, Shopping, Pool, Tennis Court(s), Park, Walk/Jog Trails, Golf, Medical Facility, Laundromat, Conservation Area, Highway Access, House of Worship, Private School, Public School, T-Station
- Subdivision: Wysteria Two
HOA
- Has HOA: Yes
- HOA fee: $200 annually
Location
- Region: Walpole
Financial & listing details
- Price per square foot: $472/sqft
- Tax assessed value: $1,117,400
- Annual tax amount: $14,336
- Date on market: 9/29/2026
- Listing terms: Seller W/Participate
Estimated market value
$1,321,800
$1.24M - $1.40M
$5,469/mo
Price history
| Date | Event | Price |
|---|---|---|
| 10/3/2026 | Contingent | $1,379,999$472/sqft |
Source: MLS PIN #73580798 Report a problem | ||
| 9/29/2026 | Listed for sale | $1,379,999+84.1%$472/sqft |
Source: MLS PIN #73580798 Report a problem | ||
| 1/4/2006 | Sold | $749,570$257/sqft |
Source: Public Record Report a problem | ||
Public tax history
| Year | Property taxes | Tax assessment |
|---|---|---|
| 2025 | $14,336 +3.7% | $1,117,400 +6.8% |
| 2024 | $13,827 +7.4% | $1,045,900 +12.9% |
| 2023 | $12,869 +4.3% | $926,500 +8.6% |
| 2022 | $12,340 +1.8% | $853,400 +4.5% |
| 2021 | $12,124 +3.7% | $817,000 +4.8% |
| 2020 | $11,688 +3.4% | $779,700 +4.1% |
| 2019 | $11,308 +0.8% | $748,900 +1.9% |
| 2018 | $11,220 +2.8% | $734,800 +3.2% |
| 2017 | $10,913 +3% | $711,900 +4.6% |
| 2016 | $10,592 +4.1% | $680,700 +5.1% |
| 2015 | $10,170 +3.1% | $647,800 +3.5% |
| 2014 | $9,861 +3.3% | $625,700 +0.9% |
| 2013 | $9,548 +10.6% | $620,000 +1.5% |
| 2012 | $8,634 +2.8% | $610,600 -0.6% |
| 2011 | $8,400 +4% | $614,000 -3.9% |
| 2010 | $8,079 +1.2% | $639,200 -6.6% |
| 2009 | $7,987 +3.8% | $684,400 -3.7% |
| 2008 | $7,694 +14.9% | $710,400 +13.8% |
| 2007 | $6,694 +131.1% | $624,400 +135.8% |
| 2006 | $2,897 +257.2% | $264,800 +258.8% |
| 2005 | $811 +29.8% | $73,800 +64.4% |
| 2003 | $625 +1.6% | $44,900 |
| 2002 | $615 +24% | $44,900 +34% |
| 1999 | $496 | $33,500 |
Find assessor info on the county website
Monthly payment
Est. payment
Payment breakdown
Explore the cost of this home by adjusting the details. Changes won't be saved.Climate risks
Neighborhood: 02081
Nearby schools
Schools provided by the listing agent
- Elementary: Old Post Road School
- Middle: Walpole Middle School
- High: Walpole High School
Source: MLS PIN. This data may not be complete. We recommend contacting the local school district to confirm school assignments for this home.
Similar homes
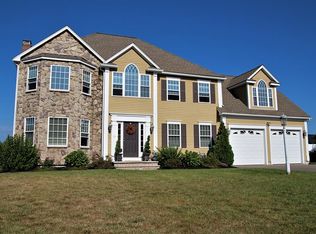
- $1,100,0006 bd3 ba3.2k sqft611 East St, Walpole, MA 02081For Sale
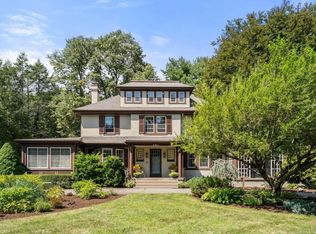 MLS ID #73577188, Elena Price, Coldwell Banker Realty - Westwood. MLS PIN
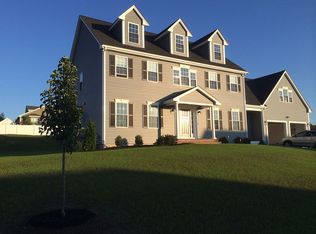
 - $1,295,0005 bd4 ba3.2k sqft681 High St, Walpole, MA 02081For Sale
 MLS ID #73578039, Elena Price, Coldwell Banker Realty - Westwood. MLS PIN
 - $795,0004 bd3 ba2.5k sqft35 Bullard St, Walpole, MA 02081For Sale
 MLS ID #73582854, David Kilfoil, A Cape House.Com. MLS PIN
 - $1,150,0004 bd3 ba4.1k sqft4 Dorset Ln, East Walpole, MA 02032For Sale
 MLS ID #73584060, Kristen Donahue, Donahue Real Estate Co.. MLS PIN
