Discover the potential in this "as-is" gem nestled in a desirable, tree-lined neighbourhood. This property offers a rare opportunity to create your ideal living space. Set on a flat lot surrounded by mature trees, the setting is peaceful and private, providing a serene backdrop for everyday living. Inside, soaring high ceilings and an open layout fill the home with natural light, creating an airy and inviting atmosphere. The expansive walkout basement adds exceptional versatility offering ample space for a recreation area, home office or indoor entertaining. This home is being sold "as is", presenting a fantastic canvas for buyers with vision to personalize and enhance to their own taste. Excellent opportunity to invest in a prime location with convenient access to schools, shopping and parks. Unlock the possibilities and bring your ideas to life in this well-located property full of promise. NJ Tax Record and third-party floor plan may reflect different square footage calculations. Floor plan measurements are approximate. Buyer to independently verify all dimensions and square footage.
Active
$1,599,999
15 Glenview Dr, Warren Twp., NJ 07059
7beds
--sqft
Single Family Residence
Built in 1988
0.96 Acres Lot
$-- Zestimate®
$--/sqft
$-- HOA
What's special
Soaring high ceilingsAiry and inviting atmosphereExpansive walkout basementSurrounded by mature treesNatural lightFlat lotOpen layout
- 175 days
- 596
- 34
Zillow last checked:
Listing updated:
Listed by:
Siu Y. Wong 908-581-9593,
Kl Sotheby's Int'l. Realty
Source: GSMLS,MLS#: 4022463
Facts & features
Interior
Bedrooms & bathrooms
- Bedrooms: 7
- Bathrooms: 8
- Full bathrooms: 6
- 1/2 bathrooms: 2
Primary bedroom
- Description: 1st Floor, Full Bath, Walk-In Closet
Bedroom 1
- Level: First
- Area: 529
- Dimensions: 23 x 23
Bedroom 2
- Level: First
- Area: 176
- Dimensions: 11 x 16
Bedroom 3
- Level: Second
- Area: 330
- Dimensions: 15 x 22
Bedroom 4
- Level: Second
- Area: 216
- Dimensions: 12 x 18
Bedroom 5
- Area: 459
- Dimensions: 17 x 27
Primary bathroom
- Features: Stall Shower And Tub
Dining room
- Level: First
- Area: 288
- Dimensions: 16 x 18
Family room
- Level: First
- Area: 567
- Dimensions: 21 x 27
Kitchen
- Features: Kitchen Island, Eat-in Kitchen, Second Kitchen
- Level: First
- Area: 272
- Dimensions: 16 x 17
Living room
- Level: First
- Area: 486
- Dimensions: 27 x 18
Basement
- Features: 1 Bedroom, Bath(s) Other, Powder Room, Rec Room, Storage Room
Heating
- Forced Air, Zoned, Natural Gas
Cooling
- Central Air, Zoned
Appliances
- Included: Carbon Monoxide Detector, Gas Cooktop, Dishwasher, Dryer, Refrigerator, Wall Oven(s) - Gas, Washer, Gas Water Heater
Features
- Bedroom, Foyer, Office, In-Law Floorplan
- Flooring: Carpet, Wood
- Windows: Skylight(s)
- Basement: Yes,Finished,Walk-Out Access
- Number of fireplaces: 2
- Fireplace features: Family Room, Living Room, Wood Burning
Property
Parking
- Total spaces: 3
- Parking features: Asphalt, Circular Driveway, Attached Garage
- Attached garage spaces: 3
Features
- Patio & porch: Deck
Lot
- Size: 0.96 Acres
- Dimensions: .96
Details
- Parcel number: 2720002200000000100000
Construction
Type & style
- Home type: SingleFamily
- Architectural style: Colonial,Contemporary
- Property subtype: Single Family Residence
Materials
- Stucco
- Roof: Asphalt Shingle
Condition
- Year built: 1988
Utilities & green energy
- Gas: Gas-Natural
- Sewer: Public Sewer
- Water: Public
- Utilities for property: Natural Gas Connected, Cable Available
Community & HOA
Community
- Security: Carbon Monoxide Detector
Location
- Region: Warren
Financial & listing details
- Tax assessed value: $1,588,900
- Annual tax amount: $32,042
- Date on market: 4/22/2026
- Ownership type: Fee Simple
Estimated market value
Not available
Estimated sales range
Not available
Not available
Price history
| Date | Event | Price |
|---|---|---|
| 4/22/2026 | Listed for sale | $1,599,999 |
Source:  GSMLS #4022463 Report a problem GSMLS #4022463 Report a problem | ||
| 12/30/2025 | Listing removed | $1,599,999 |
Source: GSMLS #3974916 Report a problem | ||
| 10/21/2025 | Price change | $1,599,999-11.1% |
Source: GSMLS #3974916 Report a problem | ||
| 7/12/2025 | Listed for sale | $1,799,000+33.3% |
Source: GSMLS #3974916 Report a problem | ||
| 11/21/1994 | Sold | $1,350,000+114.6% |
Source: Public Record Report a problem | ||
| 10/5/1994 | Sold | $629,000 |
Source: Public Record Report a problem | ||
Public tax history
| Year | Property taxes | Tax assessment |
|---|---|---|
| 2026 | $32,042 -4.7% | $1,588,900 -13.1% |
| 2025 | $33,615 +8.2% | $1,828,900 +8.2% |
| 2024 | $31,079 +2.6% | $1,690,900 +8.2% |
| 2023 | $30,289 +0.4% | $1,562,900 +4.4% |
| 2022 | $30,177 | $1,496,700 +3% |
| 2021 | -- | $1,453,600 +0.1% |
| 2020 | $29,946 -6% | $1,452,400 -1.2% |
| 2019 | $31,844 | $1,469,400 -8.3% |
| 2018 | $31,844 -8.8% | $1,602,600 -8.8% |
| 2017 | $34,917 +0.1% | $1,756,400 +1.5% |
| 2016 | $34,898 +5.6% | $1,730,300 +1.5% |
| 2015 | $33,042 +3.6% | $1,704,000 +5% |
| 2014 | $31,887 +2.1% | $1,622,100 +2.6% |
| 2013 | $31,226 -1.3% | $1,580,900 +0.9% |
| 2012 | $31,636 -1.8% | $1,566,800 -0.6% |
| 2011 | $32,213 -2.8% | $1,576,300 +0.1% |
| 2010 | $33,140 -3.6% | $1,575,200 -13.4% |
| 2009 | $34,370 | $1,819,900 -9.8% |
| 2008 | -- | $2,018,200 -3.5% |
| 2007 | -- | $2,091,500 +3.2% |
| 2006 | -- | $2,026,300 +4.2% |
| 2005 | -- | $1,944,000 +12.6% |
| 2004 | $29,361 | $1,727,100 |
| 2003 | -- | $1,727,100 +11.1% |
| 2002 | -- | $1,554,000 +6.4% |
| 2001 | -- | $1,460,100 |
Find assessor info on the county website
Monthly payment
Est. payment
Payment breakdown
Explore the cost of this home by adjusting the details. Changes won't be saved.Climate risks
Neighborhood: 07059
Nearby schools
Schools provided by the listing agent
- Elementary: Woodland
- Middle: Middle
- High: Whrhs
Source: GSMLS. This data may not be complete. We recommend contacting the local school district to confirm school assignments for this home.
Similar homes
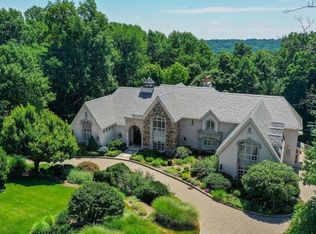
- $1,400,0005 bd4 ba5k sqft15 SANDALWOOD DRIVE, Warren Twp., NJ 07059For Sale
 MLS ID #4053243, Cherie A. Berger, Compass New Jersey, Llc. GSMLS
 - $1,585,0005 bd4 ba-- sqft45 ACORN ROAD, Watchung Boro, NJ 07069For Sale
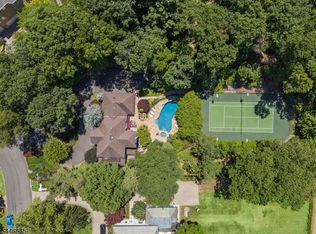 MLS ID #4053395, Cherie A. Berger, Compass New Jersey, Llc. GSMLS
 - $1,795,0004 bd4 ba-- sqft8 Downingtown Ct, Warren Twp., NJ 07059For Sale
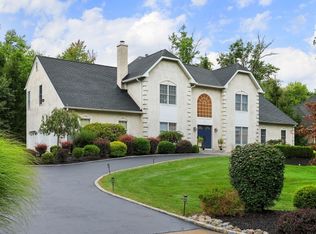 MLS ID #4050584, Siu Y. Wong, Kl Sotheby's Int'l. Realty. GSMLS
 - $1,895,0005 bd5 ba-- sqft16 Trinity Pl, Warren Twp., NJ 07059For Sale
 MLS ID #4053219, Scott Shuman, Keller Williams Realty. GSMLS
