Gorgeous 2 story home with stunning views on every floor. The main floor features spacious entry way and coat closet. Open concept living and lots of bright natural light. The kitchen has crisp white cabinets, large island, stone counter tops & S.S appliances. Dining room has space to entertain, and the living room features a great patio with river and city views. Hand scraped hardwood flooring through the main and large 2 pcs powder room finish this space. Upstairs the primary bedroom is full of luxury. Stunning views from your private deck, large walk in closet, and massive 5 pcs bathroom with jetted soaker tub, and walk in shower. An additional 2 good size bedrooms, 4 pcs bath with laundry upstairs. The basement included a 4th bedroom and 4pcs bath, den space for your home office, and a large rec room for movie nights. Walk out into the low maintenance back yard just to relax and enjoy the view. Other features include double car garage, and extra parking, central air, and built in vac. This complex has a clubhouse with pool table, and gym as well as an in-ground pool. Centrally located and 5 minutes to anything you need, this home has everything you could wish for.
For sale
C$799,900
15 Hudsons Bay Trl #822, Kamloops, BC V2C 6S6
4beds
2,831sqft
Townhouse
Built in 2012
-- sqft lot
$-- Zestimate®
C$283/sqft
C$638/mo HOA
What's special
Spacious entry wayCoat closetOpen concept livingLarge islandStone counter topsRiver and city viewsLarge walk in closet
- 1 day |
- 2 |
- 0 |
Zillow last checked:
Listing updated:
Listed by:
Kevin Bamsey,
Century 21 Assurance Realty Ltd,
Kirsten Mason,
Century 21 Assurance Realty Ltd
Source: Association of Interior REALTORS,MLS®#: 10395837Originating MLS®#: Association of Interior REALTORS
Facts & features
Interior
Bedrooms & bathrooms
- Bedrooms: 4
- Bathrooms: 4
- Full bathrooms: 3
- 1/2 bathrooms: 1
Heating
- Forced Air, Natural Gas
Cooling
- Central Air
Appliances
- Included: Dryer, Dishwasher, Gas Range, Refrigerator, Washer
- Laundry: In Unit
Features
- Central Vacuum, Den, High Ceilings, Kitchen Island
- Flooring: Carpet, Ceramic Tile, Hardwood, Mixed, Vinyl
- Windows: Window Treatments
- Basement: Full,Finished,Interior Entry,Separate Entrance,Walk-Up Access,Walk-Out Access
- Has fireplace: No
- Common walls with other units/homes: 2+ Common Walls
Interior area
- Total interior livable area: 2,831 sqft
- Finished area above ground: 1,992
- Finished area below ground: 839
Video & virtual tour
Property
Parking
- Total spaces: 6
- Parking features: Additional Parking, Attached, Garage, Garage Door Opener, On Site, Open, Secured
- Attached garage spaces: 2
- Uncovered spaces: 4
- Details: Strata Parking Type:Part of Strata/Assoc Lot
Features
- Levels: Three Or More
- Stories: 3
- Patio & porch: Covered, Deck, Patio, Balcony
- Exterior features: Balcony, Private Yard
- Pool features: In Ground, Outdoor Pool, Pool
- Fencing: Chain Link,Fenced
- Has view: Yes
- View description: City, Mountain(s), River, Valley, Water
- Has water view: Yes
- Water view: River,Water
Lot
- Features: Central Business District, Easy Access, Landscaped, Near Park, Private, Near Public Transit, Paved, Rolling Slope, Sloped, Views
- Topography: Hill
Details
- Parcel number: 028997654
- Zoning: RM3
- Zoning description: Residential
- Special conditions: Standard
Construction
Type & style
- Home type: Townhouse
- Property subtype: Townhouse
Materials
- Stone, Stucco, Wood Frame
- Foundation: Concrete Perimeter
- Roof: Asphalt,Shingle
Condition
- New construction: No
- Year built: 2012
Utilities & green energy
- Sewer: Public Sewer
- Water: Public
Community & HOA
Community
- Features: Near Schools, Park, Recreation Area, Shopping
- Security: Security System, Secured Garage/Parking
- Subdivision: West End
HOA
- Has HOA: No
- Amenities included: Clubhouse, Fitness Center, Maintenance Grounds, Hobby Room, Landscaping, Pool, Recreation Facilities, Snow Removal, Water
- Services included: Association Management, Insurance, Maintenance Grounds, Recreation Facilities, Sewer, Water, Snow Removal
- HOA fee: C$638 monthly
Location
- Region: Kamloops
Financial & listing details
- Price per square foot: C$283/sqft
- Annual tax amount: C$4,975
- Date on market: 7/24/2026
- Cumulative days on market: 12 days
- Ownership: Freehold,Strata
Price history
Price history is unavailable.
Public tax history
Tax history is unavailable.
Climate risks
Neighborhood: West End
Nearby schools
GreatSchools rating
No schools nearby
We couldn't find any schools near this home.
- C$799,9002 bd3 ba3.4k sqft45 Hudsons Bay Trl #104, Kamloops, BC V2C6N5For Sale

- C$--3 bd2 ba1.1k sqft945 Victoria St W #306, Kamloops, BC V2C0K4Off Market
- C$---- bd1 ba582 sqft945 Victoria St W #205, Kamloops, BC V2C0K4Off Market
- C$--2 bd2 ba1k sqft945 Victoria St W #402, Kamloops, BC V2C0K4Off Market
- C$--2 bd2 ba1k sqft945 Victoria St W #508, Kamloops, BC V2C0K4Off Market
- C$---- bd1 ba468 sqft945 Victoria St W #105, Kamloops, BC V2C0K4Off Market
- C$--1 bd1 ba744 sqft945 Victoria St W #305, Kamloops, BC V2C0K4Off Market
- C$--1 bd1 ba590 sqft945 Victoria St W #118, Kamloops, BC V2C0K4Off Market
Similar homes
- C$799,9005 bd2 ba2.5k sqft760 Arbutus St, Kamloops, BC V2C 5W5For Sale
 MLS ID #10397596, Tyrel L. Hough. Association of Interior REALTORS
 - C$829,0004 bd3 ba2.2k sqft1434 Mount Dufferin Dr, Kamloops, BC V2E 1S1For Sale
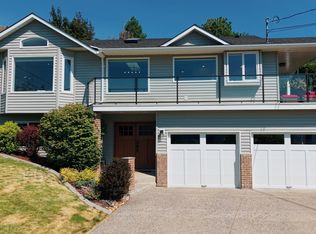 MLS ID #10398208, Micheline Stephenson. Association of Interior REALTORS
 - C$874,9004 bd2 ba2.3k sqft327 Royal Ave, Kamloops, BC V2B 3P6For Sale
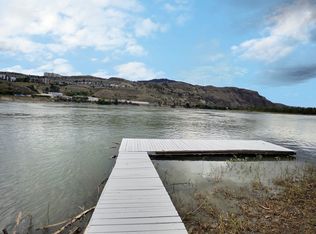 MLS ID #10397820, Blair Harper. Association of Interior REALTORS
 - C$749,9005 bd2 ba2.5k sqft284 Arrowstone Dr, Kamloops, BC V2C 1P7For Sale
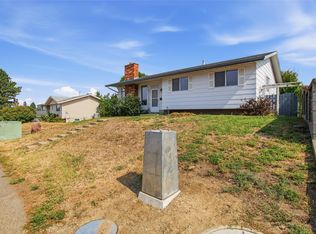 MLS ID #10397981, Michael Latta. Association of Interior REALTORS
 - C$749,9003 bd3 ba2.4k sqft1575 Springhill Dr #5, Kamloops, BC V2E 2N9For SaleMLS ID #10385503, Sureena Gill. Association of Interior REALTORS
- C$719,9004 bd4 ba2.4k sqft1133 13th St, Kamloops, BC V2B 8K4For SaleMLS ID #10398098, Indy Bal. Association of Interior REALTORS
- C$799,9002 bd3 ba3.4k sqft45 Hudsons Bay Trl #104, Kamloops, BC V2C 6N5For SaleMLS ID #10393322, Linda Turner. Association of Interior REALTORS
- C$860,0005 bd3 ba2.4k sqft296 Gibraltar Ct, Kamloops, BC V2C 1P2For SaleMLS ID #10397856, Brock Balson. Association of Interior REALTORS
- C$749,9004 bd2 ba1.9k sqft792 Munro St, Kamloops, BC V2C 3E8For SaleMLS ID #10398049, Helen Ralph. Association of Interior REALTORS
- C$749,9005 bd3 ba2.3k sqft328 McGill Rd, Kamloops, BC V2C 1M1For SaleMLS ID #10397546, Daimion Applegath. Association of Interior REALTORS
- C$724,9005 bd3 ba2.1k sqft311 Gleneagles Dr, Kamloops, BC V2E 1Z5For SaleMLS ID #10386768, Jennifer McQueen. Association of Interior REALTORS
- C$749,9004 bd4 ba2.2k sqft1834 Springhill Dr, Kamloops, BC V2E 1H7For SaleMLS ID #10391272, Jennifer McQueen. Association of Interior REALTORS
- C$749,9004 bd4 ba2.2k sqft1832 Springhill Dr, Kamloops, BC V2E 1H7For SaleMLS ID #10391270, Jennifer McQueen. Association of Interior REALTORS
- C$749,9004 bd2 ba1.9k sqft875 Surrey Ave, Kamloops, BC V2B 1P7For SaleMLS ID #10397515, Jason Fowles. Association of Interior REALTORS
- C$749,0003 bd3 ba2.1k sqft875 Sahali Ter #13, Kamloops, BC V2C 6W8For SaleMLS ID #10395302, Matt Town. Association of Interior REALTORS
- C$670,0005 bd2 ba2.3k sqft670 Patricia Ave, Kamloops, BC V2B 1Y8For SaleMLS ID #10389372, Doren Quinton. Association of Interior REALTORS
- C$774,9004 bd2 ba2.6k sqft1670 Happyvale Ave, Kamloops, BC V2B 4H2For SaleMLS ID #10396928, Sanjay Kosmadia. Association of Interior REALTORS
- C$424,9004 bd2 ba1.4k sqft665 McBeth Pl #83, Kamloops, BC V2C 5V9For SaleMLS ID #10391281, Jerry Gill. Association of Interior REALTORS
- C$799,9005 bd3 ba2.1k sqft220 Park St, Kamloops, BC V2B 4A7For SaleMLS ID #10395928, Indy Bal. Association of Interior REALTORS
- C$649,9005 bd4 ba2.1k sqft438 Waddington Dr #102, Kamloops, BC V2E 0E1For SaleMLS ID #10397832, Kevin Bamsey. Association of Interior REALTORS
