Welcome Home! This meticulously maintained residence is in the highly desirable Tomoka Oaks neighborhood of Ormond Beach. From the moment you enter the welcoming foyer, timeless architectural details set this home apart, including elegant arched openings, chair rail molding, decorative picture frame wall molding, framed wallpaper accents, designer wall sconces, and custom fabric wall treatments that add warmth and sophistication throughout.
The formal living and dining rooms offer versatile space for both everyday living and elegant entertaining. The living room is anchored by a dramatic floor to ceiling picture window, filling the space with natural light and creating a bright, welcoming spot to unwind or host guests. The dining room offers timeless character with sun tunnels and decorative wall panel molding, striking a balance between formal charm and everyday practicality for family dinners or special occasions alike.
At the heart of the home, the expansive kitchen is built for function and gathering, featuring granite and stainless steel countertops, abundant workspace, and an open flow into the breakfast area and family room. Large windows overlook the fully fenced backyard, perfect for everyday living and casual entertaining.
French doors lead to a spacious private study, ideal as a fourth bedroom, home office, or library, with direct access to the backyard and adjoining wood deck for morning coffee or outdoor dining.
The private primary suite is a true retreat, featuring an updated ensuite bath with a new dual sink granite vanity, an updated walk in shower with seamless glass enclosure, and two generously sized closets. Two additional guest bedrooms are spacious and share an updated guest bath with granite topped vanity and tub/shower combination.
An oversized indoor utility room doubles as a home office and laundry room. The oversized 842 square foot two car garage includes an attached workshop, a rare and highly desirable feature for hobbies, woodworking, or extra storage.
Recent updates include new HVAC (2024), new electrical panel (2024), new front windows (2025), roof (2017), updated bathroom vanities, and stainless steel appliances, offering true peace of mind for the next owner. Pride of ownership shows in every room.
Enjoy the timeless charm of Tomoka Oaks, with majestic oak canopies, spacious homesites, and a welcoming neighborhood feel, just minutes from The Trails Shopping
Active under contract
$461,000
15 Oakmont Cir, Ormond Beach, FL 32174
3beds
2,364sqft
:
Get pre-qualified$3,052/mo
Single Family Residence, Residential
Built in 1970
0.27 Acres Lot
$449,700 Zestimate®
$195/sqft
$-- HOA
What's special
Designer wall sconcesAttached workshopChair rail moldingAbundant workspaceUpdated ensuite bathMajestic oak canopiesSun tunnels
- 36 days |
- 491 |
- 28 |
Zillow last checked:
Listing updated:
Listed by:
Hilary Deininger 386-281-7040,
Keller Williams Realty Florida Partners
Source: DBAMLS,MLS#: 1228215
Facts & features
Interior
Bedrooms & bathrooms
- Bedrooms: 3
- Bathrooms: 3
- Full bathrooms: 2
- 1/2 bathrooms: 1
Bedroom 1
- Level: Main
- Area: 238 Square Feet
- Dimensions: 17.00 x 14.00
Bedroom 2
- Area: 143 Square Feet
- Dimensions: 13.00 x 11.00
Bedroom 3
- Area: 100 Square Feet
- Dimensions: 10.00 x 10.00
Bonus room
- Description: Study/Library
- Area: 225 Square Feet
- Dimensions: 15.00 x 15.00
Dining room
- Area: 180 Square Feet
- Dimensions: 15.00 x 12.00
Family room
- Level: Main
- Area: 264 Square Feet
- Dimensions: 12.00 x 22.00
Kitchen
- Description: Eat-In
- Level: Main
- Area: 247 Square Feet
- Dimensions: 13.00 x 19.00
Living room
- Area: 224 Square Feet
- Dimensions: 14.00 x 16.00
Utility room
- Description: Laundry/Office
- Area: 80 Square Feet
- Dimensions: 10.00 x 8.00
Heating
- Central, Heat Pump, Other
Cooling
- Central Air, Electric
Appliances
- Included: Refrigerator, Microwave, Electric Range, Dishwasher
Features
- Ceiling Fan(s), Entrance Foyer, Pantry, Primary Bathroom - Shower No Tub, Primary Downstairs, Solar Tube(s)
- Flooring: Carpet, Tile
Interior area
- Total structure area: 3,226
- Total interior livable area: 2,364 sqft
Property
Parking
- Total spaces: 2
- Parking features: Attached, Garage, Garage Door Opener
- Attached garage spaces: 2
Features
- Levels: One
- Stories: 1
- Patio & porch: Front Porch, Porch
- Fencing: Chain Link
Lot
- Size: 0.27 Acres
- Dimensions: 100.0 ft x 120.0 ft
Details
- Additional structures: Workshop
- Parcel number: 324210140090
- Zoning description: Residential
Construction
Type & style
- Home type: SingleFamily
- Property subtype: Single Family Residence, Residential
Materials
- Brick, Brick Veneer
- Foundation: Slab
- Roof: Shingle
Condition
- New construction: No
- Year built: 1970
Utilities & green energy
- Sewer: Public Sewer
- Water: Public
- Utilities for property: Cable Available, Electricity Connected, Sewer Connected, Water Connected
Community & HOA
Community
- Security: Smoke Detector(s)
- Subdivision: Tomoka Oaks
HOA
- Has HOA: No
Location
- Region: Ormond Beach
Financial & listing details
- Price per square foot: $195/sqft
- Tax assessed value: $317,401
- Annual tax amount: $2,167
- Date on market: 7/3/2026
- Listing terms: Cash,Conventional,FHA,VA Loan
- Electric utility on property: Yes
- Road surface type: Asphalt
Estimated market value
$449,700
$427,000 - $472,000
$3,071/mo
Price history
| Date | Event | Price |
|---|---|---|
| 7/20/2026 | Contingent | $461,000$195/sqft |
Source:  DBAMLS #1228215 Report a problem DBAMLS #1228215 Report a problem | ||
| 7/3/2026 | Listed for sale | $461,000+31.8%$195/sqft |
Source: DBAMLS #1228215 Report a problem | ||
| 9/16/2005 | Sold | $349,900$148/sqft |
Source: Public Record Report a problem | ||
Public tax history
| Year | Property taxes | Tax assessment |
|---|---|---|
| 2025 | $2,168 +4.4% | $174,910 +2.9% |
| 2024 | $2,077 +3.1% | $169,981 +3% |
| 2023 | $2,014 +3.6% | $165,031 +3% |
| 2022 | $1,943 | $160,224 +3% |
| 2021 | -- | $155,557 +1.4% |
| 2020 | $1,968 | $153,409 +2.3% |
| 2019 | $1,968 +2.2% | $149,960 +1.9% |
| 2018 | $1,927 -0.1% | $147,164 +2.1% |
| 2017 | $1,929 -1.5% | $144,137 +2.1% |
| 2016 | $1,958 -0.9% | $141,172 +0.7% |
| 2015 | $1,976 -2.3% | $140,191 +0.8% |
| 2014 | $2,022 | $139,078 +1.5% |
| 2013 | -- | $137,023 +1.7% |
| 2012 | -- | $134,733 -6.7% |
| 2011 | -- | $144,426 -4.8% |
| 2010 | -- | $151,750 -21.4% |
| 2009 | -- | $193,183 -28.4% |
| 2007 | -- | $269,884 +2.5% |
| 2006 | -- | $263,301 +96.9% |
| 2005 | -- | $133,693 +3% |
| 2004 | -- | $129,799 +1.9% |
| 2003 | -- | $127,379 +2.4% |
| 2002 | -- | $124,394 +1.6% |
| 2001 | -- | $122,436 +3% |
| 2000 | -- | $118,870 |
Find assessor info on the county website
Monthly payment
Est. payment
Payment breakdown
Explore the cost of this home by adjusting the details. Changes won't be saved.Climate risks
Neighborhood: 32174
Nearby schools
GreatSchools rating
- 7/10Tomoka Elementary SchoolGrades: PK-5Distance: 1.1 mi
- 5/10David C Hinson Sr Middle SchoolGrades: 6-8Distance: 3.5 mi
- 7/10Seabreeze High SchoolGrades: 9-12Distance: 4.3 mi
Schools provided by the listing agent
- Elementary: Tomoka
- Middle: Ormond Beach
- High: Seabreeze
Source: DBAMLS. This data may not be complete. We recommend contacting the local school district to confirm school assignments for this home.
- $692,5004 bd4 ba2.6k sqft17 Oakmont Cir, Ormond Beach, FL 32174Off Market
- $408,3004 bd2 ba2.2k sqft13 Oakmont Cir, Ormond Beach, FL 32174Off Market
- $459,4004 bd2 ba2.1k sqft18 Oakmont Cir, Ormond Beach, FL 32174Off Market
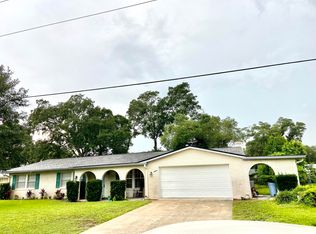
- $406,5004 bd3 ba2.1k sqft16 Oakmont Cir, Ormond Beach, FL 32174Off Market
- $550,0005 bd3 ba2.9k sqft19 Oakmont Cir, Ormond Beach, FL 32174Sold
- $341,5003 bd2 ba1.7k sqft20 Oakmont Cir, Ormond Beach, FL 32174Off Market
- $423,1003 bd2 ba2.5k sqft11 Oakmont Cir, Ormond Beach, FL 32174Off Market
- $441,7006 bd4 ba2.6k sqft14 Oakmont Cir, Ormond Beach, FL 32174Off Market
A local agent can set up tours, give advice and negotiate with sellers.
A local lender can help you make sure your offer is ready when you are.
Similar homes
- $400,0003 bd2 ba2.1k sqft11 Rio Pinar Trl, Ormond Beach, FL 32174For Sale
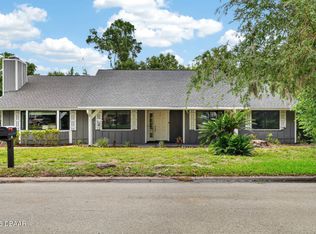
 MLS ID #1227450, Hilary Deininger, Keller Williams Realty Florida Partners. DBAMLS
 - $400,0003 bd2 ba2.2k sqft92 Ridge Field Pl, Ormond Beach, FL 32174For Sale
 MLS ID #1229074, Kelly Dickmann, Adams, Cameron & Co., Realtors. DBAMLS
 - $549,0004 bd3 ba2.2k sqft6 Baywood Dr, Ormond Beach, FL 32174For Sale
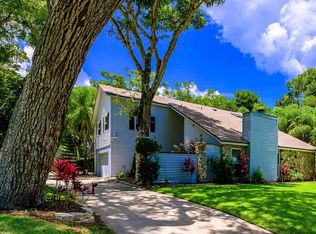 MLS ID #1224973, Aegidius Warmerdam, Miller Real Estate and Assoc.. DBAMLS
 - $449,0003 bd2 ba1.8k sqft12 Cameo Cir, Ormond Beach, FL 32174For Sale
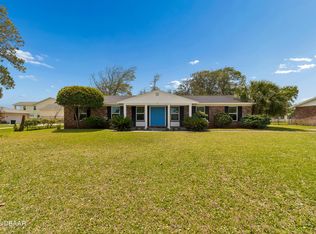 MLS ID #1225021, Stephen Hachey, Flat Fee MLS Realty. DBAMLS
 - $500,0004 bd3 ba2.6k sqft43 Winding Creek Way, Ormond Beach, FL 32174For SaleMLS ID #1229106, Daniel Nitsch, Adams, Cameron & Co., Realtors. DBAMLS
- $425,0003 bd2 ba1.7k sqft68 Brookwood Dr, Ormond Beach, FL 32174For SaleMLS ID #1224971, Terri Wilkinson, Realty Pros Assured. DBAMLS
- $480,9003 bd3 ba1.8k sqft1106 Shockney Dr, Ormond Beach, FL 32174For SaleMLS ID #1224422, Robert Page, Adams, Cameron & Co., Realtors. DBAMLS
- $438,0003 bd2 ba1.9k sqft120 Black Hickory Way, Ormond Beach, FL 32174For SaleMLS ID #1225407, Toni Wright, Adams, Cameron & Co., Realtors. DBAMLS
- $354,9003 bd2 ba2k sqft772 N Beach St, Ormond Beach, FL 32174For SaleMLS ID #1227031, Stacey Mathews Johnson, Keller Williams Realty Florida Partners. DBAMLS
- $540,0003 bd2 ba2.1k sqft456 Chelsea Place Ave, Ormond Beach, FL 32174For SaleMLS ID #1227695, Elliott Rosser, Redfin Corporation. DBAMLS
- $530,0003 bd2 ba1.9k sqft1234 Crown Pointe Ln, Ormond Beach, FL 32174For SaleMLS ID #1229284, Taner Banks, Keller Williams Realty Florida Partners. DBAMLS
- $439,0002 bd3 ba2.4k sqft28 Treetop Cir, Ormond Beach, FL 32174For SaleMLS ID #1229198, Kim Peran, Adams, Cameron & Co., Realtors. DBAMLS
- $369,0004 bd3 ba2.4k sqft308 Navajo Ave, Ormond Beach, FL 32174For SaleMLS ID #1222774, Patricia McKinley, Realty Pros Assured. DBAMLS
- $449,9003 bd2 ba1.7k sqft56 Circle Creek Way, Ormond Beach, FL 32174For SaleMLS ID #1227692, Lonnie Marandino, Realty Experts Florida. DBAMLS
- $340,0002 bd2 ba1.5k sqft768 Knollview Blvd, Ormond Beach, FL 32174For SaleMLS ID #1229188, Brianna Carollo, Realty Pros Assured. DBAMLS
- $329,0003 bd3 ba2.4k sqft23 Cherokee Trl, Ormond Beach, FL 32174For SaleMLS ID #1228788, Deborah Carter, Realty Pros Assured. DBAMLS
- $479,0003 bd2 ba1.4k sqft490 PINE WOODS Road, Ormond Beach, FL 32174For SaleMLS ID #2153793, TAMMY BERG. realMLS
- $349,9003 bd2 ba1.3k sqft54 Rosewood Ave, Ormond Beach, FL 32174For SaleMLS ID #1228877, Kristi Stevenson, Watson Realty Corp. DBAMLS
- $419,5003 bd3 ba1.7k sqft5 Canterbury Woods, Ormond Beach, FL 32174For SaleMLS ID #1221828, Delissa Day, Grand Living Realty. DBAMLS
- $640,0003 bd2 ba2k sqft29 Apian Way, Ormond Beach, FL 32174For SaleMLS ID #1229380, Hilary Deininger, Keller Williams Realty Florida Partners. DBAMLS
