A fenced backyard, two parking spaces and the Grand River a short walk away. This three-bedroom, one-bathroom end-unit condo townhome at 15 Seneca Street South has a completely carpet-free interior, a bright living room and a separate kitchen and dining area. Upstairs are three bedrooms, while the partially finished basement provides flexible additional space and storage. Outside, the fenced backyard includes a concrete patio and shed, with room to relax or barbecue. Monthly condo fees are $260 and include exterior maintenance, building maintenance and building insurance. Located near schools, parks and the local arena, this home pairs a practical layout with the welcoming community setting of Cayuga.
Under contract
C$424,900
15 Seneca St S, Cayuga, ON N0A 1E0
3beds
881sqft
Row/Townhouse, Residential, Condominium
Built in ----
-- sqft lot
$-- Zestimate®
C$482/sqft
C$260/mo HOA
What's special
- 17 days
- 5
- 0
Zillow last checked:
Listing updated:
Listed by:
Mike Heddle, Broker,
Royal LePage State Realty Inc.
Source: ITSO,MLS®#: 40866144Originating MLS®#: Cornerstone Association of REALTORS®
Facts & features
Interior
Bedrooms & bathrooms
- Bedrooms: 3
- Bathrooms: 1
- Full bathrooms: 1
Other
- Level: Second
Bedroom
- Level: Second
Bedroom
- Level: Second
Bathroom
- Features: 4-Piece
- Level: Second
Kitchen
- Level: Main
Living room
- Level: Main
Storage
- Level: Basement
Utility room
- Level: Basement
Heating
- Forced Air, Natural Gas
Cooling
- Central Air
Appliances
- Included: Water Heater, Water Softener, Dryer, Refrigerator, Stove, Washer
- Laundry: In Basement
Features
- Ceiling Fan(s)
- Basement: Full,Partially Finished
- Has fireplace: No
Interior area
- Total structure area: 1,289
- Total interior livable area: 881 sqft
- Finished area above ground: 881
- Finished area below ground: 408
Video & virtual tour
Property
Parking
- Total spaces: 2
- Parking features: Gravel, Outside/Surface/Open
Features
- Stories: 2
- Waterfront features: River/Stream
- Frontage type: West
Lot
- Features: Urban, Library, Park, Rec./Community Centre
Details
- Parcel number: 388120007
- Zoning: R4
Construction
Type & style
- Home type: Townhouse
- Architectural style: Townhouse
- Property subtype: Row/Townhouse, Residential, Condominium
- Attached to another structure: Yes
Materials
- Brick, Vinyl Siding
- Roof: Asphalt Shing
Condition
- 51-99 Years
- New construction: No
Utilities & green energy
- Sewer: Sewer (Municipal)
- Water: Municipal
Community & HOA
Community
- Security: None
HOA
- Has HOA: Yes
- Amenities included: BBQs Permitted
- Services included: Insurance, Building Maintenance, Common Elements, Maintenance Grounds, Parking
- HOA fee: C$260 monthly
Location
- Region: Cayuga
Financial & listing details
- Price per square foot: C$482/sqft
- Annual tax amount: C$2,203
- Date on market: 9/24/2026
- Inclusions: Dryer, Refrigerator, Stove, Washer
- Exclusions: Basement Chest Freezer
Price history
| Date | Event | Price |
|---|---|---|
| 10/9/2026 | Contingent | C$424,900C$482/sqft |
Source:  TRREB #X13824366 Report a problem TRREB #X13824366 Report a problem | ||
| 9/24/2026 | Listed for sale | C$424,900C$482/sqft |
Source: TRREB #X13824366 Report a problem | ||
Public tax history
Tax history is unavailable.
Climate risks
Neighborhood: Cayuga
Nearby schools
GreatSchools rating
No schools nearby
We couldn't find any schools near this home.
- C$---- bd-- ba-- sqft12 Seneca St S, Haldimand County, ON N0A1E0Off Market
- C$475,0002 bd1 ba769 sqft12 Ouse St S, Haldimand County, ON N0A1E0Sold

- C$---- bd-- ba-- sqft15 Talbot St W #304, Haldimand County, ON N0A1E0Off Market
- C$---- bd-- ba-- sqft15 Talbot St W #302, Haldimand County, ON N0A1E0Off Market
Similar homes
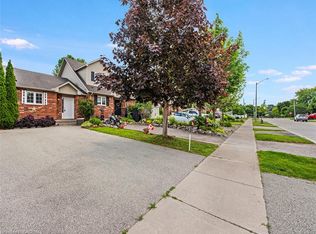
- C$459,9001 bd1 ba795 sqft15 Powell Ln, Haldimand County, ON N0A 1E0For Sale
 MLS ID #40864637, Margaret Degroot, Salesperson, Chase Realty Inc.. ITSO
 - C$435,0002 bd2 ba1k sqft68A Main St N #27, Hagersville, ON N0A 1H0New Construction
 MLS ID #40868765, Jay Pichette, Salesperson, Keller Williams Complete Realty. ITSO
 - C$400,0003 bd1 ba640 sqft845 Lakeshore Rd, Haldimand County, ON N0A 1P0For Sale
 MLS ID #40866678, Richard Deverson, Salesperson, Royal LePage State Realty Inc.. ITSO
 - C$469,9003 bd2 ba961 sqft1396 Upper Ottawa St #27, Hamilton, ON L8W 1R1For Sale
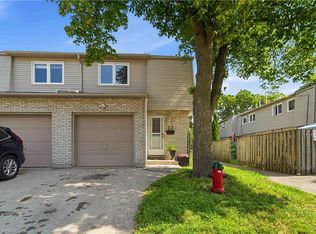 MLS ID #40870025, Douglas Pemberton, Salesperson, Sutton Group Summit Realty Inc.. ITSO
