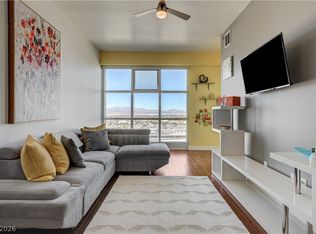
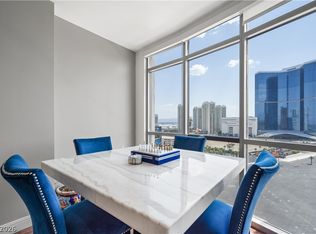
Sophisticated and luxurious 2 bedroom, 2 bathroom high rise unit in the heart of Downtown Las Vegas. Live above the Las Vegas skyline in this move-in-ready Ogden residence sitting on the 17th floor. Stepping into this beautiful unit, you will notice plenty of warm natural light, the spacious bedrooms, the floor to ceiling windows in the main living area, a balcony overlooking the incredible mountain & city views, a
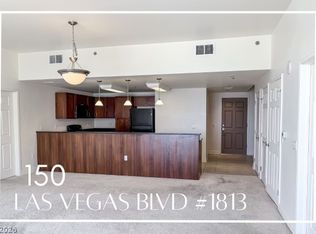
gourmet kitchen with all stainless steel appliances, granite countertops, recessed lighting, and so much more. The Ogden is centrally located and includes resort-style amenities such as a rooftop pool, spa, & sky deck area. There is a conference/media room, a private assigned covered parking spot, security, and it is a pet friendly residential building. Enjoy your short walk to Fremont Street, The Arts District, & amazing dining, bars, casinos, and more.
Active
Price cut: $5K (5/27)
$369,999
150 Las Vegas Blvd #1716, Las Vegas, NV 89106
2beds
1,333sqft
:
Get pre-qualified$3,106/mo
Condominium
Built in 2007
-- sqft lot
$366,600 Zestimate®
$278/sqft
$698/mo HOA
What's special
Recessed lightingSpacious bedroomsGranite countertops
- 173 days |
- 161 |
- 4 |
Zillow last checked:
Listing updated:
Listed by:
Erick R. Guzman S.0181594 (702)613-6534,
Huntington & Ellis, A Real Est
Source: LVR,MLS#: 2758090 Originating MLS: Greater Las Vegas Association of Realtors Inc
Originating MLS: Greater Las Vegas Association of Realtors IncFacts & features
Interior
Bedrooms & bathrooms
- Bedrooms: 2
- Bathrooms: 2
- Full bathrooms: 1
- 3/4 bathrooms: 1
Primary bedroom
- Description: Ceiling Fan,Walk-In Closet(s)
- Dimensions: 12x16
Bedroom 2
- Description: Ceiling Fan,Closet
- Dimensions: 12x13
Primary bathroom
- Description: Double Sink,Tub/Shower Combo
Kitchen
- Description: Breakfast Bar/Counter,Custom Cabinets,Granite Countertops,Lighting Recessed,Pantry,Stainless Steel Appliances
Heating
- Central, Gas
Cooling
- Electric
Appliances
- Included: Dryer, Dishwasher, Disposal, Gas Range, Microwave, Refrigerator, Stainless Steel Appliance(s)
- Laundry: Electric Dryer Hookup, Laundry Closet
Features
- None
- Has fireplace: No
Interior area
- Total structure area: 1,333
- Total interior livable area: 1,333 sqft
Video & virtual tour
Property
Parking
- Total spaces: 1
- Parking features: Assigned, One Space, Guest
Features
- Patio & porch: Terrace
- Exterior features: Outdoor Living Area
- Pool features: Community
- Has view: Yes
- View description: City, Mountain(s)
Details
- Parcel number: 13934613155
Construction
Type & style
- Home type: Condo
- Architectural style: High Rise
- Property subtype: Condominium
Condition
- Resale
- Year built: 2007
Utilities & green energy
- Utilities for property: Cable Available
Community & HOA
Community
- Features: Pool
- Security: 24 Hour Security
- Subdivision: Streamline Tower
HOA
- Has HOA: Yes
- Amenities included: Fitness Center, Pool, Recreation Room, Spa/Hot Tub, Security, Concierge, Elevator(s)
- Services included: Association Management, Recreation Facilities, Reserve Fund, Sewer, Security, Water
- HOA fee: $698 monthly
- HOA name: The OGDEN
- HOA phone: 702-685-9471
Location
- Region: Las Vegas
Financial & listing details
- Price per square foot: $278/sqft
- Annual tax amount: $3,050
- Date on market: 2/20/2026
- Listing agreement: Exclusive Right To Sell
- Listing terms: Cash,Conventional,VA Loan
Estimated market value
$366,600
$348,000 - $385,000
$2,595/mo
Price history
| Date | Event | Price |
|---|---|---|
| 7/14/2026 | Listed for rent | $2,495+18.8%$2/sqft |
Source: LVR #2751677 Report a problem | ||
| 5/27/2026 | Price change | $369,999-1.3%$278/sqft |
Source:  LVR #2758090 Report a problem LVR #2758090 Report a problem | ||
| 5/20/2026 | Listing removed | $2,100$2/sqft |
Source: Zillow Rentals Report a problem | ||
| 2/28/2026 | Price change | $375,000-6.3%$281/sqft |
Source: LVR #2758090 Report a problem | ||
| 2/23/2026 | Listed for rent | $2,100-6.7%$2/sqft |
Source: Zillow Rentals Report a problem | ||
| 2/23/2026 | Listing removed | $2,250$2/sqft |
Source: LVR #2751677 Report a problem | ||
| 2/20/2026 | Listed for sale | $400,000+5.3%$300/sqft |
Source: LVR #2758090 Report a problem | ||
| 1/28/2026 | Price change | $2,250+7.1%$2/sqft |
Source: LVR #2751677 Report a problem | ||
| 1/13/2026 | Listed for rent | $2,100$2/sqft |
Source: Zillow Rentals Report a problem | ||
| 1/1/2026 | Listing removed | $379,999$285/sqft |
Source: LVR #2693219 Report a problem | ||
| 11/7/2025 | Price change | $379,9990%$285/sqft |
Source: LVR #2693219 Report a problem | ||
| 7/18/2025 | Price change | $380,000-7.3%$285/sqft |
Source: LVR #2693219 Report a problem | ||
| 6/17/2025 | Listed for sale | $410,000+0%$308/sqft |
Source: LVR #2693219 Report a problem | ||
| 4/11/2024 | Listing removed | -- |
Source: Zillow Rentals Report a problem | ||
| 3/12/2024 | Listing removed | -- |
Source: LVR #2526655 Report a problem | ||
| 2/13/2024 | Price change | $2,100-6.7%$2/sqft |
Source: Zillow Rentals Report a problem | ||
| 12/29/2023 | Listed for rent | $2,250$2/sqft |
Source: Zillow Rentals Report a problem | ||
| 9/12/2023 | Listed for sale | $409,999$308/sqft |
Source: LVR #2526655 Report a problem | ||
| 9/11/2023 | Listing removed | -- |
Source: LVR #2491676 Report a problem | ||
| 8/12/2023 | Listed for sale | $409,999-2.4%$308/sqft |
Source: LVR #2491676 Report a problem | ||
| 7/6/2023 | Listing removed | -- |
Source: LVR #2491676 Report a problem | ||
| 6/21/2023 | Price change | $419,999-3.4%$315/sqft |
Source: LVR #2491676 Report a problem | ||
| 4/28/2023 | Listed for sale | $435,000+0.2%$326/sqft |
Source: LVR #2491676 Report a problem | ||
| 2/10/2023 | Listing removed | -- |
Source: LVR #2423869 Report a problem | ||
| 11/3/2022 | Listing removed | $434,000$326/sqft |
Source: LVR #2423869 Report a problem | ||
Public tax history
Tax history is unavailable.
Monthly payment
Est. payment
Payment breakdown
Explore the cost of this home by adjusting the details. Changes won't be saved.Climate risks
Neighborhood: Downtown
Nearby schools
GreatSchools rating
- 4/10Howard E Hollingsworth Elementary SchoolGrades: PK-5Distance: 0.9 mi
- 3/10Roy West Martin Middle SchoolGrades: 6-8Distance: 1.7 mi
- 4/10Rancho High SchoolGrades: 9-12Distance: 1.4 mi
Schools provided by the listing agent
- Elementary: Hollingswoth, Howard,Hollingswoth, Howard
- Middle: Martin Roy
- High: Rancho
Source: LVR. This data may not be complete. We recommend contacting the local school district to confirm school assignments for this home.
- $295,0001 bd2 ba847 sqft150 Las Vegas Blvd N UNIT 2002, Las Vegas, NV 89101Sold
- $725,0003 bd2 ba2k sqft150 N Las Vegas Blvd #1712, Las Vegas, NV 89101Sold

- $285,0001 bd2 ba847 sqft150 N Las Vegas Blvd #1602, Las Vegas, NV 89101For Sale

- $505,0002 bd3 ba1.5k sqft150 Las Vegas Blvd N UNIT 916, Las Vegas, NV 89101Sold

- $670,0003 bd3 ba1.8k sqft150 Las Vegas Blvd N UNIT 1805, Las Vegas, NV 89101Sold
- $299,9001 bd2 ba963 sqft150 Las Vegas Blvd #803, Las Vegas, NV 89106For Sale
- $521,0002 bd2 ba1.6k sqft150 Las Vegas Blvd #907, Las Vegas, NV 89106Sold
- $689,0003 bd3 ba1.8k sqft150 Las Vegas Blvd #1705, Las Vegas, NV 89106Sold
- $2,1751 bd2 ba817 sqft150 Las Vegas Blvd #2010, Las Vegas, NV 89106For Rent
A local agent can set up tours, give advice and negotiate with sellers.
Similar homes
- $375,0002 bd2 ba1.1k sqftTHE OGDEN, Las Vegas, NV 89106For Sale
 MLS ID #2802796, Heidi L. Williams, Serhant. LVR
 - $389,9002 bd3 ba1.5k sqftTHE OGDEN, Las Vegas, NV 89106For Sale
 MLS ID #2787727, Martin Bustos, Galindo Group Real Estate. LVR
 - $409,0002 bd3 ba1.5k sqftTHE OGDEN, Las Vegas, NV 89106For Sale
 MLS ID #2786079, Michelle L. Manley, Award Realty. LVR
 - $378,0002 bd2 ba1.2k sqftALLURE, Las Vegas, NV 89102For Sale
 MLS ID #2807740, Peter F. Ferrer, Real Broker LLC. LVR
 - $359,0002 bd2 ba1.2k sqftALLURE, Las Vegas, NV 89102For SaleMLS ID #2805399, Karen L. Saberzadeh, 88 Realty. LVR
- $284,9001 bd2 ba963 sqftTHE OGDEN, Las Vegas, NV 89106For SaleMLS ID #2804781, Darcy Barajas, Realty ONE Group, Inc. LVR
- $365,0002 bd2 ba1.5k sqftALLURE, Las Vegas, NV 89102For SaleMLS ID #2744606, Heidi L. Williams, Serhant. LVR
- $549,9003 bd3 ba1.7k sqftTHE OGDEN, Las Vegas, NV 89106For SaleMLS ID #2785639, Chad Beeten, Signature Real Estate Group. LVR
- $285,0001 bd2 ba847 sqftTHE OGDEN, Las Vegas, NV 89101For SaleMLS ID #2806329, Jessica K. Khalilzadegan, Savi Realty LLC. LVR
- $429,0002 bd2 ba1.1k sqftJUHL, Las Vegas, NV 89101For SaleMLS ID #2786475, Sherri Lewis, Vegas Living Realty and Manage. LVR
- $475,0003 bd3 ba1.8k sqftTHE OGDEN, Las Vegas, NV 89101For SaleMLS ID #2791633, Michelle L. Manley, Award Realty. LVR
- $415,0002 bd2 ba1.2k sqftALLURE, Las Vegas, NV 89102For SaleMLS ID #2761928, John W. Williams, BHHS Nevada Properties. LVR
- $400,0001 bd2 ba814 sqftTURNBERRY TOWERS, Las Vegas, NV 89109For SaleMLS ID #2805541, Allena Johnson, Simply Vegas. LVR
- $379,0002 bd3 ba1.8k sqftREGENCY TOWERS, Las Vegas, NV 89109For SaleMLS ID #2771098, Tod A. Wever, Rentmax Property Management. LVR
- $325,0001 bd1 ba920 sqftJUHL, Las Vegas, NV 89101For SaleMLS ID #2721138, Lori A. Fowler-Smith, Coldwell Banker Premier. LVR
- $340,0001 bd1 ba1k sqftNEWPORT LOFTS, Las Vegas, NV 89101For SaleMLS ID #2767093, Aileen S. Reyes, Las Vegas Sotheby's Int'l. LVR
- $439,9342 bd2 ba1.5k sqftALLURE, Las Vegas, NV 89102For SaleMLS ID #2762154, Anna M. Hernandez, Nevada Realty. LVR
- $365,0002 bd2 ba1.3k sqftONE LAS VEGAS, Las Vegas, NV 89123For SaleMLS ID #2787405, Traci Martin, Easy Street Realty Las Vegas. LVR
- $499,0002 bd2 ba1.3k sqftJUHL, Las Vegas, NV 89101For SaleMLS ID #2778970, Amie Anderson, Simply Vegas. LVR
- $485,0002 bd3 ba1.8k sqftREGENCY TOWERS, Las Vegas, NV 89109For SaleMLS ID #2806151, Giovanna R. Piccoli, Platinum Real Estate Prof. LVR
