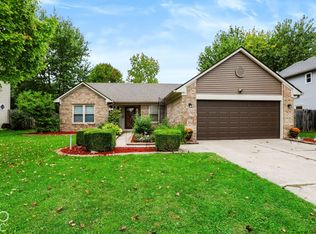
Checking out this Charming ranch home with 3 Beds, 2 full baths, oversized 2 car garage is just a stone's throw away from Morse Lake and all the Cicero festivities. Enjoy the laid back life of this quaint, golf cart community with amazing restaurants, festivals and shopping. Easy access for fishing and kayaking at Red Bridge Park. This home offers an open concept, Large living room open to a spacious kitchen with tons of cabinet space and upgrade gas stove. You will love the breakfast bar and dining room that will be great for entertaining. Split floorplan that offers a private primary suite with walk-in closet, huge garden tub and separate shower. All bedroom offers plenty of space and walk-in closets for all the extra storage you need. Do not forget the huge garage that is 25 ft deep and is big enough for all your fun toys, plus a workshop. Relax on the spacious patio and overlook your large backyard at .30 of an acre. This charming home offers a new roof and skylight in 2025, All new windows 2024, sump pump 2026, Carpet and appliances 2021 and so much more!!
Pending
$249,900
150 Sunset Ct, Cicero, IN 46034
3beds
1,352sqft
Residential, Manufactured Home
Built in 2002
0.3 Acres Lot
$-- Zestimate®
$185/sqft
$20/mo HOA
What's special
Spacious patioOpen conceptPrivate primary suiteTons of cabinet spaceHuge garden tubBreakfast barWalk-in closet
- 34 days
- 52
- 2
Likely to sell faster than
Zillow last checked:
Listing updated:
Listed by:
Lisa Stokes lstokes@c21scheetz.com,
CENTURY 21 Scheetz,
Cheryl Trietsch 317-339-7402,
CENTURY 21 Scheetz
Source: MIBOR as distributed by MLS GRID,MLS#: 22120071
Facts & features
Interior
Bedrooms & bathrooms
- Bedrooms: 3
- Bathrooms: 2
- Full bathrooms: 2
- Main level bathrooms: 2
- Main level bedrooms: 3
Primary bedroom
- Level: Main
- Area: 168 Square Feet
- Dimensions: 14x12
Bedroom 2
- Level: Main
- Area: 132 Square Feet
- Dimensions: 12x11
Bedroom 3
- Level: Main
- Area: 120 Square Feet
- Dimensions: 12x10
Dining room
- Level: Main
- Area: 90 Square Feet
- Dimensions: 10x9
Kitchen
- Level: Main
- Area: 169 Square Feet
- Dimensions: 13x13
Laundry
- Level: Main
- Area: 45 Square Feet
- Dimensions: 9x5
Living room
- Level: Main
- Area: 260 Square Feet
- Dimensions: 20x13
Heating
- Forced Air
Cooling
- Central Air
Appliances
- Included: Dryer, Microwave, Electric Oven, Refrigerator, Washer
- Laundry: Main Level
Features
- Breakfast Bar, High Speed Internet, Pantry, Walk-In Closet(s)
- Has basement: No
Interior area
- Total structure area: 1,352
- Total interior livable area: 1,352 sqft
Property
Parking
- Total spaces: 2
- Parking features: Attached, Concrete, Storage, Workshop in Garage
- Attached garage spaces: 2
- Details: Garage Parking Other(Garage Door Opener, Keyless Entry, Service Door)
Features
- Levels: One
- Stories: 1
- Patio & porch: Patio
Lot
- Size: 0.3 Acres
Details
- Additional structures: Barn Mini
- Parcel number: 290236303035000011
- Horse amenities: None
Construction
Type & style
- Home type: MobileManufactured
- Architectural style: Ranch
- Property subtype: Residential, Manufactured Home
Materials
- Vinyl Siding
- Foundation: Crawl Space
Condition
- New construction: No
- Year built: 2002
Utilities & green energy
- Water: Public
- Utilities for property: Electricity Connected, Sewer Connected, Water Connected
Community & HOA
Community
- Security: Smoke Detector(s)
- Subdivision: Hidden Bay
HOA
- Has HOA: Yes
- Amenities included: Maintenance Grounds
- Services included: Maintenance Grounds
- HOA fee: $60 quarterly
- HOA phone: 317-847-7689
Location
- Region: Cicero
Financial & listing details
- Price per square foot: $185/sqft
- Tax assessed value: $123,600
- Annual tax amount: $2,356
- Date on market: 9/18/2026
- Cumulative days on market: 36 days
- Electric utility on property: Yes
Estimated market value
Not available
Estimated sales range
Not available
Not available
Price history
| Date | Event | Price |
|---|---|---|
| 9/22/2026 | Pending sale | $249,900$185/sqft |
Source:  MIBOR as distributed by MLS GRID #22120071 Report a problem | ||
| 9/18/2026 | Listed for sale | $249,900+524.8%$185/sqft |
Source: MIBOR as distributed by MLS GRID #22120071 Report a problem | ||
| 11/27/2002 | Sold | $40,000$30/sqft |
Source: MIBOR as distributed by MLS GRID #2248817 Report a problem | ||
Public tax history
| Year | Property taxes | Tax assessment |
|---|---|---|
| 2025 | $2,377 +17.7% | $123,600 -2.9% |
| 2024 | $2,020 +28.4% | $127,300 +20% |
| 2023 | $1,574 +750.4% | $106,100 +30.3% |
| 2022 | $185 -5.9% | $81,400 +4.2% |
| 2021 | $197 -26.9% | $78,100 -1% |
| 2020 | $269 -8.7% | $78,900 -6.3% |
| 2019 | $295 -1.1% | $84,200 -0.9% |
| 2018 | $298 -5.3% | $85,000 -0.1% |
| 2017 | $315 +3% | $85,100 -1.7% |
| 2016 | $305 +27.8% | $86,600 +0.5% |
| 2014 | $239 -4.7% | $86,200 -0.8% |
| 2013 | $251 -9% | $86,900 -2% |
| 2012 | $275 -5.7% | $88,700 -2.2% |
| 2011 | $292 -51.6% | $90,700 -21.3% |
| 2010 | $603 -2% | $115,300 |
| 2009 | $615 -13.8% | $115,300 |
| 2007 | $714 -23.2% | $115,300 |
| 2006 | $929 | $115,300 +3.3% |
| 2005 | -- | $111,600 |
Find assessor info on the county website
Monthly payment
Climate risks
Neighborhood: 46034
Nearby schools
Schools provided by the listing agent
- Elementary: Hamilton Heights Elementary School
- Middle: Hamilton Heights Middle School
- High: Hamilton Heights High School
Source: MIBOR as distributed by MLS GRID. This data may not be complete. We recommend contacting the local school district to confirm school assignments for this home.

Similar homes
- $249,9003 bd2 ba924 sqft30 Blue Water Dr, Cicero, IN 46034Active
 MLS ID #22103083, Danielle Robinson, F.C. Tucker Company. MIBOR as distributed by MLS GRID
- $249,9003 bd2 ba1.2k sqft410 Warrior Ct, Sheridan, IN 46069Active
 MLS ID #22126023, Patricia Moura Jackson, CENTURY 21 Scheetz. MIBOR as distributed by MLS GRID
- $239,9003 bd2 ba1.4k sqft805 Reformatory Rd, Pendleton, IN 46064Active
 MLS ID #22119287, Julie Schnepp, RE/MAX Legacy. MIBOR as distributed by MLS GRID
- $285,0003 bd2 ba1.3k sqft7328 Red Rock Rd, Indianapolis, IN 46236Active
 MLS ID #22131724, Vanessa Beck, Diamond Realty Group LLC. MIBOR as distributed by MLS GRID
