Move right into this beautifully updated 4-bedroom, 2-bath pool home in sought-after Clubhouse Point at Deer Run! From the moment you arrive, you'll love the inviting curb appeal featuring elegant stone accents, a new garage door, double-pane windows, a charming covered front porch, and a modern glass front door. Inside, high ceilings, an open-concept layout, and stylish laminate flooring create a bright, welcoming atmosphere. The updated kitchen is the heart of the home, showcasing granite countertops, wood cabinetry with pull-out drawers, stainless steel appliances, a farmhouse sink, and a spacious breakfast bar overlooking the living and dining areas. The adjoining family room features a beautifully updated electric fireplace and sliding glass doors leading to your backyard retreat. The split-bedroom floor plan offers privacy, with a spacious primary suite featuring an updated bath with granite vanity, lighted mirror, bidet, and walk-in shower. Three additional bedrooms and a beautifully renovated guest bath are located on the opposite side of the home. Step outside to your own private Florida oasis! Enjoy the new covered lanai, screened heated pool with solar cover, expansive paver patio, and a freestanding 6-person spa—perfect for relaxing or entertaining. The fully fenced backyard also includes a storage shed for added convenience. Additional highlights include smooth ceilings, granite window sills, updated lighting, ceiling fans, hardware, and major updates including the roof (2017), plumbing (2018), water heater (2019), HVAC (2022), and appliances (2023), including the washer and dryer. This home also includes AstroGuard Hurricane screens for all the windows for that added peace of mind during storm season. Located within minutes from Deer Run Community Park featuring walking trails, wildlife preservation, and a future renovated community clubhouse and less than 1 mile from Sterling Park Elementary School, one of the top-rated Seminole County schools. Conveniently situated off of Red Bug Lake Road near shopping, dining, & parks with easy access to SR 436, SR 417, and I-4, this move-in-ready home offers the perfect blend of style, comfort, and location. You don't want to miss this opportunity! Schedule your private showing today!
Pending
$479,900
1501 ELF STONE COURT, CASSELBERRY, FL 32707
4beds
1,716sqft
:
Get pre-qualified$3,121/mo
Single Family Residence
Built in 1984
0.3 Acres Lot
$478,800 Zestimate®
$280/sqft
$15/mo HOA
What's special
- 13 days |
- 747 |
- 94 |
Likely to sell faster than
Zillow last checked:
Listing updated:
Listed by:
Kim Garcia 407-678-1248,
KELLER WILLIAMS ADVANTAGE REALTY 407-977-7600
Source: Stellar MLS,MLS#: O6428204 Originating MLS: Orlando Regional
Originating MLS: Orlando Regional
Facts & features
Interior
Bedrooms & bathrooms
- Bedrooms: 4
- Bathrooms: 2
- Full bathrooms: 2
Rooms
- Room types: Family Room
Primary bedroom
- Features: Ceiling Fan(s), Walk-In Closet(s)
- Level: First
Bedroom 2
- Features: Ceiling Fan(s), Built-in Closet
- Level: First
- Area: 132 Square Feet
- Dimensions: 12x11
Bedroom 3
- Features: Ceiling Fan(s), Built-in Closet
- Level: First
- Area: 120 Square Feet
- Dimensions: 10x12
Bedroom 4
- Features: Ceiling Fan(s), Built-in Closet
- Level: First
- Area: 130 Square Feet
- Dimensions: 13x10
Primary bathroom
- Features: Shower No Tub, Single Vanity, No Closet
- Level: First
- Area: 25 Square Feet
- Dimensions: 5x5
Dinette
- Features: Pantry, Storage Closet
- Level: First
- Area: 180 Square Feet
- Dimensions: 12x15
Dining room
- Features: No Closet
- Level: First
- Area: 110 Square Feet
- Dimensions: 10x11
Family room
- Features: Ceiling Fan(s), Linen Closet
- Level: First
- Area: 180 Square Feet
- Dimensions: 12x15
Kitchen
- Features: Ceiling Fan(s), Granite Counters, Linen Closet
- Level: First
- Area: 99 Square Feet
- Dimensions: 9x11
Living room
- Features: Ceiling Fan(s), No Closet
- Level: First
- Area: 187 Square Feet
- Dimensions: 17x11
Heating
- Central, Electric
Cooling
- Central Air
Appliances
- Included: Dishwasher, Dryer, Electric Water Heater, Refrigerator, Washer
- Laundry: In Garage
Features
- Accessibility Features, Ceiling Fan(s), Crown Molding, High Ceilings, Living Room/Dining Room Combo, Solid Wood Cabinets, Split Bedroom, Stone Counters, Walk-In Closet(s)
- Flooring: Laminate
- Windows: Skylight(s), Hurricane Shutters, Hurricane Shutters/Windows
- Has fireplace: Yes
- Fireplace features: Electric
Interior area
- Total structure area: 2,358
- Total interior livable area: 1,716 sqft
Video & virtual tour
Property
Parking
- Total spaces: 2
- Parking features: Garage Door Opener, On Street
- Attached garage spaces: 2
- Has uncovered spaces: Yes
Features
- Levels: One
- Stories: 1
- Patio & porch: Covered, Front Porch, Rear Porch, Screened
- Exterior features: Irrigation System, Lighting, Private Mailbox, Private Yard, Rain Barrel/Cistern(s), Rain Gutters, Sidewalk
- Has private pool: Yes
- Pool features: Fiberglass, In Ground, Other, Pool Sweep, Screen Enclosure, Solar Cover
- Spa features: Above Ground
- Fencing: Vinyl
Lot
- Size: 0.3 Acres
- Residential vegetation: Trees/Landscaped
Details
- Additional structures: Shed(s)
- Parcel number: 15213051100000130
- Zoning: PUD
- Special conditions: None
Construction
Type & style
- Home type: SingleFamily
- Architectural style: Other
- Property subtype: Single Family Residence
Materials
- Block, Stucco
- Foundation: Slab
- Roof: Shingle
Condition
- Completed
- New construction: No
- Year built: 1984
Utilities & green energy
- Sewer: Public Sewer
- Water: None
- Utilities for property: BB/HS Internet Available, Electricity Available, Electricity Connected, Public, Sewer Connected, Sprinkler Meter, Street Lights, Water Connected
Community & HOA
Community
- Pet fee: $0 monthly
- Subdivision: DEER RUN UNIT 9A
HOA
- Has HOA: Yes
- Services included: Common Area Taxes, Reserve Fund, Insurance
- HOA fee: $15 monthly
- HOA name: Marilyn Vince
- HOA phone: 407-644-4406
Location
- Region: Casselberry
Financial & listing details
- Price per square foot: $280/sqft
- Tax assessed value: $372,227
- Annual tax amount: $2,163
- Date on market: 7/30/2026
- Cumulative days on market: 11 days
- Listing terms: Cash,Conventional,FHA,VA Loan
- Ownership: Fee Simple
- Total actual rent: 0
- Electric utility on property: Yes
- Road surface type: Paved
Estimated market value
$478,800
$455,000 - $503,000
$2,944/mo
Price history
| Date | Event | Price |
|---|---|---|
| 8/6/2026 | Pending sale | $479,900$280/sqft |
Source:  Stellar MLS #O6428204 Report a problem Stellar MLS #O6428204 Report a problem | ||
| 7/30/2026 | Listed for sale | $479,900+199.9%$280/sqft |
Source: Stellar MLS #O6428204 Report a problem | ||
| 4/17/2009 | Sold | $160,000-39.6%$93/sqft |
Source: Public Record Report a problem | ||
| 9/6/2006 | Sold | $264,900+178.8%$154/sqft |
Source: Public Record Report a problem | ||
| 10/10/1994 | Sold | $95,000$55/sqft |
Source: Public Record Report a problem | ||
Public tax history
| Year | Property taxes | Tax assessment |
|---|---|---|
| 2025 | $2,555 +74.9% | $198,941 +32.1% |
| 2024 | $1,460 +3.2% | $150,574 +3% |
| 2023 | $1,415 +3.3% | $146,188 +3% |
| 2022 | $1,369 -16.5% | $141,930 +3% |
| 2021 | $1,640 +1.1% | $137,796 +1.4% |
| 2020 | $1,622 +1.2% | $135,893 +2.3% |
| 2019 | $1,602 | $132,838 +1.9% |
| 2018 | $1,602 +1.6% | $130,361 +2.1% |
| 2017 | $1,577 +1% | $127,680 +1.4% |
| 2016 | $1,562 -1.9% | $125,929 +1.4% |
| 2015 | $1,592 | $124,185 +0.8% |
| 2014 | $1,592 -14.7% | $123,199 +5.6% |
| 2013 | $1,867 +3.4% | $116,625 -0.7% |
| 2012 | $1,805 -5.9% | $117,452 -4.9% |
| 2011 | $1,919 +21.4% | $123,509 -10.7% |
| 2010 | $1,581 -36.4% | $138,244 -13.1% |
| 2009 | $2,485 +13.5% | $159,027 -13% |
| 2008 | $2,189 -29.5% | $182,839 -13% |
| 2007 | $3,105 +157.4% | $210,272 +110.5% |
| 2006 | $1,207 +2.3% | $99,870 +3% |
| 2005 | $1,179 +0.9% | $96,961 +3% |
| 2004 | $1,169 +1.2% | $94,137 +1.9% |
| 2003 | $1,155 +1.7% | $92,382 +2.4% |
| 2002 | $1,136 +5% | $90,217 +4.6% |
| 2000 | $1,082 | $86,210 |
Find assessor info on the county website
Monthly payment
Est. payment
Payment breakdown
Explore the cost of this home by adjusting the details. Changes won't be saved.Climate risks
Neighborhood: 32707
Nearby schools
GreatSchools rating
- 6/10Sterling Park Elementary SchoolGrades: PK-5Distance: 0.4 mi
- NAA Seminole County Virtual SchoolGrades: K-12Distance: 6.8 mi
- 7/10Lake Howell High SchoolGrades: 9-12Distance: 1.9 mi
Schools provided by the listing agent
- Elementary: Sterling Park Elementary
- Middle: South Seminole Middle
- High: Lake Howell High
Source: Stellar MLS. This data may not be complete. We recommend contacting the local school district to confirm school assignments for this home.
- $371,7003 bd2 ba1.5k sqft1514 W Crossbeam Cir, Casselberry, FL 32707Off Market
- $382,6003 bd2 ba1.6k sqft1516 W Crossbeam Cir, Casselberry, FL 32707Off Market
- $392,5003 bd2 ba1.4k sqft1502 Elf Stone Ct, Sanford, FL 32707Off Market
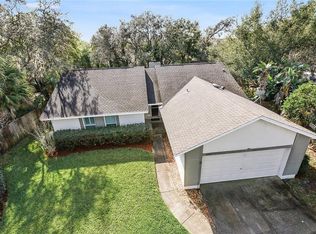
- $406,3004 bd2 ba1.6k sqft1503 Elf Stone Ct, Casselberry, FL 32707Off Market
- $406,4003 bd2 ba1.7k sqft1512 W Crossbeam Cir, Casselberry, FL 32707Off Market
- $378,7003 bd2 ba1.5k sqft1505 Elf Stone Ct, Casselberry, FL 32707Off Market
- $376,1003 bd2 ba1.5k sqft1518 W Crossbeam Cir, Casselberry, FL 32707Off Market
- $426,0004 bd2 ba1.6k sqft1506 Elf Stone Ct, Casselberry, FL 32707Off Market
A local agent can set up tours, give advice and negotiate with sellers.
Similar homes
- $450,0004 bd2 ba1.7k sqft1560 GUINEVERE DRIVE, CASSELBERRY, FL 32707For Sale
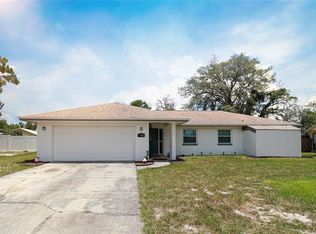
 MLS ID #O6420755, Mariam Sherkawy, KELLER WILLIAMS WINTER PARK. Stellar MLS
 - $499,0004 bd3 ba2.1k sqft78 S WINTER PARK DRIVE, CASSELBERRY, FL 32707For Sale
 MLS ID #O6405496, Chris Creegan, CREEGAN GROUP. Stellar MLS
 - $439,9003 bd2 ba1.6k sqft1404 BEVERLY LANE, CASSELBERRY, FL 32707For Sale
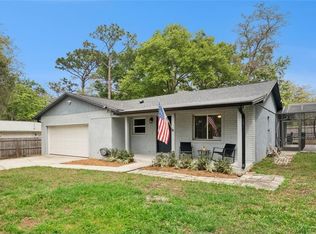 MLS ID #O6420393, Travis Lewis, GECKO REALTY, INC. Stellar MLS
 - $419,9993 bd2 ba2.1k sqft4 CARRIAGE HILL CIRCLE, CASSELBERRY, FL 32707For Sale
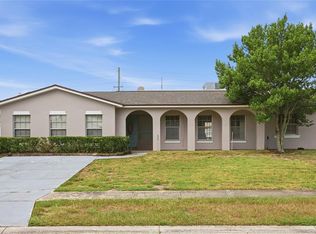 MLS ID #O6429040, Eric Horner, EXP REALTY LLC. Stellar MLS
 - $365,0002 bd2 ba1.3k sqft1552 COUGAR COURT, CASSELBERRY, FL 32707For SaleMLS ID #O6429367, Kimberly Adams, LLC, KELLER WILLIAMS REALTY AT THE PARKS. Stellar MLS
- $490,0003 bd2 ba1.6k sqft1055 CHESTERFIELD CIRCLE, WINTER SPRINGS, FL 32708For SaleMLS ID #O6413841, Brittany Zapitz, LPT REALTY, LLC. Stellar MLS
- $525,0003 bd2 ba1.9k sqft773 COACH LIGHT DRIVE, FERN PARK, FL 32730For SaleMLS ID #S5153448, Holley Cowan, RE/MAX PRIME PROPERTIES. Stellar MLS
- $465,0003 bd2 ba1.6k sqft3641 HAWTHORNE LANE, WINTER PARK, FL 32792For SaleMLS ID #TB8519391, Keegan Siegfried, LPT REALTY, LLC. Stellar MLS
- $589,0004 bd2 ba2.3k sqft1921 WINNEBAGO TRAIL, FERN PARK, FL 32730For SaleMLS ID #O6427261, Sandra Rizzo, WEICHERT REALTORS HALLMARK PROPERTIES. Stellar MLS
- $460,0003 bd2 ba1.2k sqft5331 OAK COURT, WINTER PARK, FL 32792For SaleMLS ID #S5130868, Nataliya Voroshylo Hylton, CHARLES RUTENBERG REALTY ORLANDO. Stellar MLS
- $425,0003 bd2 ba2k sqft653 LAKE MOBILE DRIVE, ALTAMONTE SPRINGS, FL 32701For SaleMLS ID #O6427398, Missy King, COLDWELL BANKER REALTY. Stellar MLS
- $499,9993 bd3 ba2.3k sqft1200 ROYAL OAK DRIVE, WINTER SPRINGS, FL 32708For SaleMLS ID #O6401888, Austin Masi, THE PALMS PROPERTY GROUP. Stellar MLS
- $459,9003 bd2 ba1.7k sqft680 TOMLINSON TERRACE, LAKE MARY, FL 32746For SaleMLS ID #O6428268, Deirdre Serrani, PROPERTY LOGIC RE. Stellar MLS
- $625,0005 bd3 ba2.5k sqft1015 ANTELOPE TRAIL, WINTER SPRINGS, FL 32708For SaleMLS ID #O6426569, Larissa Suggs, KELLER WILLIAMS ADVANTAGE REALTY. Stellar MLS
- $467,9994 bd3 ba2k sqft(Undisclosed Address), ALTAMONTE SPRINGS, FL 32714For SaleMLS ID #O6385864, Paul Michel, MICHEL REALTY GROUP LLC. Stellar MLS
- $463,7504 bd3 ba2.2k sqft1167 WOODLAND TERRACE TRAIL, ALTAMONTE SPRINGS, FL 32714For SaleMLS ID #O6418362, Mr.Geek Meah, GEEK REALTY. Stellar MLS
- $489,9004 bd2 ba1.9k sqft211 STEVENAGE DRIVE, LONGWOOD, FL 32779For SaleMLS ID #O6423331, Diane Gerry PA, RE/MAX 200 REALTY. Stellar MLS
- $425,0004 bd2 ba1.6k sqft814 DENSMORE DR, WINTER PARK, FL 32792For SaleMLS ID #O6399773, Liz Jones, ORANGE SLICE PROPERTIES. Stellar MLS
- $437,0003 bd2 ba1.6k sqft523 KONOMAC LAKE DRIVE, DEBARY, FL 32713For SaleMLS ID #V4950519, Brian Guyer, ADAMS, CAMERON & CO., REALTORS. Stellar MLS
- $423,9973 bd2 ba1.5k sqft872 FALKIRK DRIVE, WINTER SPRINGS, FL 32708For SaleMLS ID #O6383538, Elizabeth Rodriguez, CAISSA REALTY INVESTMENT INC. Stellar MLS
