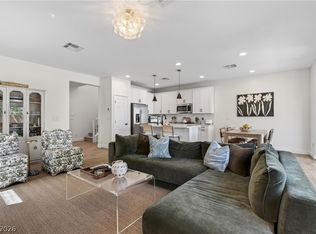
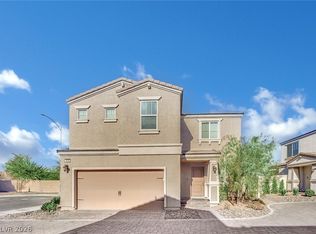
Welcome to this beautifully designed newly built single-story home in North Las Vegas! Offering 2 spacious bedrooms, a versatile den, and 2.5 bathrooms, this home combines modern style with everyday functionality. The open-concept layout creates a seamless flow between the living, dining, and kitchen areas, making it perfect for entertaining and comfortable living. The chef-inspired kitchen features a large center island, stainless steel appliances, quartz countertops, ample cabinetry, and plenty of counter space for meal preparation and gatherings. The flexible den provides the ideal space for a home office, media room, or guest area. Step outside to a low-maintenance backyard complete with synthetic grass, and covered patio, offering a clean and attractive outdoor space to relax or entertain year-round. Conveniently located near shopping, dining, parks, and everyday amenities, this move-in-ready home delivers the perfect blend of comfort, convenience, and modern living.
Pending
Price cut: $15K (6/26)
$420,000
1501 Visible Ave, North Las Vegas, NV 89031
2beds
1,758sqft
:
Get pre-qualified$2,785/mo
Single Family Residence
Built in 2020
4,791 Square Feet Lot
$419,700 Zestimate®
$239/sqft
$80/mo HOA
What's special
- 57 days |
- 225 |
- 6 |
Zillow last checked:
Listing updated:
Listed by:
Martin G. Fajardo B.0143949 702-625-5720,
Innova Realty & Management
Source: LVR,MLS#: 2788656 Originating MLS: Greater Las Vegas Association of Realtors Inc
Originating MLS: Greater Las Vegas Association of Realtors IncFacts & features
Interior
Bedrooms & bathrooms
- Bedrooms: 2
- Bathrooms: 3
- Full bathrooms: 2
- 1/2 bathrooms: 1
Primary bedroom
- Description: Pbr Separate From Other,Walk-In Closet(s)
- Dimensions: 14x14
Bedroom 2
- Description: Closet
- Dimensions: 11x11
Primary bathroom
- Description: Double Sink,Shower Only
Den
- Description: Downstairs
- Dimensions: 14x14
Dining room
- Description: Dining Area
- Dimensions: 9x13
Kitchen
- Description: Breakfast Bar/Counter,Island,Lighting Recessed,Lighting Track,Quartz Countertops
Heating
- Central, Gas
Cooling
- Central Air, Electric
Appliances
- Included: Dryer, Dishwasher, Disposal, Gas Range, Microwave, Refrigerator, Washer
- Laundry: Gas Dryer Hookup, Laundry Room
Features
- Bedroom on Main Level, Primary Downstairs, Window Treatments
- Flooring: Carpet, Ceramic Tile
- Windows: Double Pane Windows, Drapes
- Has fireplace: No
Interior area
- Total structure area: 1,758
- Total interior livable area: 1,758 sqft
Video & virtual tour
Property
Parking
- Total spaces: 2
- Parking features: Attached, Garage, Inside Entrance, Private
- Attached garage spaces: 2
Features
- Stories: 1
- Exterior features: None, Sprinkler/Irrigation
- Fencing: Block,Back Yard
Lot
- Size: 4,791 Square Feet
- Features: Drip Irrigation/Bubblers, Desert Landscaping, Landscaped, < 1/4 Acre
Details
- Parcel number: 13904110016
- Zoning description: Single Family
- Horse amenities: None
Construction
Type & style
- Home type: SingleFamily
- Architectural style: One Story
- Property subtype: Single Family Residence
Materials
- Roof: Tile
Condition
- Resale
- Year built: 2020
Utilities & green energy
- Electric: Photovoltaics None
- Sewer: Public Sewer
- Water: Public
- Utilities for property: Underground Utilities
Green energy
- Energy efficient items: Windows
Community & HOA
Community
- Subdivision: Craig Camino
HOA
- Has HOA: Yes
- Amenities included: Gated
- Services included: Association Management
- HOA fee: $80 monthly
- HOA name: Craig Ranch
- HOA phone: 702-362-6262
Location
- Region: North Las Vegas
Financial & listing details
- Price per square foot: $239/sqft
- Tax assessed value: $415,094
- Annual tax amount: $4,211
- Date on market: 6/4/2026
- Listing agreement: Exclusive Right To Sell
- Listing terms: Cash,Conventional,FHA,VA Loan
Estimated market value
$419,700
$399,000 - $441,000
$2,155/mo
Price history
| Date | Event | Price |
|---|---|---|
| 7/9/2026 | Pending sale | $420,000$239/sqft |
Source:  LVR #2788656 Report a problem LVR #2788656 Report a problem | ||
| 6/26/2026 | Price change | $420,000-3.4%$239/sqft |
Source: LVR #2788656 Report a problem | ||
| 6/23/2026 | Pending sale | $435,000$247/sqft |
Source: LVR #2788656 Report a problem | ||
| 6/4/2026 | Listed for sale | $435,000-2.7%$247/sqft |
Source: LVR #2788656 Report a problem | ||
| 4/5/2025 | Listing removed | $2,050$1/sqft |
Source: Zillow Rentals Report a problem | ||
| 3/20/2025 | Listed for rent | $2,050$1/sqft |
Source: LVR #2666836 Report a problem | ||
| 9/30/2024 | Listing removed | $446,888$254/sqft |
Source: LVR #2592394 Report a problem | ||
| 9/22/2024 | Price change | $446,888-2.8%$254/sqft |
Source: LVR #2592394 Report a problem | ||
| 7/17/2024 | Price change | $459,888-2.1%$262/sqft |
Source: LVR #2592394 Report a problem | ||
| 6/17/2024 | Listed for sale | $469,888+2.2%$267/sqft |
Source: LVR #2592394 Report a problem | ||
| 2/7/2022 | Sold | $459,695-6.1%$261/sqft |
Source: LVR #2348987 Report a problem | ||
| 1/31/2022 | Pending sale | $489,695$279/sqft |
Source: LVR #2348987 Report a problem | ||
| 1/7/2022 | Listing removed | -- |
Source: LVR #2348987 Report a problem | ||
| 12/11/2021 | Pending sale | $489,695$279/sqft |
Source: LVR #2348987 Report a problem | ||
| 11/12/2021 | Listed for sale | $489,695$279/sqft |
Source: LVR #2348987 Report a problem | ||
Public tax history
| Year | Property taxes | Tax assessment |
|---|---|---|
| 2026 | $4,214 +3% | $145,283 +5% |
| 2025 | $4,091 +3% | $138,334 +3.5% |
| 2024 | $3,973 +3% | $133,609 +13.4% |
| 2023 | $3,857 +3% | $117,802 +5.6% |
| 2022 | $3,745 -2.1% | $111,541 +537.4% |
| 2021 | $3,825 | $17,500 |
Find assessor info on the county website
Monthly payment
Est. payment
Payment breakdown
Explore the cost of this home by adjusting the details. Changes won't be saved.Climate risks
Neighborhood: 89031
Nearby schools
GreatSchools rating
- 6/10Addeliar Guy Elementary SchoolGrades: PK-5Distance: 1.9 mi
- 3/10Theron L. Swainston Middle SchoolGrades: 6-8Distance: 1.7 mi
- 2/10Cheyenne High SchoolGrades: 9-12Distance: 1.4 mi
Schools provided by the listing agent
- Elementary: Wolfe, Eva M.,Wolfe, Eva M.
- Middle: Swainston Theron
- High: Cheyenne
Source: LVR. This data may not be complete. We recommend contacting the local school district to confirm school assignments for this home.
- $457,9003 bd2 ba1.8k sqft1505 Visible Ave, North Las Vegas, NV 89031Off Market
- $446,5003 bd2 ba1.6k sqft1494 Sound Ln, North Las Vegas, NV 89031Sold
- $498,3503 bd2 ba1.6k sqft1509 Visible Ave, North Las Vegas, NV 89031Sold
- $460,4004 bd3 ba2.1k sqft1485 Sound Ln, North Las Vegas, NV 89031Off Market

- $464,5005 bd3 ba2.1k sqft1489 Sound Ln, North Las Vegas, NV 89031Off Market
- $423,8003 bd3 ba1.7k sqft1513 Visible Ave, North Las Vegas, NV 89031Off Market
- $426,6003 bd3 ba1.9k sqft4648 Therapeutic St, North Las Vegas, NV 89031Off Market
- $435,5004 bd3 ba2.1k sqft4644 Therapeutic St, North Las Vegas, NV 89031Sold
A local agent can set up tours, give advice and negotiate with sellers.
Similar homes
- $430,0003 bd2 ba1.7k sqft2421 Sunrise Springs Ct, North Las Vegas, NV 89031For Sale
 MLS ID #2801152, Samuel Curby, eXp Realty. LVR
 - $449,0004 bd3 ba1.8k sqft4528 Anspach St, North Las Vegas, NV 89031For Sale
 MLS ID #2772766, Emily A. Diraffaele, eXp Realty. LVR
 - $415,0003 bd3 ba1.8k sqft1120 Frye Mesa Ave, North Las Vegas, NV 89086For Sale
 MLS ID #2803626, Dorthy Sierra, eXp Realty. LVR
 - $415,0004 bd3 ba1.8k sqft3636 Monkfish Ct, North Las Vegas, NV 89032For Sale
 MLS ID #2775830, Joseph A. Graziano, Huntington & Ellis, A Real Est. LVR
 - $399,0002 bd2 ba1.4k sqft5924 Radiance Park St, North Las Vegas, NV 89081For SaleMLS ID #2795170, Alicia Lopez, Wardley Real Estate. LVR
- $429,9003 bd3 ba1.8k sqft7173 Ashcroft St, North Las Vegas, NV 89084For SaleMLS ID #2772764, Lynda M. Gamboa, More Realty Incorporated. LVR
- $499,0004 bd3 ba2.5k sqft135 Moon Ranch Ave, North Las Vegas, NV 89031For SaleMLS ID #2773219, Mark Anthony A. Posner, Signature Real Estate Group. LVR
- $449,9993 bd3 ba1.7k sqft1049 Williamtown Ave, North Las Vegas, NV 89084For SaleMLS ID #2800542, Randy Myers, Keller Williams MarketPlace. LVR
- $433,5004 bd3 ba1.9k sqft2409 Copperbelt St, North Las Vegas, NV 89030New ConstructionMLS ID #2796227, Brian Krueger, Coldwell Banker Premier. LVR
- $433,5004 bd3 ba1.9k sqft2405 Copperbelt St, North Las Vegas, NV 89030New ConstructionMLS ID #2794785, Brian Krueger, Coldwell Banker Premier. LVR
- $464,9003 bd2 ba1.7k sqft3928 Maldive Isle Ct, Las Vegas, NV 89129For SaleMLS ID #2804956, Xiao Qing C. Lu, Signature Real Estate Group. LVR
- $434,9904 bd3 ba1.9k sqft1116 Boylston Ave, North Las Vegas, NV 89030New ConstructionMLS ID #2799527, Brian Krueger, Coldwell Banker Premier. LVR
- $389,9003 bd3 ba1.7k sqft7212 N Decatur Blvd #5, Las Vegas, NV 89131For SaleMLS ID #2803094, John Sullivan, Huntington & Ellis, A Real Est. LVR
- $419,0003 bd3 ba1.7k sqft3404 Castlefields Dr, North Las Vegas, NV 89081For SaleMLS ID #2755722, Sam Cohen, Huntington & Ellis, A Real Est. LVR
- $420,0003 bd3 ba1.7k sqft6718 Carol Steam St, Las Vegas, NV 89149For SaleMLS ID #2791891, Stanley J. King, eXp Realty. LVR
- $469,0003 bd3 ba2.4k sqft2858 Victorian Rd, North Las Vegas, NV 89086For SaleMLS ID #2767473, Anthony D. Florian, Keller Williams VIP. LVR
- $515,0004 bd3 ba2.4k sqft1223 Great Hollow Ave, North Las Vegas, NV 89086For SaleMLS ID #2786561, Yolanda M. Agoto, Leading Vegas Realty. LVR
- $498,0004 bd3 ba2.5k sqft6123 Rose Springs Ave, Las Vegas, NV 89130For SaleMLS ID #2798875, Edlin A. Razo, Simply Vegas. LVR
- $445,0003 bd3 ba2k sqft10746 Fenway Park Ave, Las Vegas, NV 89166For SaleMLS ID #2791763, Cheryl A. Van Elsis, Redfin. LVR
- $475,0003 bd3 ba1.8k sqft2728 High Echelon Rd, North Las Vegas, NV 89086For SaleMLS ID #2723547, Amber Brennan, JMG Real Estate. LVR
