Do generic flips in historic homes leave you cold? Say hello to this midcentury beauty with plenty of original features to satisfy that retro vibe you crave. Read a book, plucked from the built-in bookcase, by the natural stone fireplace in the massive family room. Wood paneling with rare alternating smooth and ridged panels completes the vintage vibe, and an existing closet means it could easily become a 4th bedroom. The 3rd bedroom has its own private entrance on the opposite side of the house. The huge kitchen offers generous original wood cabinets, hood vent, prep island, granite countertops, and gas range. Can you find the original pocket door? One bathroom boasts original lively 1950s blue tile and fixtures. Roof shingles new 2021. Freshly painted exterior 2026. The sturdy 11x13 concrete block shed/workshop/art studio has power and a 2025 roof. Backyard has room for a large pool or whatever leisure you envision. All this less than a 15-minute walk to the art, culture, dining, live theater, and nightlife of The Arts District—no more paid parking!
Active under contract
Price cut: $25K (6/29)
$510,000
1503 5th Pl, Las Vegas, NV 89104
3beds
2,508sqft
:
Get pre-qualified$3,253/mo
Single Family Residence
Built in 1956
0.25 Acres Lot
$-- Zestimate®
$203/sqft
$-- HOA
What's special
Built-in bookcaseOriginal pocket doorHuge kitchenMassive family roomGenerous original wood cabinetsNatural stone fireplacePrep island
- 108 days |
- 672 |
- 39 |
Zillow last checked:
Listing updated:
Listed by:
Steven K. Franklin S.0049552 DowntownSteve@gmail.com,
Elite Realty
Source: LVR,MLS#: 2770965 Originating MLS: Greater Las Vegas Association of Realtors Inc
Originating MLS: Greater Las Vegas Association of Realtors IncFacts & features
Interior
Bedrooms & bathrooms
- Bedrooms: 3
- Bathrooms: 3
- Full bathrooms: 2
- 1/2 bathrooms: 1
Primary bedroom
- Description: Ceiling Fan,Ceiling Light,Closet
- Dimensions: 14x14
Bedroom 2
- Description: Ceiling Fan,Ceiling Light,Closet
- Dimensions: 12x15
Bedroom 3
- Description: Ceiling Fan,Ceiling Light
- Dimensions: 10x14
Primary bathroom
- Description: Tub/Shower Combo
- Dimensions: 6x8
Den
- Description: Ceiling Light
- Dimensions: 11x12
Family room
- Description: Built-in Bookcases,Ceiling Fan
- Dimensions: 14x20
Kitchen
- Description: Breakfast Bar/Counter,Granite Countertops,Island,Man Made Woodor Laminate Flooring,Stainless Steel Appliances
- Dimensions: 16x23
Living room
- Description: Entry Foyer,Front
- Dimensions: 12x22
Heating
- Central, Electric
Cooling
- Central Air, Electric
Appliances
- Included: Dryer, Disposal, Gas Range, Refrigerator, Washer
- Laundry: Electric Dryer Hookup, Main Level, Laundry Room
Features
- Bedroom on Main Level, Ceiling Fan(s), Primary Downstairs, Paneling/Wainscoting, Window Treatments
- Flooring: Carpet, Laminate, Tile
- Windows: Blinds
- Number of fireplaces: 1
- Fireplace features: Family Room, Wood Burning
Interior area
- Total structure area: 2,508
- Total interior livable area: 2,508 sqft
Video & virtual tour
Property
Parking
- Total spaces: 2
- Parking features: Attached Carport, Guest
- Carport spaces: 2
Features
- Stories: 1
- Patio & porch: Patio
- Exterior features: Out Building(s), Patio, Private Yard, Shed
- Fencing: Block,Back Yard
- Has view: Yes
- View description: None
Lot
- Size: 0.25 Acres
- Features: Desert Landscaping, Landscaped, Trees, < 1/4 Acre
Details
- Additional structures: Outbuilding, Shed(s), Workshop
- Parcel number: 16203213014
- Zoning description: Single Family
- Horse amenities: None
Construction
Type & style
- Home type: SingleFamily
- Architectural style: One Story
- Property subtype: Single Family Residence
Materials
- Roof: Asphalt
Condition
- Resale
- Year built: 1956
Utilities & green energy
- Electric: Photovoltaics None
- Sewer: Public Sewer
- Water: Public
- Utilities for property: Above Ground Utilities
Community & HOA
Community
- Subdivision: Desert Park #3
HOA
- Has HOA: No
- Amenities included: None
Location
- Region: Las Vegas
Financial & listing details
- Price per square foot: $203/sqft
- Tax assessed value: $207,943
- Annual tax amount: $1,241
- Date on market: 4/8/2026
- Listing agreement: Exclusive Right To Sell
- Listing terms: Cash,Conventional,FHA,VA Loan
Estimated market value
Not available
Estimated sales range
Not available
Not available
Price history
| Date | Event | Price |
|---|---|---|
| 7/16/2026 | Contingent | $510,000$203/sqft |
Source:  LVR #2770965 Report a problem LVR #2770965 Report a problem | ||
| 6/29/2026 | Price change | $510,000-4.7%$203/sqft |
Source: LVR #2770965 Report a problem | ||
| 5/26/2026 | Price change | $535,000-2.7%$213/sqft |
Source: LVR #2770965 Report a problem | ||
| 5/19/2026 | Price change | $550,000-2.7%$219/sqft |
Source: LVR #2770965 Report a problem | ||
| 4/8/2026 | Listed for sale | $565,000+343.1%$225/sqft |
Source: LVR #2770965 Report a problem | ||
| 9/18/2009 | Sold | $127,500-66.9%$51/sqft |
Source: Public Record Report a problem | ||
| 5/31/2007 | Sold | $385,000+188.4%$154/sqft |
Source: Public Record Report a problem | ||
| 10/30/1996 | Sold | $133,500$53/sqft |
Source: Public Record Report a problem | ||
Public tax history
| Year | Property taxes | Tax assessment |
|---|---|---|
| 2026 | $1,244 +3% | $72,780 -7.9% |
| 2025 | $1,207 +3% | $79,001 +3.8% |
| 2024 | $1,173 +3% | $76,106 +27.7% |
| 2023 | $1,139 +3% | $59,619 +4% |
| 2022 | $1,106 +3.1% | $57,328 -1.4% |
| 2021 | $1,073 +3.1% | $58,166 +13.6% |
| 2020 | $1,041 +3% | $51,224 +9.8% |
| 2019 | $1,011 +5.7% | $46,671 |
| 2018 | $957 | $46,671 +11.5% |
| 2017 | $957 | $41,869 +13.5% |
| 2016 | $957 +0.3% | $36,894 +9.9% |
| 2015 | $954 +3% | $33,574 +20.2% |
| 2014 | $926 | $27,941 |
| 2013 | -- | $27,941 +2.4% |
| 2012 | -- | $27,281 +5.6% |
| 2011 | -- | $25,827 -7.4% |
| 2010 | -- | $27,879 -29.5% |
| 2009 | -- | $39,551 |
| 2008 | -- | $39,551 -38.3% |
| 2007 | -- | $64,098 +23.8% |
| 2006 | -- | $51,765 +48% |
| 2005 | -- | $34,983 +16.2% |
| 2004 | -- | $30,097 -0.4% |
| 2003 | -- | $30,212 -2.8% |
| 2002 | -- | $31,070 +3.3% |
| 2001 | -- | $30,090 |
Find assessor info on the county website
Monthly payment
Est. payment
Payment breakdown
Explore the cost of this home by adjusting the details. Changes won't be saved.Climate risks
Neighborhood: Huntridge
Nearby schools
GreatSchools rating
- 4/10John S Park Elementary SchoolGrades: PK-5Distance: 0.3 mi
- 3/10Roy West Martin Middle SchoolGrades: 6-8Distance: 2.2 mi
- 1/10Valley High SchoolGrades: 9-12Distance: 1.7 mi
Schools provided by the listing agent
- Elementary: Park, John S.,Park, John S.
- Middle: Martin Roy
- High: Valley
Source: LVR. This data may not be complete. We recommend contacting the local school district to confirm school assignments for this home.
- $425,4004 bd3 ba2.4k sqft1501 5th Pl, Las Vegas, NV 89104Off Market
- $434,7003 bd2 ba2.7k sqft1509 5th Pl, Las Vegas, NV 89104Off Market
- $438,2003 bd2 ba1.7k sqft1504 S 6th St, Las Vegas, NV 89104Off Market
- $406,7003 bd2 ba2.2k sqft1508 S 6th St, Las Vegas, NV 89104Off Market
- $609,3003 bd3 ba3.3k sqft554 Bracken Ave, Las Vegas, NV 89104Off Market
- $584,3005 bd3 ba3.6k sqft1500 S 6th St, Las Vegas, NV 89104Off Market
- $684,0005 bd5 ba4.4k sqft1506 5th Pl, Las Vegas, NV 89104Off Market
- $370,3003 bd2 ba1.8k sqft1407 5th Pl, Las Vegas, NV 89104Off Market
A local agent can set up tours, give advice and negotiate with sellers.
Similar homes
- $598,0003 bd2 ba2k sqft554 Canosa Ave, Las Vegas, NV 89104For Sale
 MLS ID #2785856, Aaron M. Granati, Galindo Group Real Estate. LVR
 - $579,0005 bd3 ba2k sqft2200 Santa Ynez Dr, Las Vegas, NV 89104For Sale
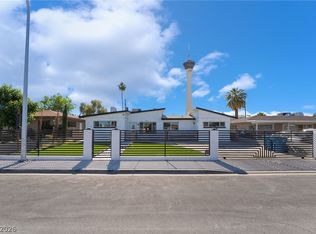 MLS ID #2760842, Barbaro L. Carmona, Signature Real Estate Group. LVR
 - $490,0003 bd2 ba1.7k sqft1517 Bryn Mawr Ave, Las Vegas, NV 89102For Sale
 MLS ID #2782502, Shelly D. Walters, Wardley Real Estate. LVR
 - $500,0004 bd3 ba1.9k sqft6225 Arlington Ave, Las Vegas, NV 89107For Sale
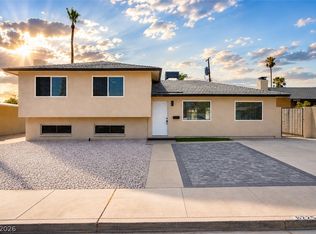 MLS ID #2802113, Antonio Medina Jr, Century 21 Americana. LVR
 - $390,0003 bd2 ba1.9k sqft1119 S 16th St, Las Vegas, NV 89104For SaleMLS ID #2798890, Jasmine Espinoza, Excellence Fine Living Realty. LVR
- $605,0005 bd4 ba3.2k sqft1221 S 17th St, Las Vegas, NV 89104For SaleMLS ID #2778190, Justin R. Iwase, Easy Street Realty Las Vegas. LVR
- $484,9995 bd3 ba2k sqft3933 Manford Cir, Las Vegas, NV 89104For SaleMLS ID #2632503, Giselle A. Capdevila, Capdevila Realty LLC. LVR
- $525,0004 bd2 ba2k sqft1589 Silver Mesa Way, Las Vegas, NV 89169For SaleMLS ID #2791860, Laura V. Ramirez-Reyes, United Realty Group. LVR
- $490,0004 bd2 ba1.9k sqft5829 Thor Dr, Las Vegas, NV 89103For SaleMLS ID #2801978, Sahand Shahir Davarpanah, Scofield Group LLC. LVR
- $489,0004 bd3 ba2k sqft4412 Denia Cir, Las Vegas, NV 89108For SaleMLS ID #2795848, Christian Lux, United Realty Group. LVR
- $559,9994 bd2 ba2.1k sqft1631 Ottawa Dr, Las Vegas, NV 89169For SaleMLS ID #2785283, Francesco Fusco, The Agency Las Vegas. LVR
- $528,0003 bd3 ba2.2k sqft3645 Monte Verde St, Las Vegas, NV 89121For SaleMLS ID #2793370, LaRae Sloane, Realty ONE Group, Inc. LVR
- $549,0004 bd2 ba1.7k sqft2704 W Oakey Blvd, Las Vegas, NV 89102For SaleMLS ID #2750810, Kimbly Bolden, Realty ONE Group, Inc. LVR
- $528,9003 bd3 ba2.1k sqft312 Redstone St, Las Vegas, NV 89145For SaleMLS ID #2788626, Marcos Perez, Realty ONE Group, Inc. LVR
- $599,9003 bd3 ba1.8k sqft1783 Pandora Dr, Las Vegas, NV 89123For SaleMLS ID #2801877, Leo Alexander Garcia, The Home Shop. LVR
- $564,9993 bd3 ba2.1k sqft1209 Oak Tree Ln, Las Vegas, NV 89108For SaleMLS ID #2792174, Evelyn Christon, Epique Realty. LVR
- $450,0005 bd3 ba2.4k sqft2773 Talbot St, Las Vegas, NV 89169For SaleMLS ID #2790623, Daniel H. Kalai, Xpand Realty & Property Mgmt. LVR
- $445,0004 bd2 ba1.7k sqft3948 Oakhill Ave, Las Vegas, NV 89121For SaleMLS ID #2802728, Craig Tann, Huntington & Ellis, A Real Est. LVR
- $415,0004 bd3 ba1.7k sqft203 Earl St, Las Vegas, NV 89101For SaleMLS ID #2785653, Miguel Lopez, Signature Real Estate Group. LVR
- $699,0003 bd2 ba2.2k sqft1212 Westlund Dr, Las Vegas, NV 89102For SaleMLS ID #2783762, Zachary Czerniawski, Signature Real Estate Group. LVR
