Move-in ready, this two-story 5-bedroom, 4-bath home in Cedar Park's Silver Oak neighborhood spans 3,328 square feet and pairs recent big-ticket improvements with smart-home convenience. Seller will replace the roof with an accepted contract prior to closing. Feeding to Vista Ridge High School. Fresh interior and exterior paint (June 2026) covers walls, ceilings, doors, trim, and closets. The 3-car garage received new 24-gauge steel doors in 2026, running quietly on upgraded rollers, with openers replaced in 2023. A new water heater was installed in April 2025. Water quality stands out: a top-of-the-line RainSoft whole-house softener and filtration system with reverse osmosis for clean drinking water, installed 2019 with a lifetime warranty. The range is a recent update, the dishwasher was replaced in 2019, and the refrigerator, washer, and dryer convey. A gas fireplace anchors the main living area, with tile and wood flooring throughout. Smart-home ready: Ring cameras front and back plus a Ring doorbell stay, along with Kasa Wi-Fi switches (Alexa and Google compatible) on the first floor. New ceiling fans in every bedroom, updated fixtures, and LED bulbs throughout. The HVAC has been meticulously maintained. The location keeps daily life easy. Two community pools and two parks sit within walking distance, with Leander ISD schools nearby. HEB, Target, Home Depot, and Walmart are minutes away, plus 1890 Ranch, Lakeline Mall, and a wide range of restaurants all within a few miles. Cedar Park's growing retail, including a Trader Joe's under construction and Scheels arriving in 2026, keeps convenience trending up.
Active under contract
$649,000
1503 Silver Oak Trl, Cedar Park, TX 78613
5beds
3,328sqft
:
Get pre-qualified$4,686/mo
Single Family Residence
Built in 2005
8,328 Square Feet Lot
$-- Zestimate®
$195/sqft
$45/mo HOA
What's special
- 17 days |
- 450 |
- 53 |
Likely to sell faster than
Zillow last checked:
Listing updated:
Listed by:
Kiel Schmidt (512) 850-5717,
Bramlett Partners (512) 850-5717
Source: Unlock MLS,MLS#: 6360841
Facts & features
Interior
Bedrooms & bathrooms
- Bedrooms: 5
- Bathrooms: 4
- Full bathrooms: 4
- Main level bedrooms: 1
Primary bedroom
- Features: Ceiling Fan(s), Double Vanity, Full Bath, Soaking Tub, Recessed Lighting, Separate Shower, Walk-in Shower
- Level: Second
Bedroom
- Features: Full Bath
- Level: Second
Bedroom
- Features: Full Bath
- Level: Main
Bedroom
- Features: Full Bath
- Level: Second
Bedroom
- Features: Full Bath
- Level: Second
Heating
- Natural Gas
Cooling
- Central Air
Appliances
- Included: Dishwasher, Disposal, Dryer, Refrigerator, Washer
Features
- Breakfast Bar, High Ceilings, Double Vanity, Electric Dryer Hookup, Gas Dryer Hookup, Entrance Foyer, French Doors, In-Law Floorplan, Interior Steps, Multiple Dining Areas, Multiple Living Areas, Pantry, Recessed Lighting, Smart Thermostat, Soaking Tub, Storage, Study/Home Office, Washer Hookup
- Flooring: Tile, Wood
- Windows: Aluminum Frames, Blinds
- Number of fireplaces: 1
- Fireplace features: Gas
Interior area
- Total interior livable area: 3,328 sqft
Video & virtual tour
Property
Parking
- Total spaces: 3
- Parking features: Driveway, Garage, Garage Door Opener, Garage Faces Front
- Garage spaces: 3
Accessibility
- Accessibility features: See Remarks
Features
- Levels: Two
- Stories: 2
- Patio & porch: Covered, Porch, Rear Porch
- Exterior features: Gutters Full, Lighting, No Exterior Steps, Private Yard
- Pool features: None
- Spa features: None
- Fencing: Back Yard, Gate, Wood
- Has view: Yes
- View description: Neighborhood
- Waterfront features: None
Lot
- Size: 8,328 Square Feet
- Features: Back Yard, Curbs, Front Yard, Interior Lot, Level, Sprinkler - Automatic, Sprinkler - Back Yard, Sprinklers In Front, Sprinkler - In-ground, Trees-Large (Over 40 Ft), Trees-Medium (20 Ft - 40 Ft), Trees-Moderate
Details
- Additional structures: None
- Parcel number: 17W345301H00020008
- Special conditions: Standard
Construction
Type & style
- Home type: SingleFamily
- Property subtype: Single Family Residence
Materials
- Foundation: Slab
- Roof: Composition
Condition
- Resale
- New construction: No
- Year built: 2005
Utilities & green energy
- Sewer: Public Sewer
- Water: Public
- Utilities for property: Cable Connected, Electricity Connected, Natural Gas Connected, Sewer Connected, Water Connected
Community & HOA
Community
- Features: BBQ Pit/Grill, Clubhouse, Cluster Mailbox, Common Grounds, Playground, Pool, Sport Court(s)/Facility
- Subdivision: Silver Oak Sec 1
HOA
- Has HOA: Yes
- HOA fee: $45 monthly
- HOA name: Forest Oaks HOA
Location
- Region: Cedar Park
Financial & listing details
- Price per square foot: $195/sqft
- Tax assessed value: $675,124
- Annual tax amount: $13,275
- Date on market: 7/9/2026
- Listing terms: Cash,Conventional,FHA,VA Loan
- Electric utility on property: Yes
Estimated market value
Not available
Estimated sales range
Not available
Not available
Price history
| Date | Event | Price |
|---|---|---|
| 7/18/2026 | Contingent | $649,000$195/sqft |
Source:  Unlock MLS #6360841 Report a problem Unlock MLS #6360841 Report a problem | ||
| 7/9/2026 | Listed for sale | $649,000+68.6%$195/sqft |
Source: Unlock MLS #6360841 Report a problem | ||
| 7/29/2017 | Sold | -- |
Source: Agent Provided Report a problem | ||
| 6/13/2017 | Pending sale | $385,000$116/sqft |
Source: Regent Property Group, LLC #3465838 Report a problem | ||
| 6/3/2017 | Listed for sale | $385,000$116/sqft |
Source: Regent Property Group, LLC #3465838 Report a problem | ||
Public tax history
| Year | Property taxes | Tax assessment |
|---|---|---|
| 2025 | $11,455 +7.7% | $662,896 +10% |
| 2024 | $10,637 +11.1% | $602,633 +10% |
| 2023 | $9,574 -5.4% | $547,848 +10% |
| 2022 | $10,119 -0.5% | $498,044 +10% |
| 2021 | $10,169 +4.8% | $452,767 +10% |
| 2020 | $9,699 -1.1% | $411,606 -0.3% |
| 2019 | $9,804 +2% | $412,985 +6.4% |
| 2018 | $9,612 | $388,273 -0.7% |
| 2017 | $9,612 +6.1% | $391,042 +6.8% |
| 2016 | $9,059 +18.8% | $366,002 +10% |
| 2015 | $7,625 | $332,729 +10% |
| 2014 | $7,625 | $302,481 +10% |
| 2013 | -- | $274,983 +0.7% |
| 2012 | -- | $272,983 -0.1% |
| 2011 | -- | $273,139 -2.4% |
| 2010 | -- | $279,796 -0.8% |
| 2009 | -- | $282,076 -1.6% |
| 2007 | -- | $286,771 +9% |
| 2006 | -- | $262,990 |
Find assessor info on the county website
Monthly payment
Est. payment
Payment breakdown
Explore the cost of this home by adjusting the details. Changes won't be saved.Climate risks
Neighborhood: 78613
Nearby schools
GreatSchools rating
- 9/10Ronald Reagan Elementary SchoolGrades: PK-5Distance: 0.4 mi
- 8/10Artie L Henry Middle SchoolGrades: 6-8Distance: 1 mi
- 8/10Vista Ridge High SchoolGrades: 9-12Distance: 1 mi
Schools provided by the listing agent
- Elementary: Ronald Reagan
- Middle: Artie L Henry
- High: Vista Ridge
- District: Leander ISD
Source: Unlock MLS. This data may not be complete. We recommend contacting the local school district to confirm school assignments for this home.
- $492,2003 bd2 ba2.2k sqft1501 Silver Oak Trl, Cedar Park, TX 78613Off Market

- $648,100-- bd2 ba2.9k sqft1505 Silver Oak Trl, Cedar Park, TX 78613Off Market
- $649,0003 bd4 ba2.5k sqft1500 Canvasback Trl, Cedar Park, TX 78613Off Market
- $648,300-- bd2 ba3k sqft311 Muscovy Ln, Cedar Park, TX 78613Off Market
- $790,6004 bd4 ba3.4k sqft1507 Silver Oak Trl, Cedar Park, TX 78613Off Market
- $496,100-- bd2 ba2.1k sqft306 Trailridge Dr, Cedar Park, TX 78613Off Market
- $525,4004 bd3 ba2.3k sqft304 Trailridge Dr, Cedar Park, TX 78613Off Market
- $633,8004 bd2 ba2.9k sqft1502 Canvasback Trl, Cedar Park, TX 78613Off Market
A local agent can set up tours, give advice and negotiate with sellers.
A local lender can help you make sure your offer is ready when you are.
Similar homes
- $669,9994 bd3 ba2.8k sqft4038 Wilderness Path Bnd, Cedar Park, TX 78613Active

 MLS ID #4772774, Jie Luo, REAL INTERNATIONAL BROKERAGE LLC. Unlock MLS
 - $575,0004 bd4 ba3k sqft1401 Deer Ledge Trl, Cedar Park, TX 78613Active
 MLS ID #8349915, Eryn Zavaleta, Let's Move Austin LLC. Unlock MLS
 - $640,0005 bd3 ba2.6k sqft2707 Brindisi Way, Cedar Park, TX 78613Active
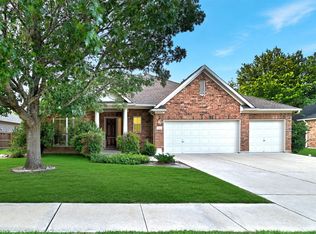 MLS ID #2334561, Jonny Wells, eXp Realty, LLC. Unlock MLS
 - $559,0005 bd3 ba3k sqft2302 Kristen Ln, Cedar Park, TX 78613Active
 MLS ID #5000012, Tara Usrey, Compass RE Texas, LLC. Unlock MLS
 - $600,0003 bd3 ba2.2k sqft3608 Juniper Hills St, Cedar Park, TX 78613ActiveMLS ID #9841372, Angelica Balentine, Compass RE Texas, LLC. Unlock MLS
- $775,0004 bd3 ba3.2k sqft1207 Quiet Creek Dr, Cedar Park, TX 78613ActiveMLS ID #9480112, Lisa Larkin, All City Real Estate Ltd. Co. Unlock MLS
- $639,0004 bd3 ba2.8k sqft13006 Tantivy Dr, Austin, TX 78729ActiveMLS ID #1954095, Dustin Miksch, MIKSCH REALTY. Unlock MLS
- $538,0004 bd3 ba2.4k sqft1306 Shady Grove Path, Cedar Park, TX 78613ActiveMLS ID #3349112, Teri Schock, Bramlett Partners. Unlock MLS
- $620,0004 bd3 ba2.5k sqft9014 Brimstone Ln, Austin, TX 78717ActiveMLS ID #8024409, Barb Cooper, Redfin Corporation. Unlock MLS
- $849,0004 bd3 ba3.4k sqft114 N Saddle Ridge Dr, Cedar Park, TX 78613ActiveMLS ID #8436652, Matthew Hoyt, Res and Ranch LLC. Unlock MLS
- $500,0003 bd3 ba2.2k sqft13202 Fawn Valley Dr, Cedar Park, TX 78613ActiveMLS ID #9687525, Joshua Swan, Compass RE Texas, LLC. Unlock MLS
- $679,9004 bd3 ba3.2k sqft1440 Hargis Creek Trl, Austin, TX 78717ActiveMLS ID #9880405, Ignatius Cruz, REKonnection, LLC. Unlock MLS
- $650,0005 bd4 ba2.9k sqft3901 Sansome Ln, Round Rock, TX 78681ActiveMLS ID #1769153, Erin Brotherman, Epique Realty LLC. Unlock MLS
- $640,0004 bd4 ba3.3k sqft3012 Wedgescale Pass, Leander, TX 78641ActiveMLS ID #3526121, Shanan Shepherd, Thrive Realty. Unlock MLS
- $894,0004 bd4 ba3.8k sqft4004 Buckhaven Cv, Cedar Park, TX 78613ActiveMLS ID #2520267, Kathleen Wainwright, Bramlett Partners. Unlock MLS
- $899,0004 bd4 ba4.5k sqft1303 Quiet Creek Dr, Cedar Park, TX 78613ActiveMLS ID #1535779, Forrest Higdon, Keller Williams Realty. Unlock MLS
- $625,0003 bd3 ba2.7k sqft9613 Indina Hills Dr, Austin, TX 78717ActiveMLS ID #2343852, Jacki Duncan, Starlit Properties. Unlock MLS
- $550,0005 bd3 ba2.7k sqft8703 Priest River Dr, Round Rock, TX 78681ActiveMLS ID #2276724, Crystal Barboza, Compass RE Texas, LLC. Unlock MLS
- $565,0004 bd3 ba2.7k sqft2816 Homecoming, Leander, TX 78641ActiveMLS ID #6606476, Katie Hanner, Thrive Realty. Unlock MLS
- $448,0003 bd3 ba2.5k sqft2712 Buckeye Trl, Cedar Park, TX 78613ActiveMLS ID #6143565, Trinity Gonzales, eXp Realty, LLC. Unlock MLS
