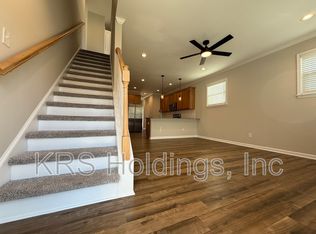
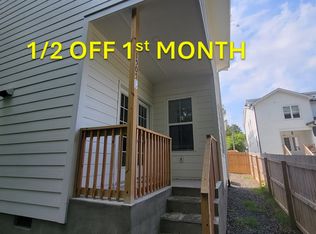
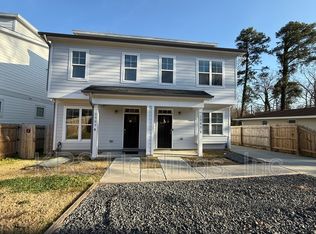
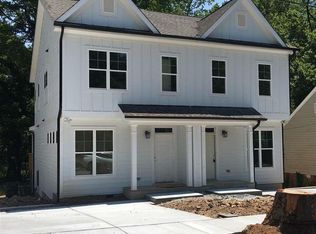
Welcome to 1505 Juniper Street, a well-positioned multi-unit property in Durham. Currently fully leased, this property generates $5,650 per month in rental income from all units, and tenants have recently renewed their leases, offering consistent and immediate rent roll. Unit A is 1554 sqft with 3 bedrooms and 2.5 bathrooms. The primary bedroom is on the main floor. Unit B is 1524 sqft with 3 bedrooms and 2.5 bathrooms. Unit C is 803 sqft with 2 bedrooms and 1.5 bathrooms. Great location near downtown Durham with steady income and long-term potential!
For sale
Price cut: $2K (8/29)
$867,999
1505 Juniper St, Durham, NC 27703
8beds
3,881sqft
Triplex
Built in 2021
-- sqft lot
$846,100 Zestimate®
$224/sqft
$-- HOA
What's special
- 165 days
- 252
- 22
Zillow last checked:
Listing updated:
Listed by:
Tung Vu 865-924-0689,
West & Woodall Real Estate - D,
Noah Morrell 919-530-0481,
Pickett-Sprouse Commercial RE
Source: Doorify MLS,MLS#: 10164683
Facts & features
Interior
Bedrooms & bathrooms
- Bedrooms: 8
- Bathrooms: 8
- Full bathrooms: 5
- 1/2 bathrooms: 3
- Main level bedrooms: 1
Primary bedroom
- Description: Unit A
- Level: Main
- Area: 145440 Square Feet
- Dimensions: 1010.0 x 144.0
Primary bedroom
- Description: Unit B
- Level: Second
- Area: 16029 Square Feet
- Dimensions: 137.0 x 117.0
Primary bedroom
- Description: Unit C
- Level: Second
- Area: 1090 Square Feet
- Dimensions: 10.0 x 109.0
Bedroom 2
- Description: Unit A
- Level: Second
- Area: 155008 Square Feet
- Dimensions: 128.0 x 1211.0
Bedroom 2
- Description: Unit B
- Level: Second
- Area: 11780 Square Feet
- Dimensions: 95.0 x 124.0
Bedroom 2
- Description: Unit C
- Level: Second
- Area: 132090 Square Feet
- Dimensions: 119.0 x 1110.0
Bedroom 3
- Description: Unit A
- Level: Second
- Area: 1625 Square Feet
- Dimensions: 13.0 x 125.0
Bedroom 3
- Description: Unit B
- Level: Second
- Area: 1230 Square Feet
- Dimensions: 10.0 x 123.0
Kitchen
- Description: Unit A
- Level: Main
- Area: 154880 Square Feet
- Dimensions: 128.0 x 1210.0
Living room
- Description: Unit A
- Level: Main
- Area: 16296 Square Feet
- Dimensions: 168.0 x 97.0
Heating
- Central
Cooling
- Central Air
Appliances
- Included: Cooktop, Dishwasher, Microwave, Oven, Refrigerator, Washer/Dryer
Features
- Flooring: Other
Interior area
- Total structure area: 3,881
- Total interior livable area: 3,881 sqft
- Finished area above ground: 3,881
- Finished area below ground: 0
Property
Features
- Levels: Two
- Stories: 2
Lot
- Size: 7,405 Square Feet
Details
- Parcel number: 113508
- Zoning: R-3
- Special conditions: Standard
Construction
Type & style
- Home type: MultiFamily
- Architectural style: Modern
- Property subtype: Triplex
Materials
- Other
- Foundation: Slab
- Roof: Shingle
Condition
- New construction: No
- Year built: 2021
Utilities & green energy
- Sewer: Public Sewer
- Water: Public
Community & HOA
HOA
- Has HOA: No
Location
- Region: Durham
Financial & listing details
- Price per square foot: $224/sqft
- Tax assessed value: $835,506
- Annual tax amount: $8,282
- Date on market: 5/4/2026
- Listing agreement: Exclusive Right To Sell
- Listing terms: Cash,Conventional,FHA,USDA Loan,VA Loan
- Lease term: 12 Months
Estimated market value
$846,100
$804,000 - $888,000
$1,629/mo
Price history
| Date | Event | Price |
|---|---|---|
| 8/29/2026 | Price change | $867,999-0.2%$224/sqft |
Source:  Doorify MLS #10164683 Report a problem Doorify MLS #10164683 Report a problem | ||
| 8/12/2026 | Price change | $869,999-0.6%$224/sqft |
Source: Doorify MLS #10164683 Report a problem | ||
| 8/3/2026 | Price change | $874,999-0.6%$225/sqft |
Source: Doorify MLS #10164683 Report a problem | ||
| 7/7/2026 | Price change | $879,999-6.9%$227/sqft |
Source: Doorify MLS #10164683 Report a problem | ||
| 5/4/2026 | Listed for sale | $945,000+5%$243/sqft |
Source: Doorify MLS #10164683 Report a problem | ||
| 4/23/2026 | Listing removed | $899,900$232/sqft |
Source: Doorify MLS #10142255 Report a problem | ||
| 1/20/2026 | Listed for sale | $899,900$232/sqft |
Source: Doorify MLS #10142255 Report a problem | ||
| 1/1/2026 | Listing removed | $899,900$232/sqft |
Source: Doorify MLS #10113861 Report a problem | ||
| 12/30/2025 | Price change | $899,900-2.2%$232/sqft |
Source: Doorify MLS #10113861 Report a problem | ||
| 12/22/2025 | Price change | $919,900-0.3%$237/sqft |
Source: Doorify MLS #10113861 Report a problem | ||
| 11/10/2025 | Price change | $922,400-0.3%$238/sqft |
Source: Doorify MLS #10113861 Report a problem | ||
| 10/27/2025 | Price change | $924,900-0.3%$238/sqft |
Source: Doorify MLS #10113861 Report a problem | ||
| 10/13/2025 | Price change | $927,400-0.3%$239/sqft |
Source: Doorify MLS #10113861 Report a problem | ||
| 9/27/2025 | Price change | $929,900-1.1%$240/sqft |
Source: Doorify MLS #10113861 Report a problem | ||
| 9/18/2025 | Price change | $939,900-2.1%$242/sqft |
Source: Doorify MLS #10113861 Report a problem | ||
| 9/5/2025 | Price change | $959,900-0.8%$247/sqft |
Source: Doorify MLS #10113861 Report a problem | ||
| 8/19/2025 | Price change | $967,400-0.3%$249/sqft |
Source: Doorify MLS #10113861 Report a problem | ||
| 8/5/2025 | Listed for sale | $969,900-0.5%$250/sqft |
Source: Doorify MLS #10113861 Report a problem | ||
| 7/1/2025 | Listing removed | $975,000$251/sqft |
Source: Doorify MLS #10058788 Report a problem | ||
| 6/16/2025 | Price change | $975,000-2.2%$251/sqft |
Source: Doorify MLS #10058788 Report a problem | ||
| 5/21/2025 | Price change | $996,990-0.3%$257/sqft |
Source: Doorify MLS #10058788 Report a problem | ||
| 4/15/2025 | Price change | $999,990-9.1%$258/sqft |
Source: Doorify MLS #10058788 Report a problem | ||
| 3/16/2025 | Price change | $1,099,500-2.3%$283/sqft |
Source: Doorify MLS #10058788 Report a problem | ||
| 11/20/2024 | Price change | $1,125,000-6.3%$290/sqft |
Source: Doorify MLS #10058788 Report a problem | ||
| 10/17/2024 | Listed for sale | $1,200,000+79.1%$309/sqft |
Source: Doorify MLS #10058788 Report a problem | ||
| 5/16/2022 | Sold | $670,000+477.6%$173/sqft |
Source: Public Record Report a problem | ||
| 3/8/2021 | Sold | $116,000$30/sqft |
Source: Public Record Report a problem | ||
Public tax history
| Year | Property taxes | Tax assessment |
|---|---|---|
| 2025 | $8,282 +37% | $835,506 +92.7% |
| 2024 | $6,047 +40% | $433,484 +31.4% |
| 2023 | $4,320 +2.3% | $329,772 |
| 2022 | $4,221 +297.1% | $329,772 +295.3% |
| 2021 | $1,063 +2.4% | $83,426 |
| 2020 | $1,038 | $83,426 |
| 2019 | $1,038 | $83,426 +61.9% |
| 2018 | $1,038 +49.6% | $51,530 |
| 2017 | $694 +3.5% | $51,530 |
| 2016 | $670 | $51,530 +2.9% |
| 2015 | $670 -3.3% | $50,083 |
| 2014 | $693 | $50,083 |
| 2013 | -- | $50,083 |
| 2012 | -- | $50,083 |
| 2011 | $653 +0.4% | $50,083 |
| 2010 | $650 +4% | $50,083 |
| 2009 | $625 | $50,083 |
| 2008 | $625 +8.7% | $50,083 +22.9% |
| 2007 | $575 +1.4% | $40,740 |
| 2006 | $567 | $40,740 |
| 2005 | $567 +1.4% | $40,740 |
| 2004 | $559 | $40,740 |
Find assessor info on the county website
Monthly payment
Est. payment
Payment breakdown
Explore the cost of this home by adjusting the details. Changes won't be saved.Climate risks
Neighborhood: 27703
Nearby schools
Schools provided by the listing agent
- Elementary: Durham - Eastway Elementary
- Middle: Durham - Lucas Middle School
- High: Durham - Northern High
Source: Doorify MLS. This data may not be complete. We recommend contacting the local school district to confirm school assignments for this home.
Similar homes
- $769,0006 bd6 ba3.9k sqft412/408 Sparella St, Durham, NC 27703New Construction
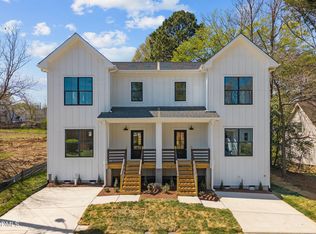
 MLS ID #10158844, Steve Frasher. Doorify MLS
 - $750,0005 bd3 ba3.5k sqftRobert E. and Catherine B. Page House, Durham, NC 27707For Sale
 MLS ID #10193419, Kameela Wardsworth. Doorify MLS
 - $793,5005 bd4 ba3.2k sqft4610 Sycamore Shoals Rd, Durham, NC 27705For Sale
 MLS ID #10190692, Natasha C Jeffries. Doorify MLS
 - $772,5005 bd3 ba3.2k sqft4609 Moores Creek Rd, Durham, NC 27705For Sale
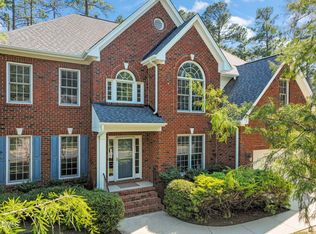 MLS ID #10186438, Thomas Kortus. Doorify MLS
 - $895,0005 bd5 ba5.7k sqft2223 Spacious Skies St, Raleigh, NC 27614For SaleMLS ID #10198695, Connie Batten. Doorify MLS
- $555,5555 bd3 ba3.1k sqft2116 Hemlock Hill Dr, Durham, NC 27703For SaleMLS ID #10195890, James Allen Hladik. Doorify MLS
- $525,0005 bd4 ba2.5k sqft2904 Long Meadow Ln, Durham, NC 27703For SaleMLS ID #10197243, Susan Abshire. Doorify MLS
- $479,0005 bd3 ba3.1k sqft2109 Pear Tree Ln, Durham, NC 27703For SaleMLS ID #10175734, Alex Nickodem. Doorify MLS
- $459,0005 bd3 ba2.7k sqft10 Crawford Ct, Durham, NC 27703For SaleMLS ID #10194876, Peter Cheng. Doorify MLS
- $569,9005 bd3 ba3.1k sqft4 Tall Leaf Trl, Durham, NC 27712For SaleMLS ID #10198980, Michele Marinelli. Doorify MLS
- $865,0005 bd4 ba3.5k sqft5032 Trembath Ln, Cary, NC 27519For SaleMLS ID #10193941, Mike Montpetit. Doorify MLS
- $675,0006 bd4 ba3.3k sqft5317 Fayetteville Rd #A, Durham, NC 27713For SaleMLS ID #10167124, John Crncic. Doorify MLS
- $1,075,0005 bd6 ba4.9k sqft3320 Bryant Falls Ct, Raleigh, NC 27613For SaleMLS ID #10198324, Tina Caul. Doorify MLS
- $865,0005 bd3 ba3.4k sqft14003 Reynolds Ct, Chapel Hill, NC 27517For SaleMLS ID #10190953, Marti Hampton. Doorify MLS
- $599,9005 bd4 ba3.2k sqft4111 Talcott Dr, Durham, NC 27705For SaleMLS ID #10178152, Charles Bulthuis. Doorify MLS
- $889,9005 bd3 ba3.5k sqft426 Powers Ferry Rd, Cary, NC 27519For SaleMLS ID #10185303, Joe Matthews. Doorify MLS
- $879,0006 bd4 ba3.8k sqft314 Bay Willow Ct, Cary, NC 27519For SaleMLS ID #10187478, Chad Jemison. Doorify MLS
- $560,0005 bd4 ba3k sqft2903 Prospect Pkwy, Durham, NC 27703For SaleMLS ID #10175439, Colleen Heiden. Doorify MLS
- $560,0005 bd3 ba2.7k sqft1015 Flyfish Ave, Durham, NC 27703For SaleMLS ID #10174727, Srini Motamarri. Doorify MLS
- $850,0005 bd4 ba3.3k sqft6218 Kims Dr, Hurdle Mills, NC 27541For SaleMLS ID #10173180, David Andrew Whitman. Doorify MLS
