Stunning Renovated Golf Course Home in Bluewater Bay - Niceville, FL | $619,000
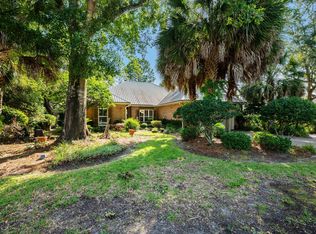
Welcome to your private oasis in the heart of Niceville! Nestled in the desirable Bluewater Bay community, this beautifully renovated home shines with charm and offers direct access to the Bay golf course on hole #5. Seller offering a $15,000 credit at closing!
Lush, manicured landscaping creates stunning curb appeal and a serene outdoor retreat, while the fully updated kitchen features modern finishes perfect for entertaining family and friends. The luxurious primary suite boasts a recently updated, spa-inspired bath, and the guest bathroom has been tastefully remodeled for comfort and style.
Bright, open living spaces and thoughtful upgrades throughout make this Niceville home truly move-in ready. Enjoy single-family living on a quiet cove street with golf course views, all within Bluewater Bay's amenity-rich setting.
Prime location near top-rated schools, parks, Eglin AFB, and Hurlburt Field -- this is Florida living at its finest! Don't miss this move-in ready gem in one of Niceville's most sought-after golf course communities. Schedule your private showing today.
Pending
Price cut: $6K (6/19)
$619,000
1505 Pinehurst Cv, Niceville, FL 32578
3beds
2,478sqft
:
Get pre-qualified$3,916/mo
Single Family Residence
Built in 1983
0.33 Acres Lot
$-- Zestimate®
$250/sqft
$-- HOA
What's special
Modern finishesFully updated kitchenRecently updated spa-inspired bathGolf course viewsBright open living spacesStunning curb appealThoughtful upgrades throughout
- 116 days |
- 404 |
- 17 |
Zillow last checked:
Listing updated:
Listed by:
Joe M Fagundes 850-699-7047,
Berkshire Hathaway Home Services PenFed Realty,
Beth D Vaughan 850-830-9912,
Berkshire Hathaway Home Services PenFed Realty
Source: ECAOR,MLS#: 999248
Facts & features
Interior
Bedrooms & bathrooms
- Bedrooms: 3
- Bathrooms: 2
- Full bathrooms: 2
Primary bedroom
- Level: First
- Area: 238 Square Feet
- Dimensions: 17 x 14
Bedroom
- Level: First
- Area: 143 Square Feet
- Dimensions: 13 x 11
Bedroom
- Level: First
- Area: 143 Square Feet
- Dimensions: 13 x 11
Primary bathroom
- Level: First
- Area: 121 Square Feet
- Dimensions: 11 x 11
Bathroom
- Level: First
- Area: 55 Square Feet
- Dimensions: 11 x 5
Breakfast room
- Level: First
- Area: 110 Square Feet
- Dimensions: 11 x 10
Dining room
- Description: Formal
- Level: First
- Area: 99 Square Feet
- Dimensions: 11 x 9
Florida room
- Description: L-Shaped
- Level: First
- Area: 180 Square Feet
- Dimensions: 18 x 10
Garage
- Level: First
- Area: 440 Square Feet
- Dimensions: 22 x 20
Kitchen
- Level: First
- Area: 132 Square Feet
- Dimensions: 12 x 11
Living room
- Level: First
- Area: 360 Square Feet
- Dimensions: 20 x 18
Office
- Description: off of master bedroom with 150' storage room above
- Level: First
- Area: 120 Square Feet
- Dimensions: 12 x 10
Utility room
- Level: First
- Area: 48 Square Feet
- Dimensions: 8 x 6
Heating
- Natural Gas
Cooling
- Central Air
Appliances
- Included: Cooktop, Dishwasher, Dryer, Microwave, Refrigerator, Washer, Gas Water Heater
- Laundry: Washer/Dryer Hookup
Features
- Breakfast Bar, Vaulted Ceiling(s), Pantry
- Flooring: Hardwood
- Windows: Plantation Shutters, Skylight(s), Window Treatments
- Attic: Pull Down Stairs
- Has fireplace: Yes
- Common walls with other units/homes: No Common Walls
Interior area
- Total structure area: 2,478
- Total interior livable area: 2,478 sqft
Property
Parking
- Total spaces: 6
- Parking features: Garage Door Opener, Oversized, Garage
- Attached garage spaces: 2
Features
- Stories: 1
- Patio & porch: Covered, Enclosed, Patio, Porch, Screened
- Exterior features: Lawn Pump, Sprinkler System
Lot
- Size: 0.33 Acres
- Dimensions: 96 x 150 x 96 x 150
- Features: Cul-De-Sac, Easements, On Golf Course, Restrictions, Survey Available, Within 1/2 Mile to Water
Details
- Parcel number: 221S222385000A0030
- Zoning description: Resid Single Family
Construction
Type & style
- Home type: SingleFamily
- Architectural style: Contemporary
- Property subtype: Single Family Residence
Materials
- Wood Siding, Trim Wood
- Roof: Metal
Condition
- Construction Complete
- New construction: No
- Year built: 1983
Utilities & green energy
- Water: Public
Community & HOA
Community
- Features: Fishing, Golf, Marina, Pool, Tennis Court(s), Pickleball
- Subdivision: ST ANDREWS WEST BLUEWATER BAY 1
Location
- Region: Niceville
Financial & listing details
- Price per square foot: $250/sqft
- Tax assessed value: $475,527
- Annual tax amount: $5,232
- Date on market: 5/12/2026
- Road surface type: Paved
Estimated market value
Not available
Estimated sales range
Not available
Not available
Price history
| Date | Event | Price |
|---|---|---|
| 7/23/2026 | Pending sale | $619,000$250/sqft |
Source:  ECAOR #999248 Report a problem ECAOR #999248 Report a problem | ||
| 6/19/2026 | Price change | $619,000-1%$250/sqft |
Source: ECAOR #999248 Report a problem | ||
| 4/22/2026 | Price change | $625,000-3.1%$252/sqft |
Source: ECAOR #999248 Report a problem | ||
| 4/1/2026 | Listed for sale | $645,000+11.2%$260/sqft |
Source: ECAOR #999248 Report a problem | ||
| 8/24/2023 | Sold | $579,900-0.9%$234/sqft |
Source: ECAOR #924746 Report a problem | ||
| 7/10/2023 | Pending sale | $585,000$236/sqft |
Source: ECAOR #924746 Report a problem | ||
| 6/4/2023 | Listed for sale | $585,000+98.3%$236/sqft |
Source: ECAOR #924746 Report a problem | ||
| 4/30/2013 | Sold | $295,000+56.1%$119/sqft |
Source: ECAOR #593164 Report a problem | ||
| 7/11/2001 | Sold | $189,000$76/sqft |
Source: Public Record Report a problem | ||
Public tax history
| Year | Property taxes | Tax assessment |
|---|---|---|
| 2025 | $5,232 +1.3% | $475,527 +1.4% |
| 2024 | $5,166 +47.5% | $469,031 +44.1% |
| 2023 | $3,501 +2.5% | $325,418 +3% |
| 2022 | $3,415 +0.2% | $315,940 +3% |
| 2021 | $3,408 +0.3% | $306,738 +1.4% |
| 2020 | $3,397 +1.3% | $302,503 +2.3% |
| 2019 | $3,355 +1% | $295,702 +1.9% |
| 2018 | $3,323 | $290,188 +2.1% |
| 2017 | $3,323 +0.6% | $284,219 +2.1% |
| 2016 | $3,303 +2.8% | $278,373 +0.7% |
| 2015 | $3,213 -2% | $276,438 +4.8% |
| 2014 | $3,278 | $263,680 +24.6% |
| 2013 | -- | $211,636 +1.7% |
| 2012 | -- | $208,098 +3% |
| 2011 | -- | $202,037 +1.5% |
| 2010 | -- | $199,051 +2.7% |
| 2009 | -- | $193,818 +0.1% |
| 2008 | -- | $193,624 +3% |
| 2007 | -- | $187,984 +2.5% |
| 2006 | -- | $183,399 +3% |
| 2005 | -- | $178,057 +19.4% |
| 2004 | -- | $149,131 +1.9% |
| 2003 | -- | $146,350 +2.4% |
| 2002 | -- | $142,920 +1.8% |
| 2001 | -- | $140,355 |
Find assessor info on the county website
Monthly payment
Est. payment
Payment breakdown
Explore the cost of this home by adjusting the details. Changes won't be saved.Climate risks
Neighborhood: 32578
Nearby schools
GreatSchools rating
- 8/10Bluewater Elementary SchoolGrades: PK-5Distance: 1.3 mi
- 9/10C. W. Ruckel Middle SchoolGrades: 6-8Distance: 4 mi
- 7/10Niceville Senior High SchoolGrades: 9-12Distance: 4 mi
Schools provided by the listing agent
- Elementary: Bluewater
- High: Niceville
Source: ECAOR. This data may not be complete. We recommend contacting the local school district to confirm school assignments for this home.
- $498,3003 bd2 ba2.3k sqft1507 Pinehurst Cv, Niceville, FL 32578Off Market
- $510,1003 bd3 ba2.3k sqft1503 Pinehurst Cv, Niceville, FL 32578Off Market
- $423,4003 bd2 ba1.7k sqft1500 Pinehurst Cv, Niceville, FL 32578Off Market
- $884,2004 bd3 ba3.6k sqft1509 Pinehurst Cv, Niceville, FL 32578Off Market
- $677,9003 bd2 ba2.4k sqft1501 Pinehurst Cv, Niceville, FL 32578Off Market
- $801,0005 bd4 ba2.9k sqft1511 Pinehurst Cv, Niceville, FL 32578Sold
- $644,6003 bd2 ba2.8k sqft1502 Pinehurst Cv, Niceville, FL 32578Off Market
- $529,5003 bd3 ba2k sqft1610 Oakmont Cir, Niceville, FL 32578Off Market
A local agent can set up tours, give advice and negotiate with sellers.
Similar homes
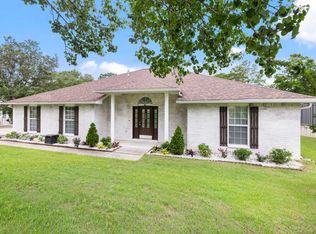
- $665,0004 bd2 ba2.1k sqft109 Bermuda Way, Niceville, FL 32578For Sale
 MLS ID #1006515, Joe M Fagundes, Berkshire Hathaway Home Services PenFed Realty. ECAOR
 - $570,0003 bd2 ba2.2k sqft1080 Napa Way, Niceville, FL 32578For Sale
 MLS ID #999665, Emily J Hooks, Elevation Realty Inc. ECAOR
 - $579,9004 bd2 ba2.3k sqft449 Ruckel Dr, Niceville, FL 32578For Sale
 MLS ID #1004371, Vicki M Alexander, Berkshire Hathaway Home Services PenFed Realty. ECAOR
 - $795,0004 bd3 ba2.6k sqft170 Baywind Dr, Niceville, FL 32578For Sale
 MLS ID #986199, Ben F Ward, Dalton Wade Inc. ECAOR
 - $650,0005 bd3 ba3.4k sqft1674 Northridge Rd, Niceville, FL 32578For SaleMLS ID #997092, Lisa J Deering, Berkshire Hathaway Home Services PenFed Realty. ECAOR
- $549,9003 bd2 ba2.2k sqft307 Anchors Pl, Niceville, FL 32578For SaleMLS ID #1002842, Heather Blatz, Scenic Sotheby's International Realty. ECAOR
- $524,9003 bd2 ba1.7k sqft119 Oak Shores Dr, Niceville, FL 32578For SaleMLS ID #1005662, Kelli M Van Pelt, Eagle Bay Real Estate. ECAOR
- $699,9904 bd3 ba2.4k sqft1500 Big Creek Cv, Niceville, FL 32578For SaleMLS ID #1003023, Gail A Rich, Elevation Realty Inc. ECAOR
- $450,0003 bd2 ba1.9k sqft827 Fairway Lakes Dr, Niceville, FL 32578For SaleMLS ID #1006336, Cherie C Himes, Better Homes and Gardens Real Estate Emerald Coast. ECAOR
- $435,0003 bd2 ba1.5k sqft600 Greenwood Cv E, Niceville, FL 32578For SaleMLS ID #1006680, Elizaveta A Hearns, Brix Realty. ECAOR
- $498,5003 bd2 ba2k sqft1610 Ibiza Cv, Niceville, FL 32578For SaleMLS ID #997021, Shane R Graves, Bastion Realty LLC. ECAOR
- $450,0003 bd2 ba1.6k sqft720 Putter Dr, Niceville, FL 32578For SaleMLS ID #1002546, Trey E Ellison, Coldwell Banker Realty. ECAOR
- $569,0004 bd3 ba2.7k sqft31 E Kathy Ln, Freeport, FL 32439For SaleMLS ID #1005345, Beth Beno, Cindy Cole Fine Homes LLC. ECAOR
- $450,0005 bd3 ba2.6k sqft103 Cunningham Ct, Niceville, FL 32578For SaleMLS ID #999994, Cathy J Alley, Berkshire Hathaway Home Services PenFed Realty. ECAOR
- $540,0003 bd3 ba2.4k sqft2587 Dana Ct, Shalimar, FL 32579For SaleMLS ID #1008272, Heidi A Best Swift, ERA American Real Estate. ECAOR
- $599,9004 bd3 ba1.8k sqft809 Jupiter St, Destin, FL 32541For SaleMLS ID #1003250, Nichole P Causton, Go Coastal Realty LLC. ECAOR
- $609,0003 bd3 ba2k sqft198 N Blue Heron Dr, Santa Rosa Beach, FL 32459For SaleMLS ID #1005471, John Tait, Tait Real Estate LLC. ECAOR
- $649,0003 bd2 ba2.1k sqft4643 Windstarr Dr, Destin, FL 32541For SaleMLS ID #1001601, Christine A Thompson, The Agency Northwest Florida Beaches. ECAOR
- $649,0003 bd2 ba1.2k sqft4489B Luke Ave, Destin, FL 32541For SaleMLS ID #1005841, Stacey L Harris, REV Realty. ECAOR
- $658,0004 bd3 ba3.4k sqft876 The Masters Blvd, Shalimar, FL 32579For SaleMLS ID #998394, Paul L Thorpe, World Impact Real Estate. ECAOR
